


$489,000
 4 Beds
 3 Baths
 2,032 sqft
4524 Danielle Pl, Salida, CA 95368
Est. Mortgage $3,139/mo*
Get Pre-QualifiedWe estimate this home will sell faster than 87% nearby.
Home Highlights

Single-Family Home

Built in 1989

$241/sqft

3 Car Garage
Local Information
- Map ViewExplore the area around 4524 Danielle Pl.

- Schools1 Elementary School1 Middle School1 High School

- Shop & Eat

-- mins to
About this House
What's unique:Gas fireplaceSpacious two-story homeCenter islandSpacious family roomLaundry room with cabinetsSoaring two-story ceilings
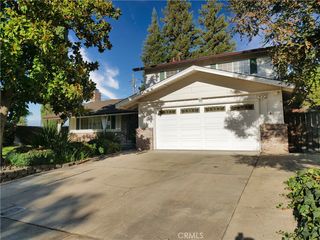
Spacious two-story home in the convenient community of Salida, with no Mello-Roos taxes! Offering four bedrooms, three full bathrooms, and approximately 2,032 square feet, this home has room to spread out. A welcoming entry leads to the formal living room, highlighted by soaring two-story ceilings and a bay window. The formal dining area features a chandelier and a built-in niche for a hutch. The large, open kitchen includes a center island, dishwasher, electric range/oven, and built-in microwave, plus a bonus eating nook just off to the side. The kitchen flows into a spacious family room with a gas fireplace, creating a true great-room feel. The main level also offers a bedroom, a full bathroom, and a laundry room with cabinets. Upstairs, a bonus loft makes an ideal home office or den. Two additional bedrooms with ceiling fans share a hall bathroom with double sinks. The primary suite is a retreat of its own, with a bay window, double closets, a soaking tub, a separate shower, and a dual-sink vanity. Additional features include an attached three-car tandem garage with automatic opener, and automatic sprinklers with drip systems in both the front and back yards.
Last check for updates: about 19 hours ago
Listing courtesy of John Brasil DRE #01453293, (209) 872-3400
RE/MAX Executive
Originating MLS: MetroList Services, Inc.
Source: MetroList Services of CA, MLS#226131382
We estimate this home will sell faster than 87% nearby.
Home Details for 4524 Danielle Pl

|
|---|
Interior Details Number of Rooms: 3Types of Rooms: Master Bathroom, Dining Room, Kitchen |
Beds & Baths Number of Bedrooms: 4Number of Bathrooms: 3Number of Bathrooms (full): 3 |
Dimensions and Layout Living Area: 2,032 sq ft |
Appliances & Utilities Utilities: PublicAppliances: Dishwasher, Disposal, Microwave, Free-Standing Electric RangeDishwasherDisposalLaundry: Laundry Room,Cabinets,Ground Floor,Inside RoomMicrowave |
Heating & Cooling Heating: Central,Gas,MultiUnits,ZonedHas CoolingAir Conditioning: Ceiling Fan(s),Central Air,Multi Units,ZonedHas HeatingHeating Fuel: Central |
Fireplace & Spa Number of Fireplaces: 1Fireplace: Family Room, GasHas a Fireplace |
Gas & Electric Electric: 220 Volts in Kitchen, 220 Volts in Laundry |
Windows, Doors, Floors & Walls Flooring: Carpet, Vinyl |
Levels, Entrance, & Accessibility Stories: 2Levels: TwoFloors: Carpet, Vinyl |

|
|---|
Exterior Home Features Roof: TileFencing: Wood, FencedFoundation: Concrete, Slab |
Parking & Garage Number of Garage Spaces: 3Number of Covered Spaces: 3No CarportHas a GarageHas an Attached GarageParking Spaces: 3Parking: Attached,Tandem,Garage Door Opener |
Frontage Responsible for Road Maintenance: Public Maintained RoadRoad Surface Type: Paved |
Water & Sewer Sewer: Public Sewer |
Surface & Elevation Topography: Level, Level |

|
|---|
Days on Market: 29 days on Trulia |

|
|---|
Year Built Year Built: 1989 |
Property Type / Style Property Type: ResidentialProperty Subtype: Single Family Residence |
Building Construction Materials: Frame, WoodNot Attached Property |

|
|---|
Price List Price: $489,000Price Per Sqft: $241/sqft |

|
|---|
MLS Status: Active |

|
|---|
Direction & Address City: SalidaCommunity: Sunnybrook Village |

|
|---|
Listing Agent Listing ID: 226131382 |

|
|---|
Association for this Listing: MetroList Services, Inc.HOA Fee: No HOA Fee |

|
|---|
Lot Area: 6298.776 sqft |

|
|---|
Special Conditions: Standard |

|
|---|
Mobile Home Park Mobile Home Units: Feet |

|
|---|
Mls Number: 226131382 |
Price and Tax history
| Date | Event | Price |
|---|---|---|
Oct 23, 2026 Source: MetroList Services of CA #226131382 | Listed For Sale | $489,000 |
Jul 14, 1989 Source: N/A | Sold | $150,000 |
| Year | Property tax | Tax assessment |
|---|---|---|
| 2026 | Unavailable | $281,462 |
Home facts updated by county records
Around this home
What Locals Say about Salida
At least 87 Trulia users voted on each feature.

91 % Say there are sidewalks

89 % Say parking is easy

86 % Say it's dog friendly

84 % Say there's holiday spirit

83 % Say yards are well-kept

78 % Say car is needed

74 % Say streets are well-lit

73 % Say people would walk alone at night

72 % Say kids play outside

66 % Say it's quiet

57 % Say neighbors are friendly

57 % Say they plan to stay for at least 5 years

39 % Say it's walkable to restaurants

37 % Say it's walkable to grocery stores

25 % Say there are community events

16 % Say there's wildlife
Sourced by Trulia users. Learn more about our methodology.
Market trends in Salida
Last updated October 2026
Avg. sale price
—
Sale-to-List Price
—
Price per sq ft
—
Available listings
31
4MoM
Sourced by Trulia Market Trends
Home Value
Trulia Estimate
$487KSince last month
Decreased$3K (-0.5%)Since last year
Decreased$28K (-5.5%)Since last sale
Increased$337K (+224.9%)Learn more about this home's value by checking out its Trulia Estimate, the value of nearby homes, and how much similar homes have sold for.
Trulia Estimate
The of this home's value increased by +49% in the last 10 years
| Month | Estimated value |
|---|---|
2026 | |
| November 2026 | $487K |
| October 2026 | $490K |
| September 2026 | $533K |
| August 2026 | $526K |
| July 2026 | $526K |
| June 2026 | $527K |
| May 2026 | $523K |
| April 2026 | $526K |
| March 2026 | $526K |
| February 2026 | $520K |
| January 2026 | $522K |
2025 | |
2024 | |
2023 | |
2022 | |
2021 | |
2020 | |
2019 | |
2018 | |
2017 | |
2016 | |
Comparable sales
These are recently sold homes that have a similar location or other similar features to this home, like bedrooms, bathrooms, and square footage. Get a sense of the expected prices in the area by viewing these homes.Address | Distance | Property Type | Sold Price | Sold Date | Bed | Bath | Sqft |
|---|---|---|---|---|---|---|---|
0.10 | Single-Family Home | $545,000 | 10/14/26 | 4 | 2 | 1,812 | |
0.19 | Single-Family Home | $500,000 | 04/28/26 | 3 | 3 | 1,800 | |
0.12 | Single-Family Home | $485,000 | 07/17/26 | 4 | 2 | 1,679 | |
0.17 | Single-Family Home | $535,000 | 01/12/26 | 4 | 2 | 1,994 | |
0.15 | Single-Family Home | $475,000 | 04/17/26 | 3 | 2 | 1,520 | |
0.12 | Single-Family Home | $485,000 | 07/20/26 | 3 | 2 | 1,354 | |
0.14 | Single-Family Home | $380,000 | 07/30/26 | 3 | 2 | 1,259 | |
0.35 | Single-Family Home | $557,500 | 06/29/26 | 4 | 3 | 2,335 | |
0.30 | Single-Family Home | $520,000 | 01/15/26 | 5 | 3 | 1,610 |
Nearby home prices
Get a sense of expected prices in the area by checking the value of nearby homes.Address | Distance | Price | Bed | Bath | Sqft | Status |
|---|---|---|---|---|---|---|
0.01 | $457,600 | 3 | 2 | 1,598 | Off Market | |
0.01 | $451,600 | 3 | 2 | 1,504 | Off Market | |
0.02 | $468,700 | 4 | 2 | 1,587 | Off Market | |
0.02 | $501,100 | 4 | 2 | 1,704 | Off Market | |
0.02 | $534,300 | 4 | 2 | 1,812 | Off Market | |
0.02 | $497,400 | 4 | 2 | 1,472 | Off Market | |
0.02 | $473,400 | 3 | 2 | 1,679 | Off Market | |
0.03 | $481,400 | 3 | 2 | 1,520 | Off Market | |
0.03 | $514,000 | 4 | 2 | 1,472 | Off Market | |
0.03 | $492,200 | 4 | 2 | 1,472 | Off Market | |
0.03 | $504,700 | 3 | 3 | 2,037 | Off Market | |
0.03 | $463,000 | 3 | 2 | 1,520 | Off Market | |
0.03 | $509,900 | 3 | 2 | 1,587 | Off Market | |
0.04 | $474,000 | 3 | 2 | 1,595 | Off Market | |
0.04 | $482,400 | 3 | 2 | 1,595 | Off Market | |
0.04 | $522,700 | 4 | 3 | 1,855 | Off Market | |
0.04 | $467,400 | 3 | 2 | 1,354 | Off Market | |
0.04 | $501,700 | 3 | 2 | 1,464 | Off Market | |
0.04 | $452,400 | 3 | 2 | 1,464 | Off Market | |
0.04 | $445,900 | 3 | 2 | 1,316 | Off Market |
LGBTQ Local Legal Protections
LGBTQ Local Legal Protections


John Brasil, RE/MAX Executive
Agent Phone: (209) 872-3400
Similar Homes You May Like


 OPEN SAT, 12-2PM

 AUCTIONNeven Spralja DRE #01007678, RealHome Services and Solution
 OPEN SUN, 11-1PM
 AUCTION


 NEWOPEN SAT, 12-2PM


 AUCTION


 0.26 ACRES


 0.25 ACRESCoastal Connection Real Estate


 See more homes for sale inSalida


New Listings near 4524 Danielle Pl
- NEWOPEN SAT, 12-2PM
 NEW - 2 DAYS AGOFORECLOSURE
 OPEN SAT, 11-1PM
 OPEN SAT, 11-2PM

 OPEN SUN, 12-3PM
 NEWNEW CONSTRUCTION

 OPEN SAT, 11-1PM
 NEW - 22 HRS AGO
- See more homes for sale inSalida
Frequently asked questions about 4524 Danielle Pl
- What is the estimated monthly payment for 4524 Danielle Pl?Based on a $489,000 list price with 20% down at today's rates, the estimated monthly payment for 4524 Danielle Pl in Salida, CA is approximately $3,226 (about $2,695 principal & interest, $456 property taxes, and $75 homeowner's insurance). This is an estimate. Actual payment depends on your loan terms.
- What do residents say about Salida?Residents describe Salida, CA as pedestrian-friendly, easy to park in, and dog-friendly. See homes for sale in Salida, CA.
- What are the closest schools to 4524 Danielle Pl?The closest schools to 4524 Danielle Pl in Salida, CA are Dena Boer School (Elementary, rated 6/10), Joseph A. Gregori High School (rated 7/10), Salida Middle School - Vella Campus (rated 5/10).
- What is 4524 Danielle Pl estimated to be worth?Trulia's estimated value for 4524 Danielle Pl in Salida, CA is $487,400.
- Does 4524 Danielle Pl have air conditioning?Yes, 4524 Danielle Pl in Salida, CA has air conditioning.
- Does 4524 Danielle Pl have laundry facilities?Yes, 4524 Danielle Pl in Salida, CA has laundry facilities.
4524 Danielle Pl, Salida, CA 95368 is a 4 bedroom, 3 bathroom, 2,032 sqft single-family home built in 1989. This property is currently available for sale and was listed by MetroList Services of CA on Oct 23, 2026. The MLS # for this home is MLS# 226131382.