

Listed by Arlan Lloyd, Premier Agent Network, (951) 239-6770
$3,395,000
 5 Beds
 5 Baths
 5,100 sqft (on 1.02 acres)
17943 Highlands Ranch Pl, Poway, CA 92064
Est. Mortgage $21,018/mo*
Get Pre-QualifiedHome Highlights

Single-Family Home

Built in 1991

1.02 acre lot

$666/sqft

3 Car Garage

HOA $233/mo
Local Information
- Map ViewExplore the area around 17943 Highlands Ranch Pl.

- Schools1 Elementary School1 Middle School1 High School

- Shop & Eat

-- mins to
About this House
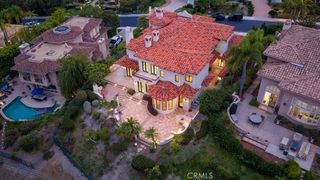
Perched atop more than one usable acre within the prestigious gated community of Highlands Ranch, this exquisitely remodeled Mediterranean estate offers approximately 5,100 square feet of refined living with panoramic views of Poway’s rolling hills, surrounding mountains, and sparkling evening city lights. Privately positioned at the end of a quiet cul-de-sac, this remarkable residence blends timeless architecture, sophisticated updates, and the ultimate Southern California lifestyle.
A grand entry welcomes you with soaring ceilings, abundant natural light, and expansive windows capturing the breathtaking surroundings. Rich hardwood flooring, wide-plank wood-look porcelain tile, plush new carpet, elegant crown molding, and a beautifully redesigned staircase create an atmosphere of warmth and sophistication.
Perfectly designed for living and entertaining, the remodeled chef’s kitchen features custom premium cabinetry, professional six-burner range, multiple ovens, warming drawer, and generous prep space flowing seamlessly into the family room.
The thoughtfully crafted floor plan offers five bedrooms and five bathrooms, including two ensuite bedrooms, a main-level bedroom ideal for guests or a private office, and a versatile bonus/game room. Three gas fireplaces provide inviting gathering spaces throughout the home. The luxurious primary suite is a private retreat with a view balcony, fireplace, spa-inspired bath with oversized soaking tub, and generous walk-in storage.
Step outdoors to a private resort-like sanctuary designed to embrace the spectacular setting. The PebbleTec pool and spa, covered outdoor living area, fully landscaped grounds, mature tropical landscaping, flourishing vineyard, olive and fruit trees, and custom hardscape create an exceptional environment for entertaining, relaxation, and unforgettable sunsets.
Modern amenities include owned solar for the home and pool, newer roof beneath the solar system, whole-house fan, built-in garage cabinetry, oversized three-car garage, and private well servicing the landscape.
Ideally located within the award-winning Poway Unified School District and minutes from Lake Poway, hiking trails, premier golf, shopping, dining, and Rancho Bernardo, this extraordinary estate represents a rare opportunity to own one of North Poway’s finest luxury residences. Privacy, elegance, views, and resort-style living come together in this exceptional Highlands Ranch masterpiece.
A grand entry welcomes you with soaring ceilings, abundant natural light, and expansive windows capturing the breathtaking surroundings. Rich hardwood flooring, wide-plank wood-look porcelain tile, plush new carpet, elegant crown molding, and a beautifully redesigned staircase create an atmosphere of warmth and sophistication.
Perfectly designed for living and entertaining, the remodeled chef’s kitchen features custom premium cabinetry, professional six-burner range, multiple ovens, warming drawer, and generous prep space flowing seamlessly into the family room.
The thoughtfully crafted floor plan offers five bedrooms and five bathrooms, including two ensuite bedrooms, a main-level bedroom ideal for guests or a private office, and a versatile bonus/game room. Three gas fireplaces provide inviting gathering spaces throughout the home. The luxurious primary suite is a private retreat with a view balcony, fireplace, spa-inspired bath with oversized soaking tub, and generous walk-in storage.
Step outdoors to a private resort-like sanctuary designed to embrace the spectacular setting. The PebbleTec pool and spa, covered outdoor living area, fully landscaped grounds, mature tropical landscaping, flourishing vineyard, olive and fruit trees, and custom hardscape create an exceptional environment for entertaining, relaxation, and unforgettable sunsets.
Modern amenities include owned solar for the home and pool, newer roof beneath the solar system, whole-house fan, built-in garage cabinetry, oversized three-car garage, and private well servicing the landscape.
Ideally located within the award-winning Poway Unified School District and minutes from Lake Poway, hiking trails, premier golf, shopping, dining, and Rancho Bernardo, this extraordinary estate represents a rare opportunity to own one of North Poway’s finest luxury residences. Privacy, elegance, views, and resort-style living come together in this exceptional Highlands Ranch masterpiece.
Home Details for 17943 Highlands Ranch Pl

|
|---|
Interior Details Basement: UtilityNumber of Rooms: 13Types of Rooms: Master Bedroom, Bedroom, Bathroom, Bonus Room, Dining Room, Entry Foyer, Family Room, Foyer, Game Room, Kitchen, Laundry, Living Room, Office |
Beds & Baths Number of Bedrooms: 5Main Level Bedrooms: 1Number of Bathrooms: 5Number of Bathrooms (full): 5Number of Bathrooms (main level): 1 |
Dimensions and Layout Living Area: 5100 Square Feet |
Appliances & Utilities Utilities: Cable Available, Electricity Connected, Natural Gas Connected, Phone Available, Sewer Connected, Underground Utilities, Water ConnectedAppliances: 6 Burner Stove, Dishwasher, Gas Oven, Gas Range, Microwave, Range Hood, Water HeaterDishwasherLaundry: Washer Hookup,Electric Dryer Hookup,Gas Dryer Hookup,Inside,Laundry RoomMicrowave |
Heating & Cooling Heating: Central,Forced Air,Fireplace(s)Has CoolingAir Conditioning: Central Air,ZonedHas HeatingHeating Fuel: Central |
Fireplace & Spa Fireplace: Family Room, Living Room, Primary Bedroom, Wood BurningSpa: Gunite, In Ground, PrivateHas a FireplaceHas a Spa |
Gas & Electric Electric: 220 Volts in Laundry, Standard |
Windows, Doors, Floors & Walls Window: Blinds, Double Pane Windows, Tinted WindowsDoor: Double Door Entry, Mirrored Closet Door(s), Panel DoorsFlooring: Carpet, Tile, WoodCommon Walls: No Common Walls |
Levels, Entrance, & Accessibility Stories: 2Number of Stories: 2Levels: TwoEntry Location: 1Floors: Carpet, Tile, Wood |
View Has a ViewView: City Lights, Hills, Mountain(s), Panoramic |
Security Security: Gated Community, Key Card Entry, Smoke Detector(s) |

|
|---|
Exterior Home Features Patio / Porch: Covered, Front Porch, Patio, TerraceFencing: Good Condition, Wrought IronExterior: Rain GuttersFoundation: Pillar/Post/Pier, Raised, SlabHas a Private Pool |
Parking & Garage Number of Garage Spaces: 3Number of Covered Spaces: 3Has a GarageHas an Attached GarageParking Spaces: 3Parking: Concrete,Door-Multi,Direct Access,Driveway,Driveway Up Slope From Street,Garage,Garage Door Opener,Oversized,Garage Faces Side |
Pool Pool: Gunite, Heated, Pebble, PrivatePool |
Frontage Road Frontage: Private RoadRoad Surface Type: PavedNot on Waterfront |
Water & Sewer Sewer: Public Sewer |
Surface & Elevation Elevation Units: Feet |

|
|---|
Cumulative Days on Market: 34Days on Market: 35 |

|
|---|
Year Built Year Built: 1991 |
Property Type / Style Property Type: ResidentialProperty Subtype: Single Family ResidenceStructure Type: HouseArchitecture: Mediterranean |
Building Construction Materials: Drywall, Frame, Stucco, Copper PlumbingNot a New ConstructionNot Attached PropertyNo Additional Parcels |
Property Information Condition: Updated/RemodeledParcel Number: 2727612300 |

|
|---|
Price List Price: $3,395,000Price Per Sqft: $666 |
Status Change & Dates Possession Timing: Close Of Escrow |

|
|---|
MLS Status: Active |

|
|---|
Direction & Address City: PowayCommunity: Poway |
School Information High School District: Poway Unified |

|
|---|
Listing Agent Listing ID: SW26158724 |

|
|---|
Community Features: Storm Drain(s), Street Lights, Sidewalks, GatedNot Senior Community |

|
|---|
HOA Name: Highlands RanchHOA Phone: 619-111-1111Association for this Listing: California Regional MLSHas an HOAHOA Fee: $233/Monthly |

|
|---|
Lot Area: 1.02 Acres |

|
|---|
Special Conditions: Standard |

|
|---|
Contingencies: No Contingent offers will be accepted.Listing Terms: Cash, Cash to New Loan, Conventional |

|
|---|
BasementMls Number: SW26158724Living Area Range Units: Square FeetAttribution Contact: 951-239-6770Activation Date: Fri Jul 31 2026Common Interest: NoneStart Showing Date: Fri Jul 31 2026Universal Property Id: US-06073-N-2727612300-R-N |

|
|---|
HOA Amenities: Tennis Court(s)Source Internet Entire Listing Display |
Around this home
What Locals Say about Poway
At least 222 Trulia users voted on each feature.

91 % Say it's dog friendly

84 % Say parking is easy

82 % Say car is needed

80 % Say there's holiday spirit

76 % Say yards are well-kept

76 % Say it's quiet

74 % Say people would walk alone at night

73 % Say there are sidewalks

70 % Say there's wildlife

70 % Say kids play outside

66 % Say streets are well-lit

61 % Say it's walkable to grocery stores

60 % Say they plan to stay for at least 5 years

59 % Say neighbors are friendly

57 % Say it's walkable to restaurants

40 % Say there are community events
Sourced by Trulia users. Learn more about our methodology.
Market trends in Poway
Last updated July 2026
Avg. sale price
$1.25M
$41.92KMoM
Sale-to-List Price
99.7%
0.3%MoM
Price per sq ft
$630
$6MoM
Available listings
122
4MoM
Home Value
Trulia Estimate
$3.25MSince last month
Decreased$16K (-0.5%)Since last year
Increased$1M (+44.5%)Since last sale
Increased$2M (+162.6%)Learn more about this home's value by checking out its Trulia Estimate, the value of nearby homes, and how much similar homes have sold for.
Trulia Estimate
The of this home's value increased by +154% in the last 10 years
| Month | Estimated value |
|---|---|
2026 | |
| September 2026 | $3.25M |
| August 2026 | $3.27M |
| June 2026 | $2.38M |
| May 2026 | $2.35M |
| April 2026 | $2.34M |
| March 2026 | $2.24M |
| February 2026 | $2.2M |
| January 2026 | $2.21M |
2025 | |
2024 | |
2023 | |
2022 | |
2021 | |
2020 | |
2019 | |
2018 | |
2017 | |
2016 | |
Comparable sales
These are recently sold homes that have a similar location or other similar features to this home, like bedrooms, bathrooms, and square footage. Get a sense of the expected prices in the area by viewing these homes.Address | Distance | Property Type | Sold Price | Sold Date | Bed | Bath | Sqft |
|---|---|---|---|---|---|---|---|
0.24 | Single-Family Home | $2,800,000 | 07/14/26 | 5 | 5.5 | 5,000 | |
0.15 | Single-Family Home | $3,725,000 | 03/25/26 | 5 | 5.5 | 6,069 | |
0.25 | Single-Family Home | $2,950,000 | 08/07/26 | 5 | 5 | 4,875 | |
0.59 | Single-Family Home | $2,000,000 | 05/26/26 | 4 | 3.5 | 4,409 | |
0.33 | Single-Family Home | $3,000,000 | 03/30/26 | 6 | 7 | 7,473 | |
0.58 | Single-Family Home | $2,030,000 | 07/21/26 | 4 | 3 | 3,980 | |
0.65 | Single-Family Home | $2,710,000 | 02/02/26 | 4 | 3.5 | 5,413 | |
0.55 | Single-Family Home | $3,750,000 | 10/17/25 | 5 | 6 | 6,834 | |
0.77 | Single-Family Home | $2,300,000 | 09/12/25 | 4 | 5.5 | 4,448 | |
0.91 | Single-Family Home | $2,000,000 | 11/18/25 | 4 | 3.5 | 4,968 |
Nearby home prices
Get a sense of expected prices in the area by checking the value of nearby homes.Address | Distance | Price | Bed | Bath | Sqft | Status |
|---|---|---|---|---|---|---|
0.09 | $6,995,000 | 7 | 9 | 11,080 | For Sale | |
0.15 | $3,725,000 | 5 | 5.5 | 6,069 | Recently Sold | |
0.14 | $1,263,400 | 3 | 2 | 1,966 | Off Market | |
0.15 | $1,004,600 | 2 | 2 | 1,738 | Off Market | |
0.15 | $1,214,700 | 3 | 2 | 1,630 | Off Market | |
0.16 | $1,307,400 | 3 | 2 | 1,966 | Off Market | |
0.16 | $1,072,000 | 2 | 2 | 1,738 | Off Market | |
0.19 | $3,140,900 | 5 | 4.5 | 4,750 | Off Market | |
0.16 | $1,098,000 | 3 | 2 | 1,630 | Off Market | |
0.16 | $1,103,900 | 3 | 2 | 1,630 | Off Market | |
0.19 | $1,203,300 | 3 | 2 | 1,630 | Off Market |
Price and Tax history
| Date | Event | Price |
|---|---|---|
Jul 31, 2026 Source: CRMLS #SW26158724 | Listed For Sale | $3,395,000 |
Dec 15, 2016 Source: N/A | Sold | $1,239,000 |
Oct 21, 2016 Source: Agent Provided | PriceChange | $1,290,000 Price decreased by 3% |
Sep 22, 2016 Source: Agent Provided | PriceChange | $1,325,000 Price decreased by 2% |
Aug 29, 2016 Source: Agent Provided | PriceChange | $1,350,000 Price decreased by 2% |
Aug 11, 2016 Source: Agent Provided | PriceChange | $1,375,000 Price decreased by 2% |
Jul 15, 2016 Source: Agent Provided | Listed For Sale | $1,400,000 |
| Year | Property tax | Tax assessment |
|---|---|---|
| 2026 | Unavailable | $914,477 |
Home facts updated by county records
LGBTQ Local Legal Protections
LGBTQ Local Legal Protections



Arlan Lloyd, Premier Agent Network
Agent Phone: (951) 239-6770

The multiple listing data appearing on this website, or contained in reports produced therefrom, is owned and copyrighted by California Regional Multiple Listing Service, Inc. ("CRMLS") and is protected by all applicable copyright laws. Information provided is for viewer's personal, non-commercial use and may not be used for any purpose other than to identify prospective properties the viewer may be interested in purchasing. All listing data, including but not limited to square footage and lot size is believed to be accurate, but the listing Agent, listing Broker and CRMLS and its affiliates do not warrant or guarantee such accuracy. The viewer should independently verify the listed data prior to making any decisions based on such information by personal inspection and/or contacting a real estate professional.
Based on information from California Regional Multiple Listing Service, Inc. as of 2026-09-04 00:45:48 PDT and /or other sources. All data, including all measurements and calculations of area, is obtained from various sources and has not been, and will not be, verified by broker or MLS. All information should be independently reviewed and verified for accuracy. Properties may or may not be listed by the office/agent presenting the information
Based on information from California Regional Multiple Listing Service, Inc. as of 2026-09-04 00:45:48 PDT and /or other sources. All data, including all measurements and calculations of area, is obtained from various sources and has not been, and will not be, verified by broker or MLS. All information should be independently reviewed and verified for accuracy. Properties may or may not be listed by the office/agent presenting the information
Similar Homes You May Like
 NEW - 1 HR AGOERA North Orange County
 3.36 ACRESPacific Sotheby's Int'l Realty
 OPEN SUN, 12-3PM0.62 ACRESOne Source Realty Solutions
 OPEN SUN, 1-4PM0.9 ACRESReal Estate Source Inc.
 14.14 ACRESFirst Team Real Estate
 0.25 ACRESChampions Real Estate
 0.5 ACRESCunningham Realty
 2.11 ACRES
 1.15 ACRESBerkshire Hathaway HomeService
 2.5 ACRESColdwell Banker Realty
 OPEN SAT, 1-4PMColdwell Banker Realty
 0.27 ACRESMorgan Brown Real Estate, Inc
 Serhant California, Inc.
 Keller Williams Realty
 OPEN SAT, 1-4PM1.01 ACRESColdwell Banker Realty
 OPEN SAT, 11-1PM0.29 ACRESColdwell Banker West
 OPEN SAT, 1-4PM0.27 ACRESCompass
 3.35 ACRESeXp Realty of California, Inc
 NEWOPEN SUN, 12-3PMKeller Williams La Jolla
 0.25 ACRESColdwell Banker West
 See more homes for sale inPoway




New Listings near 17943 Highlands Ranch Pl
 NEW - 1 HR AGO2.2 ACRESRenovation Realty
 NEW - 17 HRS AGOGood Life Property Management
 NEW - 2 DAYS AGO25.41 ACRESKeller Williams La Jolla
 OPEN SAT, 9:30-11:30AM1.06 ACRESCompass
 OPEN SAT, 11-2PMeXp Realty of California, Inc.
 1.08 ACRESeXp Realty of Southern CA
 0.31 ACRESLink Brokerages, Inc.
 NEWOPEN SAT, 12-2PM0.63 ACRESCompass
 1.8 ACRESPacific Highland Properties & Investments Inc
- 1.15 ACRESBerkshire Hathaway HomeService
- See more homes for sale inPoway


Frequently asked questions about 17943 Highlands Ranch Pl
- What is the estimated monthly payment for 17943 Highlands Ranch Pl?Based on a $3,395,000 list price with 20% down at today's rates, the estimated monthly payment for 17943 Highlands Ranch Pl in Poway, CA is approximately $21,140 (about $17,755 principal & interest, $3,310 property taxes, and $75 homeowner's insurance). This is an estimate. Actual payment depends on your loan terms.
- How does the list price for 17943 Highlands Ranch Pl compare to homes in Poway?17943 Highlands Ranch Pl in Poway, CA is listed at $3,395,000, about 171% above the $1.25M median sale price in Poway.
- What do residents say about Poway?Residents describe Poway, CA as dog-friendly, easy to park in, and well-kept. Most residents say you need a car. See homes for sale in Poway, CA.
- What are the closest schools to 17943 Highlands Ranch Pl?The closest schools to 17943 Highlands Ranch Pl in Poway, CA are Chaparral Elementary School (rated 7/10), Poway High School (rated 10/10), Twin Peaks Middle School (rated 6/10).
- Does 17943 Highlands Ranch Pl have air conditioning?Yes, 17943 Highlands Ranch Pl in Poway, CA has air conditioning.
- Does 17943 Highlands Ranch Pl have a pool?Yes, 17943 Highlands Ranch Pl in Poway, CA has a pool.
17943 Highlands Ranch Pl, Poway, CA 92064 is a 5 bedroom, 5 bathroom, 5,100 sqft single-family home built in 1991. This property is currently available for sale and was listed by CRMLS on Jul 22, 2026. The MLS # for this home is MLS# SW26158724.