


Listed by Edward Rodriguez, Real Broker, (949) 280-8610
$3,695,000
 3 Beds
 3.5 Baths
 5,489 sqft (on 0.32 acres)
7206 Aviara Dr, Carlsbad, CA 92011
Est. Mortgage $23,279/mo*
Get Pre-QualifiedHome Highlights

Single-Family Home

Built in 2002

0.32 acre lot

$673/sqft

3 Car Garage

HOA $133/mo
Local Information
- Map ViewExplore the area around 7206 Aviara Dr.

- Schools1 Elementary School1 Middle School1 High School

- Shop & Eat

-- mins to
About this House
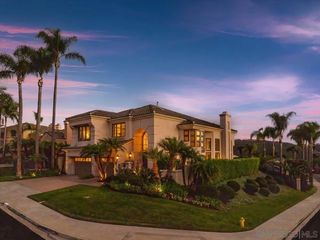
Set behind the gates of Aviara Point, this custom estate offers a rare opportunity in one of Carlsbad’s most exclusive communities. Positioned along the 8th fairway of Aviara Golf Club, the home captures Golf course and Ocean views with coastal breezes.
The residence features Spanish Revival-inspired architecture, soaring ceilings, expansive windows, arched doorways, and wrought-iron staircase detailing. Rich stone finishes, custom cabinetry, and five fireplaces enhance the refined interiors.
Designed for everyday living and entertaining, the floor plan offers seamless indoor-outdoor flow. The gourmet kitchen features custom cabinetry, breakfast nook with fairway views, and separate butler’s pantry. The formal dining room, wine room, custom bar, and main-level bonus room with fireplace provide exceptional entertaining space.
Upstairs, the primary suite overlooks the fairway and features a private balcony, fireplace, spa-like bath with heated floors, and custom closet with adjoining dressing room. A dedicated office or library (possible 4th bedroom) includes built-ins, fireplace, and terrace access with ocean views. Two additional en-suite bedrooms share a terrace with ocean views.
A private elevator services both levels. Recent upgrades include fresh interior paint, smooth drywall finish, updated lighting, newly added mudroom, two new 75-gallon water heaters, and remodeled oversized laundry room.
Outdoor living includes water features, BBQ and bar area, outdoor fireplace, and entertaining spaces overlooking the fairway. The oversized lot offers room for a future pool or spa, subject to buyer verification. Minutes from beaches, dining, shopping, top-rated schools, and optional membership to Park Hyatt Aviara Resort. Some photos include virtual staging.
The residence features Spanish Revival-inspired architecture, soaring ceilings, expansive windows, arched doorways, and wrought-iron staircase detailing. Rich stone finishes, custom cabinetry, and five fireplaces enhance the refined interiors.
Designed for everyday living and entertaining, the floor plan offers seamless indoor-outdoor flow. The gourmet kitchen features custom cabinetry, breakfast nook with fairway views, and separate butler’s pantry. The formal dining room, wine room, custom bar, and main-level bonus room with fireplace provide exceptional entertaining space.
Upstairs, the primary suite overlooks the fairway and features a private balcony, fireplace, spa-like bath with heated floors, and custom closet with adjoining dressing room. A dedicated office or library (possible 4th bedroom) includes built-ins, fireplace, and terrace access with ocean views. Two additional en-suite bedrooms share a terrace with ocean views.
A private elevator services both levels. Recent upgrades include fresh interior paint, smooth drywall finish, updated lighting, newly added mudroom, two new 75-gallon water heaters, and remodeled oversized laundry room.
Outdoor living includes water features, BBQ and bar area, outdoor fireplace, and entertaining spaces overlooking the fairway. The oversized lot offers room for a future pool or spa, subject to buyer verification. Minutes from beaches, dining, shopping, top-rated schools, and optional membership to Park Hyatt Aviara Resort. Some photos include virtual staging.
Home Details for 7206 Aviara Dr

|
|---|
Interior Details Number of Rooms: 13Types of Rooms: Master Bedroom, Bedroom, Bathroom, Bonus Room, Dining Room, Kitchen, Laundry, Library, Living Room, Office, Other, PantryWet Bar |
Beds & Baths Number of Bedrooms: 3Number of Bathrooms: 4Number of Bathrooms (full): 3Number of Bathrooms (half): 1Number of Bathrooms (main level): 1 |
Dimensions and Layout Living Area: 5489 Square Feet |
Appliances & Utilities Utilities: Cable Available, Cable Connected, Electricity Available, Electricity Connected, Natural Gas Connected, Water Available, Water ConnectedAppliances: 6 Burner Stove, Dishwasher, Freezer, Disposal, Gas Range, Microwave, Refrigerator, Range HoodDishwasherDisposalLaundry: Washer Hookup,Gas Dryer Hookup,Inside,Laundry RoomMicrowaveRefrigerator |
Heating & Cooling Heating: CentralHas CoolingAir Conditioning: Central AirHas HeatingHeating Fuel: Central |
Fireplace & Spa Fireplace: Bonus Room, Den, Gas, Library, Living Room, Primary Bedroom, OutsideSpa: NoneHas a FireplaceNo Spa |
Gas & Electric Electric: Electricity - On Property |
Windows, Doors, Floors & Walls Window: ScreensDoor: French DoorsFlooring: CarpetCommon Walls: No Common Walls |
Levels, Entrance, & Accessibility Stories: 2Number of Stories: 2Levels: TwoEntry Location: 1Floors: Carpet |
View Has a ViewView: Golf Course, Ocean, Trees/Woods |
Security Security: Security System, Gated Community |

|
|---|
Exterior Home Features Roof: Spanish TilePatio / Porch: Rear Porch, Brick, Open, Patio, TileFencing: BlockExterior: Barbecue, LightingFoundation: SlabNo Private Pool |
Parking & Garage Number of Garage Spaces: 3Number of Covered Spaces: 3Open Parking Spaces: 3Has a GarageHas an Attached GarageParking Spaces: 6Parking: Garage Attached |
Pool Pool: None |
Frontage Road Frontage: City StreetRoad Surface Type: PavedNot on Waterfront |
Water & Sewer Sewer: Unknown |
Surface & Elevation Elevation Units: Feet |

|
|---|
Cumulative Days on Market: 168Days on Market: 180+ |

|
|---|
Year Built Year Built: 2002 |
Property Type / Style Property Type: ResidentialProperty Subtype: Single Family ResidenceStructure Type: HouseArchitecture: Spanish |
Building Not a New ConstructionNot Attached PropertyNo Additional Parcels |
Property Information Parcel Number: 2156111100 |

|
|---|
Price List Price: $3,695,000Price Per Sqft: $673 |
Status Change & Dates Possession Timing: Close Of Escrow |

|
|---|
MLS Status: Active |

|
|---|
Direction & Address City: CarlsbadCommunity: Aviara |
School Information High School District: Carlsbad Unified |

|
|---|
Listing Agent Listing ID: OC26140942 |

|
|---|
Community Features: Storm Drain(s), Street Lights, Sidewalks, GatedNot Senior Community |

|
|---|
HOA Name: Aviara MasterHOA Phone: 760-643-2200HOA Fee (second): 177HOA Fee Frequency (second): MonthlyAssociation for this Listing: California Regional MLSHas an HOAHOA Fee: $133/Monthly |

|
|---|
Lot Area: 0.32 acres |

|
|---|
Special Conditions: Standard |

|
|---|
Contingencies: Seller will not consider offers contingent upon the sale of a buyer's property.Listing Terms: Cash, Conventional |

|
|---|
Mls Number: OC26140942Living Area Range Units: Square FeetWater ViewWater View: OceanAttribution Contact: 949-280-8610Common Interest: Planned DevelopmentUniversal Property Id: US-06073-N-2156111100-R-N |

|
|---|
HOA Amenities: Controlled AccessSource Internet Entire Listing Display |
Around this home
Neighborhood Overview

Neighborhood stats provided by third party data sources.
What Locals Say about Aviara
At least 34 Trulia users voted on each feature.

93 % Say car is needed

92 % Say it's dog friendly

87 % Say there are sidewalks

84 % Say parking is easy

82 % Say people would walk alone at night

69 % Say streets are well-lit

64 % Say there's holiday spirit

59 % Say it's quiet

54 % Say neighbors are friendly

54 % Say there's wildlife

53 % Say they plan to stay for at least 5 years

48 % Say kids play outside

47 % Say yards are well-kept

46 % Say it's walkable to restaurants

43 % Say there are community events

38 % Say it's walkable to grocery stores
Sourced by Trulia users. Learn more about our methodology.
Market trends in Carlsbad
Last updated August 2026
Avg. sale price
$1.53M
$1.17KMoM
Sale-to-List Price
99.4%
0.2%MoM
Price per sq ft
$703
$7MoM
Available listings
286
35MoM
Home Value
Trulia Estimate
$3.67MSince last month
Decreased$10K (-0.3%)Since last year
Increased$676K (+22.5%)Since last sale
Increased$679K (+22.6%)Learn more about this home's value by checking out its Trulia Estimate, the value of nearby homes, and how much similar homes have sold for.
Trulia Estimate
The of this home's value increased by +96% in the last 10 years
| Month | Estimated value |
|---|---|
2026 | |
| September 2026 | $3.68M |
| August 2026 | $3.69M |
| July 2026 | $3.71M |
| June 2026 | $3.69M |
| May 2026 | $3.72M |
| April 2026 | $3.87M |
| March 2026 | $3.9M |
| February 2026 | $3.01M |
| January 2026 | $3.04M |
2025 | |
2024 | |
2023 | |
2022 | |
2021 | |
2020 | |
2019 | |
2018 | |
2017 | |
2016 | |
Comparable sales
These are recently sold homes that have a similar location or other similar features to this home, like bedrooms, bathrooms, and square footage. Get a sense of the expected prices in the area by viewing these homes.Address | Distance | Property Type | Sold Price | Sold Date | Bed | Bath | Sqft |
|---|---|---|---|---|---|---|---|
0.09 | Single-Family Home | $2,925,000 | 02/24/26 | 3 | 4 | 4,285 | |
0.04 | Single-Family Home | $3,600,000 | 05/07/26 | 4 | 5.5 | 5,335 | |
0.21 | Single-Family Home | $2,782,000 | 08/06/26 | 3 | 3.5 | 3,082 | |
0.18 | Single-Family Home | $2,865,000 | 03/18/26 | 4 | 3 | 2,818 | |
0.40 | Single-Family Home | $2,871,000 | 04/01/26 | 4 | 3.5 | 3,769 | |
0.37 | Single-Family Home | $2,725,000 | 10/03/25 | 3 | 3.5 | 3,082 | |
0.38 | Single-Family Home | $2,601,500 | 07/02/26 | 3 | 3.5 | 3,082 | |
0.32 | Single-Family Home | $3,500,000 | 11/20/25 | 5 | 4.5 | 4,828 | |
0.47 | Single-Family Home | $3,475,000 | 06/12/26 | 4 | 3.5 | 3,769 | |
0.53 | Single-Family Home | $3,100,000 | 01/26/26 | 4 | 3.5 | 3,769 |
Nearby home prices
Get a sense of expected prices in the area by checking the value of nearby homes.Address | Distance | Price | Bed | Bath | Sqft | Status |
|---|---|---|---|---|---|---|
0.04 | $3,600,000 | 4 | 5.5 | 5,335 | Recently Sold | |
0.01 | $3,578,000 | 4 | 4.5 | 5,156 | Off Market | |
0.02 | $2,894,800 | 3 | 3.5 | 3,925 | Off Market | |
0.08 | $2,776,500 | 3 | 2.5 | 3,435 | Off Market | |
0.09 | $2,925,000 | 3 | 4 | 4,285 | Recently Sold | |
0.11 | $3,445,000 | 5 | 4.5 | 4,710 | Recently Sold | |
0.18 | $2,865,000 | 4 | 3 | 2,818 | Recently Sold | |
0.19 | $2,578,100 | 5 | 4 | 3,216 | Off Market | |
0.21 | $2,782,000 | 3 | 3.5 | 3,082 | Recently Sold | |
0.22 | $2,461,000 | 4 | 3.5 | 3,659 | Off Market | |
0.22 | $2,554,700 | 5 | 4.5 | 3,451 | Off Market |
Price and Tax history
| Date | Event | Price |
|---|---|---|
Jun 29, 2026 Source: CRMLS #OC26140942 | Listed For Sale | $3,695,000 |
Jul 14, 2025 Source: SDMLS #250031029 | Sold | $3,000,000 |
Jun 20, 2025 Source: SDMLS #250031029 | Pending | $3,299,900 |
Jun 19, 2025 Source: SDMLS #250031029 | PriceChange | $3,299,900 Price decreased by 12% |
May 7, 2025 Source: SDMLS #250026649 | Listed For Sale | $3,729,900 |
| Year | Property tax | Tax assessment |
|---|---|---|
| 2026 | Unavailable | $3,000,000 |
Home facts updated by county records
LGBTQ Local Legal Protections
LGBTQ Local Legal Protections



Edward Rodriguez, Real Broker
Agent Phone: (949) 280-8610

The multiple listing data appearing on this website, or contained in reports produced therefrom, is owned and copyrighted by California Regional Multiple Listing Service, Inc. ("CRMLS") and is protected by all applicable copyright laws. Information provided is for viewer's personal, non-commercial use and may not be used for any purpose other than to identify prospective properties the viewer may be interested in purchasing. All listing data, including but not limited to square footage and lot size is believed to be accurate, but the listing Agent, listing Broker and CRMLS and its affiliates do not warrant or guarantee such accuracy. The viewer should independently verify the listed data prior to making any decisions based on such information by personal inspection and/or contacting a real estate professional.
Based on information from California Regional Multiple Listing Service, Inc. as of 2026-09-22 14:20:14 PDT and /or other sources. All data, including all measurements and calculations of area, is obtained from various sources and has not been, and will not be, verified by broker or MLS. All information should be independently reviewed and verified for accuracy. Properties may or may not be listed by the office/agent presenting the information
Based on information from California Regional Multiple Listing Service, Inc. as of 2026-09-22 14:20:14 PDT and /or other sources. All data, including all measurements and calculations of area, is obtained from various sources and has not been, and will not be, verified by broker or MLS. All information should be independently reviewed and verified for accuracy. Properties may or may not be listed by the office/agent presenting the information
Similar Homes You May Like
 OPEN SUN, 1-4PM0.5 ACRESCunningham Realty
 1.01 ACRESColdwell Banker Realty
 0.25 ACRESColdwell Banker Realty
 2.22 ACRESEXCELLENCE RE REAL ESTATE
 OPEN SAT, 12-3PMColdwell Banker Realty
 0.25 ACRESColdwell Banker West
 0.53 ACRESBarry Estates
 0.5 ACRESReal Brokerage Technologies
 2.11 ACRESPacific Sotheby's Int'l Realty
 6.78 ACRESWillis Allen Real Estate
 0.61 ACRESeXp Realty of California, Inc.
 14.14 ACRESFirst Team Real Estate
 0.31 ACRESLink Brokerages, Inc.
 1.27 ACRESCoast International Corporation dba Coast Realty
 Luxury Coast Grp Barry Estates
 0.67 ACRESColdwell Banker Realty
 OPEN SUN, 12-3PM1.08 ACRESeXp Realty of Southern CA
 4.39 ACRESeXp Realty of California, Inc.
 NEWOPEN TUE, 1-4PM3.15 ACRESBarry Estates
 1.07 ACRESBerkshire Hathaway HomeService
 2 ACRESColdwell Banker West
 See more homes for sale inCarlsbad


New Listings near 7206 Aviara Dr
 COMING SOON 9/30Coldwell Banker Realty
 0.35 ACRESGolden Pacific Real Estate
- OPEN SAT, 12-3PMColdwell Banker Realty
- 0.5 ACRESReal Brokerage Technologies
 0.34 ACRESeXp Realty of Southern CA
- See more homes for sale inCarlsbad




Frequently asked questions about 7206 Aviara Dr
- What is the estimated monthly payment for 7206 Aviara Dr?Based on a $3,695,000 list price with 20% down at today's rates, the estimated monthly payment for 7206 Aviara Dr in Carlsbad, CA is approximately $23,513 (about $19,835 principal & interest, $3,603 property taxes, and $75 homeowner's insurance). This is an estimate. Actual payment depends on your loan terms.
- How does the list price for 7206 Aviara Dr compare to homes in Carlsbad?7206 Aviara Dr in Carlsbad, CA is listed at $3,695,000, about 141% above the $1.53M median sale price in Carlsbad.
- What do residents say about the Aviara neighborhood?Residents describe the Aviara neighborhood in Carlsbad, CA as dog-friendly, pedestrian-friendly, and easy to park in. See homes for sale in Aviara, Carlsbad.
- What are the closest schools to 7206 Aviara Dr?The closest schools to 7206 Aviara Dr in Carlsbad, CA are Aviara Oaks Elementary School (rated 10/10), Aviara Oaks Middle School (rated 7/10), Carlsbad High School (rated 9/10).
- Does 7206 Aviara Dr have air conditioning?Yes, 7206 Aviara Dr in Carlsbad, CA has air conditioning.
- Does 7206 Aviara Dr have laundry facilities?Yes, 7206 Aviara Dr in Carlsbad, CA has laundry facilities.