


Listed by Nicolas Jonville, Keller Williams Realty, (760) 471-5098
$3,995,000
 4 Beds
 5.5 Baths
 4,825 sqft (on 0.62 acres)
560 Ledge St, San Marcos, CA 92078
Est. Mortgage $24,663/mo*
Get Pre-QualifiedHome Highlights

Single-Family Home

Built in 2017

0.62 acre lot

$828/sqft

2 Car Garage

HOA $176/mo
Local Information
- Map ViewExplore the area around 560 Ledge St.

- Schools1 Elementary School1 Middle School1 High School

- Shop & Eat

-- mins to
About this House
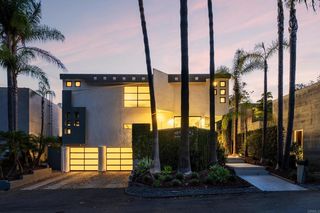
Former Model with sweeping views, an incomparable entertainer's outdoor living experience, and a beautifully designed zero-edge pool and spa, 560 Ledge St sets a new standard for luxury living in The Summit at San Elijo Hills! From its elevated position, ocean views stretch toward the Pacific, rolling mountains fill the middle distance, and city lights define the horizon at night. Finished as the community's model home with virtually every available upgrade selected, this 4,825-square-foot Melbourne plan estate offers four bedrooms, office, loft, 4.5 bathrooms, and a $600,000+ resort-caliber outdoor transformation on a 27,000+ square foot lot. The main level wastes no time. Italian tile flows throughout and continues out to the landscape pavers. The professional chef's kitchen showcases Misty Carrera quartz countertops, a Carrara marble mosaic backsplash, and under-cabinet lighting, with professional-grade appliances anchored by a 48-inch six-burner range with griddle and Sub-Zero built-in refrigerator. Corner bi-fold and multi-slide La Cantina glass door systems in the great room, dining room, and office dissolve the line between interior and exterior, connecting every living space to the views. A dedicated wine room with custom built-in wine racks and a wine cooler anchors the dining area. A private office with sweeping views and a full guest suite with its own living room, kitchenette, and ensuite bath make multigenerational living effortless. The second level is anchored by a primary suite featuring one of the rarest upgrades in this floor plan: two corner pocket doors that open simultaneously to remove two full walls, connecting the bedroom directly to a private view deck with its own outdoor fireplace. Unseen in any resale of this plan. The primary bath showcases large-format Metro tile, Lydia White marble countertops, Brizo fixtures, a freestanding soaking tub, and a rain shower. Rich 7-inch engineered oak hardwood flows throughout. Two additional bedrooms, each with an ensuite bath, and a spacious loft complete the floor. The third level adds something this community simply cannot replicate- a covered rooftop-style view deck with a built-in wet bar, beverage refrigerator, bar sink, and natural stone countertops, all open to sweeping views above the roofline. A sunset cocktail hour with the whole group, a late-night gathering removed from the living spaces below, a private perch for the next generation to claim as their own. At nearly $100,000 as a builder option exclusive to The Summit, this is not an upgrade buyers find twice. The outdoor compound is the true showpiece. A $600,000+ backyard and side yard transformation created a resort environment unlike anything else in the community. The vanishing edge saltwater pool features a clear plexiglass wall that opens visually to the sunken fire pit below. A jacuzzi, solar pool heating, and a sunken covered outdoor living room with a dramatic timber-beam ceiling and full outdoor kitchen including grill, sink, mini refrigerator, ceiling fan, heaters, water feature wall, and integrated storage anchor the main yard. An outdoor bath and dedicated sauna room extend the wellness features beyond the interior. One side yard is finished with turf for sports and games, while the other serves as a dedicated dog run and play area. Professional landscape lighting completes the outdoor environment. Additional highlights: owned solar including 3 back-up batteries, whole-home Savant audio and internet, custom closet systems, dual exterior fireplaces, and stainless steel and glass staircase railings. Minutes from San Elijo Town Center, community trails, and parks, 560 Ledge St delivers sweeping views, resort-caliber outdoor living, and a depth of interior finish rarely seen at any price in North San Diego County. Dimensions and square footage are approximate per builder and assessor records. All MLS and marketing information is deemed reliable but not guaranteed.
Home Details for 560 Ledge St

|
|---|
Interior Details Number of Rooms: 13Types of Rooms: Master Bedroom, Bedroom, Master Bathroom, Bathroom, Bonus Room, Den, Dining Room, Kitchen, Laundry, Loft, Other |
Beds & Baths Number of Bedrooms: 4Main Level Bedrooms: 1Number of Bathrooms: 6Number of Bathrooms (full): 5Number of Bathrooms (half): 1Number of Bathrooms (main level): 2 |
Dimensions and Layout Living Area: 4825 Square Feet |
Appliances & Utilities Appliances: 6 Burner Stove, Built-In Range, Barbecue, Built-In, Double Oven, Dishwasher, Gas Cooking, Gas Cooktop, Disposal, Gas Oven, Gas Water Heater, High Efficiency Water Heater, Microwave, Refrigerator, Range Hood, Tankless Water Heater, Dryer, WasherDishwasherDisposalDryerLaundry: Washer Hookup,Electric Dryer Hookup,Gas Dryer Hookup,Laundry RoomMicrowaveRefrigeratorWasher |
Heating & Cooling Heating: Central,Forced Air,Fireplace(s),Natural Gas,Solar,See RemarksHas CoolingAir Conditioning: Central AirHas HeatingHeating Fuel: Central |
Fireplace & Spa Fireplace: Family Room, Living Room, Outside, See RemarksSpa: Heated, In Ground, Permits, Private, Solar HeatHas a FireplaceHas a Spa |
Gas & Electric Electric: Photovoltaics on Grid |
Windows, Doors, Floors & Walls Window: Custom Covering(s), Double Pane Windows, ScreensDoor: Atrium Doors, Double Door Entry, Panel Doors, Sliding DoorsFlooring: Stone, Tile, WoodCommon Walls: No Common Walls |
Levels, Entrance, & Accessibility Stories: 3Number of Stories: 3Levels: Three Or MoreEntry Location: 1Floors: Stone, Tile, Wood |
View Has a ViewView: Park/Greenbelt, Mountain(s), Ocean, Panoramic |
Security Security: Security System, Carbon Monoxide Detector(s), Gated Community, Smoke Detector(s) |

|
|---|
Exterior Home Features Roof: Concrete TilePatio / Porch: Concrete, Covered, Lanai, Patio, Porch, Rooftop, BalconyFencing: See RemarksOther Structures: OutbuildingExterior: Balcony, Barbecue, Lighting, Rain Gutters, Fire PitFoundation: Concrete PerimeterHas a Private Pool |
Parking & Garage Number of Garage Spaces: 2Number of Covered Spaces: 2Open Parking Spaces: 2Has a GarageHas an Attached GarageParking Spaces: 4Parking: Direct Access,Door-Single,Driveway,Garage,Garage Door Opener |
Pool Pool: Heated, Infinity, In Ground, Pebble, Private, Solar Heat, Salt WaterPool |
Frontage Road Frontage: City StreetRoad Surface Type: PavedNot on Waterfront |

|
|---|
Cumulative Days on Market: 69Days on Market: 77 |

|
|---|
Year Built Year Built: 2017 |
Property Type / Style Property Type: ResidentialProperty Subtype: Single Family ResidenceStructure Type: HouseArchitecture: See Remarks |
Building Construction Materials: Drywall, StuccoNot Attached PropertyNo Additional Parcels |
Property Information Condition: TurnkeyIncluded in Sale: Owned Solar and Back-up BatteriesParcel Number: 6792291800 |

|
|---|
Price List Price: $3,995,000Price Per Sqft: $828 |

|
|---|
MLS Status: Active |


|
|---|
Direction & Address City: San Marcos |
School Information High School District: San Marcos Unified |

|
|---|
Listing Agent Listing ID: NDP2605946 |

|
|---|
Community Features: Biking, Curbs, Dog Park, Hiking, Park, Suburban, Sidewalks, GatedNot Senior CommunityUnits in Building: 1 |

|
|---|
HOA Name: Walters ManagementHOA Phone: 760-431-2522Association for this Listing: California Regional MLS (North San Diego County & Pacific Southwest AORs)Has an HOAHOA Fee: $176/Monthly |

|
|---|
Lot Area: 0.62 acres |

|
|---|
Special Conditions: Standard |

|
|---|
Listing Terms: Cash, Conventional, Cal Vet Loan, FHA, VA Loan |

|
|---|
Energy Efficiency Features: HVAC, Lighting, Thermostat, Water Heater, Windows |

|
|---|
Mobile Home Park Mobile Home Park Name: The Summit, San Elijo Hills |

|
|---|
Mls Number: NDP2605946Living Area Range Units: Square FeetWater ViewWater View: OceanAttribution Contact: 760-471-5098Activation Date: Thu Jun 25 2026Back On Market Date: Thu Jun 25 2026Common Interest: Planned DevelopmentStart Showing Date: Thu Jun 25 2026Universal Property Id: US-06073-N-6792291800-R-N |

|
|---|
HOA Amenities: Maintenance Grounds,Other,Picnic Area,Playground,Park,Trail(s)Source Internet Entire Listing Display |
Around this home
What Locals Say about San Marcos
At least 551 Trulia users voted on each feature.

92 % Say it's dog friendly

85 % Say there are sidewalks

85 % Say car is needed

77 % Say there's holiday spirit

71 % Say parking is easy

70 % Say streets are well-lit

69 % Say people would walk alone at night

69 % Say kids play outside

68 % Say yards are well-kept

62 % Say it's quiet

60 % Say it's walkable to grocery stores

58 % Say there's wildlife

56 % Say it's walkable to restaurants

56 % Say they plan to stay for at least 5 years

53 % Say neighbors are friendly

37 % Say there are community events
Sourced by Trulia users. Learn more about our methodology.
Market trends in San Marcos
Last updated July 2026
Avg. sale price
$941K
$11.67KMoM
Sale-to-List Price
99.7%
0.1%MoM
Price per sq ft
$524
$9MoM
Available listings
216
12MoM
Home Value
Trulia Estimate
$3.84MSince last month
Decreased$13K (-0.3%)Since last year
Increased$17K (+0.4%)Since last sale
Increased$2M (+78.6%)Learn more about this home's value by checking out its Trulia Estimate, the value of nearby homes, and how much similar homes have sold for.
Trulia Estimate
The of this home's value increased by +213% in the last 10 years
| Month | Estimated value |
|---|---|
2026 | |
| September 2026 | $3.84M |
| August 2026 | $3.82M |
| July 2026 | $3.85M |
| June 2026 | $3.98M |
| May 2026 | $3.92M |
| April 2026 | $3.88M |
| March 2026 | $3.89M |
| February 2026 | $3.87M |
| January 2026 | $3.81M |
2025 | |
2024 | |
2023 | |
2022 | |
2021 | |
2020 | |
2019 | |
2018 | |
2017 | |
Comparable sales
These are recently sold homes that have a similar location or other similar features to this home, like bedrooms, bathrooms, and square footage. Get a sense of the expected prices in the area by viewing these homes.Address | Distance | Property Type | Sold Price | Sold Date | Bed | Bath | Sqft |
|---|---|---|---|---|---|---|---|
0.21 | Single-Family Home | $3,450,000 | 07/13/26 | 5 | 5.5 | 4,987 | |
0.31 | Single-Family Home | $2,632,500 | 08/26/26 | 5 | 5.5 | 5,010 | |
0.36 | Single-Family Home | $3,680,000 | 08/24/26 | 4 | 4.5 | 4,672 | |
0.21 | Single-Family Home | $2,250,000 | 10/14/25 | 5 | 5.5 | 4,213 | |
0.44 | Single-Family Home | $2,440,000 | 05/05/26 | 4 | 4.5 | 3,560 | |
0.41 | Single-Family Home | $1,650,000 | 12/05/25 | 4 | 4.5 | 3,542 | |
0.13 | Single-Family Home | $3,125,000 | 06/17/26 | 4 | 4.5 | 4,279 | |
0.57 | Single-Family Home | $1,715,000 | 10/02/25 | 5 | 4.5 | 3,577 | |
0.47 | Single-Family Home | $2,180,000 | 06/10/26 | 5 | 3.5 | 3,607 | |
0.52 | Single-Family Home | $2,105,000 | 06/18/26 | 5 | 3.5 | 3,502 |
Nearby home prices
Get a sense of expected prices in the area by checking the value of nearby homes.Address | Distance | Price | Bed | Bath | Sqft | Status |
|---|---|---|---|---|---|---|
0.13 | $3,125,000 | 4 | 4.5 | 4,279 | Recently Sold | |
0.13 | $3,589,800 | 4 | 4.5 | 4,825 | Off Market | |
0.15 | $2,968,100 | 4 | 4.5 | 4,965 | Off Market | |
0.17 | $3,279,999 | 5 | 5.5 | 4,279 | For Sale | |
0.21 | $3,450,000 | 5 | 5.5 | 4,987 | Recently Sold | |
0.21 | $2,275,900 | 5 | 5.5 | 4,213 | Off Market | |
0.23 | - | - | - | - | Off Market | |
0.25 | $2,778,900 | 5 | 5.5 | 4,312 | Off Market | |
0.30 | $2,025,000 | 3 | 3.5 | 3,303 | Recently Sold | |
0.31 | $2,632,500 | 5 | 5.5 | 5,010 | Recently Sold | |
0.35 | $2,983,900 | 5 | 5.5 | 4,620 | Off Market |
Price and Tax history
| Date | Event | Price |
|---|---|---|
Jun 25, 2026 Source: CRMLS #NDP2605946 | Listed For Sale | $3,995,000 |
Mar 5, 2018 Source: CRMLS #EV18007582 | Sold | $2,150,000 |
| Year | Property tax | Tax assessment |
|---|---|---|
| 2026 | Unavailable | $2,673,536 |
Home facts updated by county records
LGBTQ Local Legal Protections
LGBTQ Local Legal Protections



Nicolas Jonville, Keller Williams Realty
Agent Phone: (760) 471-5098

The multiple listing data appearing on this website, or contained in reports produced therefrom, is owned and copyrighted by California Regional Multiple Listing Service, Inc. ("CRMLS") and is protected by all applicable copyright laws. Information provided is for viewer's personal, non-commercial use and may not be used for any purpose other than to identify prospective properties the viewer may be interested in purchasing. All listing data, including but not limited to square footage and lot size is believed to be accurate, but the listing Agent, listing Broker and CRMLS and its affiliates do not warrant or guarantee such accuracy. The viewer should independently verify the listed data prior to making any decisions based on such information by personal inspection and/or contacting a real estate professional.
Based on information from California Regional Multiple Listing Service, Inc. as of 2026-09-09 11:26:56 PDT and /or other sources. All data, including all measurements and calculations of area, is obtained from various sources and has not been, and will not be, verified by broker or MLS. All information should be independently reviewed and verified for accuracy. Properties may or may not be listed by the office/agent presenting the information
Based on information from California Regional Multiple Listing Service, Inc. as of 2026-09-09 11:26:56 PDT and /or other sources. All data, including all measurements and calculations of area, is obtained from various sources and has not been, and will not be, verified by broker or MLS. All information should be independently reviewed and verified for accuracy. Properties may or may not be listed by the office/agent presenting the information
Similar Homes You May Like
 1.01 ACRESReal Brokerage Technologies
 0.25 ACRESColdwell Banker West
 OPEN SAT, 1:30-4PMReal Brokerage Technologies
 1.07 ACRESBerkshire Hathaway HomeService
 NEW - 1 DAY AGONEW CONSTRUCTIONRincon Homes, Inc.
 1.8 ACRESBerkshire Hathaway HomeService
 0.53 ACRESBarry Estates
 0.53 ACRESReal Brokerage Technologies
 OPEN SAT, 1-4PMColdwell Banker Realty
 0.29 ACRESColdwell Banker West
 OPEN SAT, 2-4PMNEW CONSTRUCTION0.27 ACRESCompass
 0.72 ACRESKeller Williams Realty
 1.01 ACRESColdwell Banker Realty
 OPEN SUN, 12-2PM0.3 ACRESWillis Allen Real Estate
 0.67 ACRESColdwell Banker Realty
 2.11 ACRESPacific Sotheby's Int'l Realty
 OPEN SAT, 2-4PMNEW CONSTRUCTIONCompass
 OPEN FRI, 1-4PMKeller Williams La Jolla
 OPEN THU, 6-7:30PM0.31 ACRESLink Brokerages, Inc.
 NEW CONSTRUCTION0.56 ACRESeXp Realty of Greater Los Angeles
 0.52 ACRESLuxury Coast Grp Barry Estates
 188615 ACRESRE/MAX Connections
 See more homes for sale inSan Marcos




New Listings near 560 Ledge St
 OPEN SAT, 11-2PM4.27 ACRESCompass
 OPEN SUN, 12-3PM2.66 ACRESDistinctive Homes
 OPEN SUN, 12-3PM0.62 ACRESOne Source Realty Solutions
 OPEN THU, 12-2PM0.28 ACRESColdwell Banker Realty
 0.63 ACRESStubbs Real Estate, Inc.
 0.62 ACRESCoastal Premier Properties
 0.59 ACRESPacific Sotheby's Int'l Realty
 0.99 ACRESBerkshire Hathaway HomeServices California Properties
- See more homes for sale inSan Marcos


Frequently asked questions about 560 Ledge St
- What is the estimated monthly payment for 560 Ledge St?Based on a $3,995,000 list price with 20% down at today's rates, the estimated monthly payment for 560 Ledge St in San Marcos, CA is approximately $25,315 (about $21,345 principal & interest, $3,895 property taxes, and $75 homeowner's insurance). This is an estimate. Actual payment depends on your loan terms.
- How does the list price for 560 Ledge St compare to homes in San Marcos?560 Ledge St in San Marcos, CA is listed at $3,995,000, about 325% above the $941K median sale price in San Marcos.
- What do residents say about San Marcos?Residents describe San Marcos, CA as dog-friendly, pedestrian-friendly, and easy to park in. See homes for sale in San Marcos, CA.
- What are the closest schools to 560 Ledge St?The closest schools to 560 Ledge St in San Marcos, CA are Double Peak K-8 (Elementary/Middle, rated 8/10), Mission Hills High School (rated 7/10).
- Does 560 Ledge St have air conditioning?Yes, 560 Ledge St in San Marcos, CA has air conditioning.
- Does 560 Ledge St have a pool?Yes, 560 Ledge St in San Marcos, CA has a pool.
560 Ledge St, San Marcos, CA 92078 is a 4 bedroom, 6 bathroom, 4,825 sqft single-family home built in 2017. This property is currently available for sale and was listed by CRMLS on Jun 20, 2026. The MLS # for this home is MLS# NDP2605946.