


Listed by Neda Nourani, Compass, (760) 979-5609
$4,999,975
Original price: $5,600,000
 4 Beds
 4.5 Baths
 4,641 sqft
824 Conestoga Ct, Encinitas, CA 92024
Est. Mortgage $30,633/mo*
Get Pre-QualifiedHome Highlights

Parking
2 Car Garage

HOA
$321/Monthly

Price/Sqft
$1,077

Listed
91 days ago

Climate Control
Central Air
Local Information
- Map ViewExplore the area around 824 Conestoga Ct.

- Schools1 Elementary School1 Middle School1 High School

- Shop & Eat

-- mins to
About this House
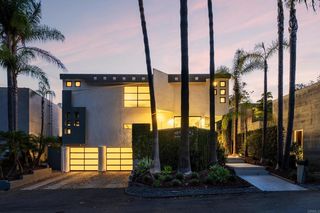
$100,000 Developer Incentive for buyers!! Positioned on a premier cul-de-sac lot within Ocean Knoll, this newly built luxury residence offers sweeping ocean views, an expansive oversized backyard, and elevated coastal living in one of Encinitas’ most sought-after new communities. Located just moments from world-class beaches, top-rated schools, shopping, dining, and freeway access, the home blends privacy, convenience, and timeless design. Thoughtfully designed with modern farmhouse architecture and curated interiors by FIXE Design House, the residence features warm, light-filled living spaces, seamless indoor-outdoor flow, and elevated designer finishes throughout. Oversized Andersen sliding doors open the main living areas to the expansive backyard, while a custom fireplace wall anchors the great room with refined built-in detailing. The chef’s kitchen combines premium craftsmanship and functionality with custom slim shaker cabinetry, honed Bianco Carrara marble countertops, handcrafted Zia Tile backsplash, custom plaster hood detail, and a full Fisher & Paykel appliance suite including a 48” professional range, built-in refrigerator and freezer, beverage refrigerator, and ice maker. A custom built-in bar and beverage center complete the home’s exceptional entertaining experience. The first floor includes a private guest suite with full bath, elegant powder room, and a beautifully designed interior California Room accessed through French doors. Upstairs, the ocean-view primary suite offers a true retreat with a private sitting room, spa-inspired bath, oversized walk-in closet, and direct laundry room access. Additional highlights include two oversized secondary bedrooms, two additional full baths, a dedicated office, spacious loft, and a private ocean-view deck designed to capture breathtaking sunsets and coastal breezes. Designed for modern coastal living, the home also includes owned solar, Tesla backup battery, high-efficiency HVAC systems, upgraded audio/visual and smart security features, professionally designed landscaping, and one of the largest and most usable backyards in the community. A rare opportunity to own one of Ocean Knoll’s most exceptional homes in the heart of coastal Encinitas.
Home Details for 824 Conestoga Ct

|
|---|
Interior Details Number of Rooms: 10Types of Rooms: Master Bedroom, Bedroom, Entry Foyer, Kitchen, Laundry, Living Room, Loft, Office, Other, Pantry |
Beds & Baths Number of Bedrooms: 4Main Level Bedrooms: 1Number of Bathrooms: 5Number of Bathrooms (full): 4Number of Bathrooms (half): 1Number of Bathrooms (main level): 2 |
Dimensions and Layout Living Area: 4641 Square Feet |
Appliances & Utilities Laundry: Laundry Room |
Heating & Cooling Has CoolingAir Conditioning: Central AirNo Heating |
Fireplace & Spa Fireplace: Living RoomHas a FireplaceNo Spa |
Windows, Doors, Floors & Walls Common Walls: No Common Walls |
Levels, Entrance, & Accessibility Stories: 2Number of Stories: 2Levels: TwoEntry Location: 1 |
View Has a ViewView: Ocean |

|
|---|
Exterior Home Features No Private Pool |
Parking & Garage Number of Garage Spaces: 2Number of Covered Spaces: 2Has a GarageHas an Attached GarageParking Spaces: 2Parking: Garage Attached |
Pool Pool: None |
Frontage Not on Waterfront |

|
|---|
Cumulative Days on Market: 49Days on Market: 91 |

|
|---|
Year Built Year Built: 2026 |
Property Type / Style Property Type: ResidentialProperty Subtype: Single Family Residence |
Building Is a New ConstructionNot Attached Property |
Property Information Parcel Number: 2583506000 |

|
|---|
Price List Price: $4,999,975Price Per Sqft: $1,077 |

|
|---|
MLS Status: Active |

|
|---|

|
|---|
Direction & Address City: Encinitas |
School Information High School District: San Dieguito Union |

|
|---|
Listing Agent Listing ID: NDP2605094 |

|
|---|
Community Features: SuburbanNot Senior CommunityUnits in Building: 10 |

|
|---|
HOA Name: Ocean Knoll HOAHOA Phone: 949-542-4400Association for this Listing: California Regional MLS (North San Diego County & Pacific Southwest AORs)Has an HOAHOA Fee: $321/Monthly |

|
|---|
Lot Area: 9708 sqft |

|
|---|
Special Conditions: Standard |

|
|---|
Listing Terms: Cash, Conventional, 1031 Exchange, VA Loan |

|
|---|
Mls Number: NDP2605094Living Area Range Units: Square FeetWater ViewWater View: OceanAttribution Contact: neda@homesbyneda.comUniversal Property Id: US-06073-N-2583506000-R-N |

|
|---|
HOA Amenities: Maintenance GroundsSource Internet Entire Listing Display |
Around this home
What Locals Say about Encinitas
At least 400 Trulia users voted on each feature.

95 % Say it's dog friendly

87 % Say car is needed

84 % Say people would walk alone at night

76 % Say parking is easy

75 % Say kids play outside

75 % Say there's holiday spirit

73 % Say yards are well-kept

66 % Say they plan to stay for at least 5 years

65 % Say neighbors are friendly

63 % Say there are sidewalks

61 % Say it's walkable to restaurants

59 % Say it's walkable to grocery stores

59 % Say it's quiet

54 % Say streets are well-lit

52 % Say there's wildlife

50 % Say there are community events
Sourced by Trulia users. Learn more about our methodology.
Market trends in Encinitas
Last updated July 2026
Avg. sale price
$2.06M
$13.33KMoM
Sale-to-List Price
99.7%
Price per sq ft
$1.03K
$30MoM
Available listings
164
5MoM
Home Value
Trulia Estimate
$4.88MSince last month
Increased$50K (+1%)Since last year
Increased$297K (+6.5%)Learn more about this home's value by checking out its Trulia Estimate, the value of nearby homes, and how much similar homes have sold for.
Trulia Estimate
The of this home's value increased by +6% in the last 10 years
| Month | Estimated value |
|---|---|
2026 | |
| August 2026 | $4.88M |
| July 2026 | $4.83M |
| June 2026 | $4.85M |
| May 2026 | $4.58M |
Comparable sales
These are recently sold homes that have a similar location or other similar features to this home, like bedrooms, bathrooms, and square footage. Get a sense of the expected prices in the area by viewing these homes.Address | Distance | Property Type | Sold Price | Sold Date | Bed | Bath | Sqft |
|---|---|---|---|---|---|---|---|
0.08 | Single-Family Home | $1,985,000 | 06/12/26 | 4 | 4 | 1,820 | |
0.31 | Single-Family Home | $3,450,000 | 03/20/26 | 4 | 4.5 | 3,346 | |
0.35 | Single-Family Home | $2,800,000 | 02/27/26 | 4 | 4.5 | 3,007 | |
0.32 | Single-Family Home | $1,826,000 | 02/17/26 | 4 | 4 | 2,170 | |
0.42 | Single-Family Home | $2,600,000 | 03/18/26 | 4 | 3.5 | 2,986 | |
0.47 | Single-Family Home | $2,890,000 | 04/20/26 | 4 | 4 | 3,279 | |
0.27 | Single-Family Home | $2,450,000 | 10/15/25 | 6 | 5 | 2,108 | |
0.33 | Single-Family Home | $1,950,000 | 10/10/25 | 4 | 3.5 | 1,826 | |
0.12 | Single-Family Home | $1,725,000 | 11/26/25 | 4 | 2 | 1,977 | |
0.44 | Single-Family Home | $2,450,000 | 05/05/26 | 4 | 3 | 2,648 |
Nearby home prices
Get a sense of expected prices in the area by checking the value of nearby homes.Address | Distance | Price | Bed | Bath | Sqft | Status |
|---|---|---|---|---|---|---|
0.04 | $4,435,000 | 4 | 4.5 | 4,660 | For Sale | |
0.04 | $5,450,000+ | 5 | 6 | 5,142 | - | |
0.04 | $5,600,000+ | 4 | 4.5 | 4,641 | - | |
0.05 | $4,999,975 | 5 | 6 | 5,142 | For Sale | |
0.08 | $1,985,000 | 4 | 4 | 1,820 | Recently Sold | |
0.11 | $3,100,000 | 3 | 3.5 | 1,846 | For Sale | |
0.13 | $3,994,000 | 5 | 5 | 4,185 | Off Market | |
0.12 | $3,364,200 | 3 | 2 | 2,032 | Off Market | |
0.12 | $1,725,000 | 4 | 2 | 1,977 | Recently Sold | |
0.20 | $5,103,700 | 5 | 5.5 | 4,535 | Off Market | |
0.17 | $1,694,600 | 3 | 2 | 1,253 | Off Market |
Price and Tax history
| Date | Event | Price |
|---|---|---|
Jun 28, 2026 Source: CRMLS #NDP2605094 | PriceChange | $4,999,975 Price decreased by 11% |
May 27, 2026 Source: CRMLS #NDP2605094 | Listed For Sale | $5,600,000 |
LGBTQ Local Legal Protections
LGBTQ Local Legal Protections



Neda Nourani, Compass

The multiple listing data appearing on this website, or contained in reports produced therefrom, is owned and copyrighted by California Regional Multiple Listing Service, Inc. ("CRMLS") and is protected by all applicable copyright laws. Information provided is for viewer's personal, non-commercial use and may not be used for any purpose other than to identify prospective properties the viewer may be interested in purchasing. All listing data, including but not limited to square footage and lot size is believed to be accurate, but the listing Agent, listing Broker and CRMLS and its affiliates do not warrant or guarantee such accuracy. The viewer should independently verify the listed data prior to making any decisions based on such information by personal inspection and/or contacting a real estate professional.
Based on information from California Regional Multiple Listing Service, Inc. as of 2026-08-25 12:19:18 PDT and /or other sources. All data, including all measurements and calculations of area, is obtained from various sources and has not been, and will not be, verified by broker or MLS. All information should be independently reviewed and verified for accuracy. Properties may or may not be listed by the office/agent presenting the information
Based on information from California Regional Multiple Listing Service, Inc. as of 2026-08-25 12:19:18 PDT and /or other sources. All data, including all measurements and calculations of area, is obtained from various sources and has not been, and will not be, verified by broker or MLS. All information should be independently reviewed and verified for accuracy. Properties may or may not be listed by the office/agent presenting the information
Similar Homes You May Like
 NEW CONSTRUCTIONPacific Sotheby's Int'l Realty
 0.74 ACRESColdwell Banker Realty
 NEW CONSTRUCTION
 0.72 ACRESKeller Williams Realty
 0.53 ACRESReal Brokerage Technologies
 1.01 ACRESReal Brokerage Technologies
 Pacific Coast International Corporation
 0.25 ACRESColdwell Banker West
 NEW CONSTRUCTION
 2.34 ACRESBerkshire Hathaway HomeServices California Properties
 1.07 ACRESBerkshire Hathaway HomeService
 0.92 ACRESPacific Sotheby's International Realty
 1.8 ACRESBerkshire Hathaway HomeService
 See more homes for sale inEncinitas




New Listings near 824 Conestoga Ct
 NEW - 2 DAYS AGOWhole Life Properties
- 2.34 ACRESBerkshire Hathaway HomeServices California Properties
 OPEN THU, 4:30-6PM1.55 ACRESTrust Properties USA
 OPEN SAT, 12-2PM0.57 ACRESRedfin Corporation
 0.34 ACRESeXp Realty of Southern CA
 3.14 ACRESBarry Estates
- See more homes for sale inEncinitas


Frequently asked questions about 824 Conestoga Ct
- What is the estimated monthly payment for 824 Conestoga Ct?Based on a $4,999,975 list price with 20% down at today's rates, the estimated monthly payment for 824 Conestoga Ct in Encinitas, CA is approximately $30,716 (about $25,766 principal & interest, $4,875 property taxes, and $75 homeowner's insurance). This is an estimate. Actual payment depends on your loan terms.
- How does the list price for 824 Conestoga Ct compare to homes in Encinitas?824 Conestoga Ct in Encinitas, CA is listed at $4,999,975, about 143% above the $2.06M median sale price in Encinitas.
- What do residents say about Encinitas?Residents describe Encinitas, CA as dog-friendly, easy to park in, and well-kept. Most residents say you need a car. See homes for sale in Encinitas, CA.
- What are the closest schools to 824 Conestoga Ct?The closest schools to 824 Conestoga Ct in Encinitas, CA are La Costa Canyon High School (rated 9/10), Oak Crest Middle School (rated 7/10), Ocean Knoll Elementary School (rated 7/10).
- Does 824 Conestoga Ct have air conditioning?Yes, 824 Conestoga Ct in Encinitas, CA has air conditioning.
- Does 824 Conestoga Ct have laundry facilities?Yes, 824 Conestoga Ct in Encinitas, CA has laundry facilities.
824 Conestoga Ct, Encinitas, CA 92024 is a 4 bedroom, 5 bathroom, 4,641 sqft single-family home built in 2026. This property is currently available for sale and was listed by CRMLS on May 27, 2026. The MLS # for this home is MLS# NDP2605094.