


$427,695
 2 Beds
 2 Baths
 1,099 sqft
16765 E Irwin Avenue, Centennial, CO 80016
Est. Mortgage $2,712/mo*
Get Pre-QualifiedHome Highlights

Townhouse

Built in 2026

$389/sqft

1 Car Garage

HOA $57/mo
Local Information
- Map ViewExplore the area around 16765 E Irwin Avenue.

- Schools1 Preschool School1 Elementary School1 Middle School1 High School

- Shop & Eat

-- mins to
About this House
What's unique:Great roomConditioned crawl spaceUpper laundryStainless steel appliancesSlab quartz countersLuxury vinyl plank flooring
**Contact builder today about Special Financing for this home - terms and conditions apply**
Anticipated Completion September 2026!
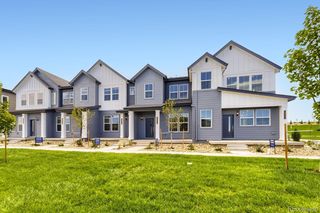
Low maintenance living in the gorgeous new Vermilion community. Just lock up and go. This 2-story townhome in a 6-plex features 2 bedrooms, 2 baths, great room, kitchen, upper laundry, 1 car attached garage (rear alley entry) and conditioned crawl space. Gorgeous finishes and upgrades throughout including, slab quartz counters, luxury vinyl plank flooring, stainless steel appliances and more. The builder provides the latest in energy efficiency and state of the art technology with several fabulous floorplans to choose from. Energy efficiency, and technology/connectivity seamlessly blended with luxury to make your new house a home. Photos are model only and subject to change. Association fee subject to change. Photos and the Matterport 3D tour are of a model home and are provided for illustrative purposes only. Features, finishes, and layout may vary and are subject to change. Enjoy easy access to Tagawa Gardens, nearby Trails and Cherry Creek schools. Washer, dryer and whole home blinds included with this home.
Anticipated Completion September 2026!
Low maintenance living in the gorgeous new Vermilion community. Just lock up and go. This 2-story townhome in a 6-plex features 2 bedrooms, 2 baths, great room, kitchen, upper laundry, 1 car attached garage (rear alley entry) and conditioned crawl space. Gorgeous finishes and upgrades throughout including, slab quartz counters, luxury vinyl plank flooring, stainless steel appliances and more. The builder provides the latest in energy efficiency and state of the art technology with several fabulous floorplans to choose from. Energy efficiency, and technology/connectivity seamlessly blended with luxury to make your new house a home. Photos are model only and subject to change. Association fee subject to change. Photos and the Matterport 3D tour are of a model home and are provided for illustrative purposes only. Features, finishes, and layout may vary and are subject to change. Enjoy easy access to Tagawa Gardens, nearby Trails and Cherry Creek schools. Washer, dryer and whole home blinds included with this home.
Last check for updates: about 3 hours ago
Listing courtesy of Tom Ullrich, (303) 910-8436
RE/MAX Professionals
Source: REcolorado as distributed by MLS GRID, MLS#6618693
Also Listed on REcolorado as distributed by MLS GRID.
Home Details for 16765 E Irwin Avenue

|
|---|
Interior Details Basement: Crawl SpaceNumber of Rooms: 7Types of Rooms: Bedroom, Bathroom, Great Room, Kitchen, Laundry |
Beds & Baths Number of Bedrooms: 2Number of Bathrooms: 2Number of Bathrooms (full): 1Number of Bathrooms (three quarters): 1 |
Dimensions and Layout Living Area: 1099 Square Feet |
Appliances & Utilities Utilities: Cable Available, Electricity Connected, Natural Gas Available, Natural Gas Connected, Phone AvailableAppliances: Dishwasher, Disposal, Microwave, Oven, RefrigeratorDishwasherDisposalLaundry: In UnitMicrowaveRefrigerator |
Heating & Cooling Heating: ElectricHas CoolingHas HeatingHeating Fuel: Electric |
Gas & Electric Has Electric on Property |
Windows, Doors, Floors & Walls Window: Double Pane WindowsFlooring: Carpet, Tile, VinylCommon Walls: 2+ Common Walls |
Levels, Entrance, & Accessibility Stories: 2Levels: TwoFloors: Carpet, Tile, Vinyl |
View No View |
Security Security: Carbon Monoxide Detector(s), Smoke Detector(s) |

|
|---|
Exterior Home Features Roof: CompositionPatio / Porch: PatioFencing: None |
Parking & Garage Number of Garage Spaces: 1Number of Covered Spaces: 1No CarportHas a GarageHas an Attached GarageParking Spaces: 1Parking: Concrete |
Frontage Road Frontage: PublicResponsible for Road Maintenance: Public Maintained RoadRoad Surface Type: PavedNot on Waterfront |
Water & Sewer Sewer: Public Sewer |
Finished Area Finished Area (above surface): 1099 Square Feet |

|
|---|
Days on Market: 33 |

|
|---|
Year Built Year Built: 2026 |
Property Type / Style Property Type: ResidentialProperty Subtype: TownhouseStructure Type: TownhouseArchitecture: Townhouse |
Building Construction Materials: Frame, OtherIs a New ConstructionAttached To Another StructureIncludes Home Warranty |
Property Information Condition: New Construction, Under ConstructionNot Included in Sale: Seller's Personal Possessions. Staging Items Are Available For Separate Purchase.Parcel Number: 035572790 |

|
|---|
Price List Price: $427,695Price Per Sqft: $389 |
Status Change & Dates Off Market Date: Mon Aug 31 2026Possession Timing: Close Of Escrow |

|
|---|
MLS Status: Pending |

|
|---|
Direction & Address City: CentennialCommunity: Vermilion |
School Information Elementary School: Red Hawk RidgeElementary School District: Cherry Creek 5Jr High / Middle School: LibertyJr High / Middle School District: Cherry Creek 5High School: GrandviewHigh School District: Cherry Creek 5 |

|
|---|
Listing Agent Listing ID: 6618693 |

|
|---|
Building Details Builder Model: 301 / MH6Builder Name: Lennar |
Building Area Building Area: 1099 Square Feet |

|
|---|
Not Senior Community |

|
|---|
HOA Name: Vermilion Creek Community Association - MSI, LLCHOA Phone: 720-974-4238Has an HOAHOA Fee: $57/Monthly |

|
|---|
Lot Area: 1176 sqft |

|
|---|
Special Conditions: Standard |

|
|---|
Contingencies: None KnownListing Terms: Cash, Conventional, FHA, VA Loan |

|
|---|
Mobile Home Park Mobile Home Units: Feet |

|
|---|
Business Information Ownership: Builder |

|
|---|
Mls Number: 6618693Attribution Contact: tomrman@aol.com, 303-910-8436Above Grade Unfinished Area: 1099Showing Service Name: None |
Around this home
What Locals Say about Centennial
At least 373 Trulia users voted on each feature.

96 % Say it's dog friendly

92 % Say there are sidewalks

92 % Say car is needed

89 % Say parking is easy

79 % Say people would walk alone at night

79 % Say yards are well-kept

78 % Say there's holiday spirit

75 % Say kids play outside

69 % Say it's quiet

65 % Say streets are well-lit

64 % Say there's wildlife

60 % Say neighbors are friendly

59 % Say it's walkable to grocery stores

55 % Say they plan to stay for at least 5 years

49 % Say it's walkable to restaurants

41 % Say there are community events
Sourced by Trulia users. Learn more about our methodology.
Market trends in Centennial
Last updated August 2026
Avg. sale price
$683K
$7.5KMoM
Sale-to-List Price
100.0%
Price per sq ft
$253
$0MoM
Available listings
452
5MoM
Home Value
Trulia Estimate
$425KSince last month
$100 (0%)Since last year
Decreased$175K (-29.1%)Learn more about this home's value by checking out its Trulia Estimate, the value of nearby homes, and how much similar homes have sold for.
Trulia Estimate
The of this home's value decreased by -29% in the last 10 years
| Month | Estimated value |
|---|---|
2026 | |
| September 2026 | $425K |
| August 2026 | $425K |
| July 2026 | $500K |
| June 2026 | $504K |
| May 2026 | $521K |
| April 2026 | $528K |
| March 2026 | $611K |
| February 2026 | $565K |
| January 2026 | $652K |
2025 | |
Comparable sales
These are recently sold homes that have a similar location or other similar features to this home, like bedrooms, bathrooms, and square footage. Get a sense of the expected prices in the area by viewing these homes.Address | Distance | Property Type | Sold Price | Sold Date | Bed | Bath | Sqft |
|---|---|---|---|---|---|---|---|
0.02 | Townhouse | $434,695 | 11/17/25 | 2 | 2 | 1,099 | |
0.02 | Townhouse | $430,000 | 11/26/25 | 2 | 2 | 1,099 | |
0.04 | Townhouse | $419,000 | 07/31/26 | 2 | 2 | 1,099 | |
0.03 | Townhouse | $410,000 | 02/19/26 | 2 | 2 | 1,099 | |
0.04 | Townhouse | $409,945 | 08/13/26 | 2 | 2 | 1,099 | |
0.04 | Townhouse | $419,095 | 02/18/26 | 2 | 2 | 1,099 | |
0.05 | Townhouse | $410,695 | 03/25/26 | 2 | 2 | 1,099 | |
0.06 | Townhouse | $424,900 | 04/30/26 | 2 | 2 | 1,099 | |
0.06 | Townhouse | $413,900 | 03/31/26 | 2 | 2 | 1,099 | |
0.07 | Townhouse | $417,900 | 05/22/26 | 2 | 2 | 1,099 |
Nearby home prices
Get a sense of expected prices in the area by checking the value of nearby homes.Address | Distance | Price | Bed | Bath | Sqft | Status |
|---|---|---|---|---|---|---|
0.02 | $430,900 | 2 | 2 | 1,099 | Off Market | |
0.02 | $495,100 | 2 | 2.5 | 1,266 | Off Market | |
0.03 | $495,600 | 2 | 2.5 | 1,266 | Off Market | |
0.02 | $426,400 | 2 | 2 | 1,099 | Off Market | |
0.02 | $505,900+ | 3 | 2.5 | 1,528 | - | |
0.02 | $425,900+ | 2 | 2 | 1,099 | - | |
0.02 | $425,900+ | 2 | 2 | 1,099 | - | |
0.02 | $455,900+ | 2 | 2.5 | 1,299 | - | |
0.02 | $455,900+ | 2 | 2.5 | 1,266 | - | |
0.02 | $505,900+ | 3 | 2.5 | 1,528 | - | |
0.02 | $455,900+ | 2 | 2.5 | 1,266 | - | |
0.02 | $425,900+ | 2 | 2 | 1,099 | - |
Price and Tax history
| Date | Event | Price |
|---|---|---|
Aug 31, 2026 Source: REcolorado as distributed by MLS GRID #6618693 | Pending | $427,695 |
Aug 26, 2026 Source: REcolorado as distributed by MLS GRID #6618693 | Listed For Sale | $427,695 |
Aug 26, 2026 Source: Lennar Homes | ListingRemoved | $422,695 |
Aug 25, 2026 Source: Lennar Homes | PriceChange | $422,695 Price decreased by 1% |
Aug 21, 2026 Source: Lennar Homes | Listed For Sale | $427,695 |
| Year | Property tax | Tax assessment |
|---|---|---|
| 2025 | $96 | $78,331 |
Home facts updated by county records
LGBTQ Local Legal Protections
LGBTQ Local Legal Protections



Tom Ullrich, RE/MAX Professionals
Agent Phone: (303) 910-8436
© 2026 REcolorado® All rights reserved. Certain information contained herein is derived from information which is the licensed property of, and copyrighted by, REcolorado®. Some IDX listings have been excluded from this website. Click here for more information
Similar Homes You May Like
 NEW CONSTRUCTIONRE/MAX Professionals, MLS#9830861
 NEW CONSTRUCTIONRE/MAX Professionals, MLS#7680157
- NEW CONSTRUCTIONRE/MAX Professionals, MLS#3655552
- NEW CONSTRUCTIONRE/MAX Professionals, MLS#6100130
 NEW CONSTRUCTIONRE/MAX Professionals, MLS#6906506
 NEW CONSTRUCTIONRE/MAX Professionals, MLS#5356398
 NEW CONSTRUCTIONCompass - Denver, MLS#8873926
 NEW CONSTRUCTIONRE/MAX Professionals, MLS#9932100
 NEW CONSTRUCTIONRE/MAX Professionals, MLS#4399995
 NEW CONSTRUCTIONRE/MAX Professionals, MLS#7906655
- NEW CONSTRUCTIONRE/MAX Professionals, MLS#2108668
 NEW CONSTRUCTIONRE/MAX Professionals, MLS#8620750
 NEW CONSTRUCTIONRE/MAX Professionals, MLS#3358572
 NEW CONSTRUCTIONRE/MAX Professionals, MLS#7565585
 Zimmerman & Associates, MLS#1912391
 NEW CONSTRUCTIONRE/MAX Professionals, MLS#9157401
 MB Metro Brokers Realty Oasis, MLS#6712166
 NEW CONSTRUCTIONRE/MAX Professionals, MLS#4855524
 NEW CONSTRUCTIONRE/MAX Professionals, MLS#5155359
 NEW CONSTRUCTIONRE/MAX Professionals, MLS#6315671
 MB Bahl Markerting Group, MLS#6483199
 NEW CONSTRUCTIONRE/MAX Professionals, MLS#8881132
 The Resource Group LLC, MLS#3076077
 Colorado Premier Properties, MLS#5685351
 Montano Properties, MLS#9186704
 Realty One Group Premier, MLS#4077190
 NEW CONSTRUCTIONOakwood Homes Real Estate LLC, MLS#9059560
 LIV Sotheby's International Realty, MLS#9160803
 Milehimodern, MLS#8160496
 MB Bahl Markerting Group, MLS#5557298
 MB Hillman Real Estate, MLS#4553769
 NEW CONSTRUCTIONRE/MAX Professionals, MLS#7180890
 RE/MAX Momentum, MLS#7015748
 MB Cohn & Assoc, MLS#9293812
 Keller Williams Action Realty LLC, MLS#7552216
 See more homes for sale inCentennial


New Listings near 16765 E Irwin Avenue
 RE/MAX Professionals, MLS#8109250
 NEW - 1 DAY AGORedfin Corporation, MLS#3176780
 COMING SOON 10/1eXp Realty, LLC, MLS#6131678
 RE/MAX Professionals, MLS#3468733
 NEW - 13 HRS AGOAdrian J. Dedering, Independent Broker, MLS#6655595
- See more homes for sale inCentennial


Frequently asked questions about 16765 E Irwin Avenue
- What is the estimated monthly payment for 16765 E Irwin Avenue?Based on a $427,695 list price with 20% down at today's rates, the estimated monthly payment for 16765 E Irwin Avenue in Centennial, CO is approximately $2,666 (about $2,406 principal & interest, $185 property taxes, and $75 homeowner's insurance). This is an estimate. Actual payment depends on your loan terms.
- How does the list price for 16765 E Irwin Avenue compare to homes in Centennial?16765 E Irwin Avenue in Centennial, CO is listed at $427,695, about 37% below the $683K median sale price in Centennial.
- What do residents say about Centennial?Residents describe Centennial, CO as dog-friendly, pedestrian-friendly, and easy to park in. See homes for sale in Centennial, CO.
- What are the closest schools to 16765 E Irwin Avenue?The closest schools to 16765 E Irwin Avenue in Centennial, CO are Grandview High School (rated 9/10), Liberty Middle School (rated 7/10), Red Hawk Ridge Elementary School (Pre-K, rated 4/10).
- Does 16765 E Irwin Avenue have air conditioning?Yes, 16765 E Irwin Avenue in Centennial, CO has air conditioning.
- Does 16765 E Irwin Avenue have laundry facilities?Yes, 16765 E Irwin Avenue in Centennial, CO has laundry facilities.
16765 E Irwin Avenue, Centennial, CO 80016 is a 2 bedroom, 2 bathroom, 1,099 sqft townhouse built in 2026. This property is currently available for sale and was listed by REcolorado as distributed by MLS GRID on Aug 26, 2026. The MLS # for this home is MLS# 6618693.