

$808,600
 4 Beds
 3 Baths
 2,535 sqft
1663 Capri Falls Ct, Henderson, NV 89011
Est. Mortgage $4,815/mo*
Get Pre-QualifiedHome Highlights

Single-Family Home

Built in 2026

$319/sqft

2 Car Garage

HOA $106/mo
Local Information
- Map ViewExplore the area around 1663 Capri Falls Ct.

- Schools1 Preschool School1 Elementary School1 Middle School1 High School

- Shop & Eat

-- mins to
About this House
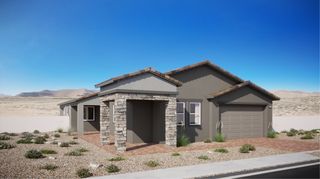
home features Lеnnаr’ѕ signaturе Nеxt Gen suite with a рrivаte entrance, living area, kitchenette, bedroom and bath—perfect for multigenerational living. The main home offers an open-concept kitchen, dining and living area with outdoor access. The owner’s suite includes a private bath and walk-in closet, while two secondary bedrooms are located near the entry. Highlights include upgraded Espresso cabinets, Iced White quartz kitchen countertops, CF Prime Lineage Greige ceramic tile, luxury vinyl plank flooring in New Willows Vintage Pearl, and Cromwell Magnolia Bloom carpet. Washer, dryer, and blinds are included, along with our "Everything’s Included" features such as stainless-steel kitchen appliances, ceiling fan pre-wires in select rooms and living room, and much more!
Last check for updates: about 2 hours ago
Listing courtesy of Marcelle D. Adams S.0170864, (702) 736-9100
Lennar Sales Corp
Originating MLS: Greater Las Vegas Association of Realtors Inc
Source: LVR, MLS#2818652
Also Listed on LVR.
Home Details for 1663 Capri Falls Ct

|
|---|
MLS Status: Active |

|
|---|
Interior Details Number of Rooms: 8Types of Rooms: Master Bedroom, Bedroom 2, Bedroom 3, Bedroom 4, Master Bathroom, Dining Room, Kitchen, Living Room |
Beds & Baths Number of Bedrooms: 4Number of Bathrooms: 3Number of Bathrooms (full): 2Number of Bathrooms (three quarters): 1 |
Dimensions and Layout Living Area: 2535 Square Feet |
Appliances & Utilities Utilities: Cable Available, Underground UtilitiesAppliances: Dryer, Dishwasher, Disposal, Gas Range, Microwave, Refrigerator, WasherDishwasherDisposalDryerLaundry: Gas Dryer Hookup,Main LevelMicrowaveRefrigeratorWasher |
Heating & Cooling Heating: Central,Gas,High Efficiency,ZonedHas CoolingAir Conditioning: Central Air,Electric,High EfficiencyHas HeatingHeating Fuel: Central |
Fireplace & Spa No FireplaceNo Spa |
Gas & Electric Electric: Photovoltaics None |
Windows, Doors, Floors & Walls Window: Blinds, Double Pane Windows, Insulated Windows, Low-Emissivity WindowsFlooring: Carpet, Luxury Vinyl Plank, Tile |
Levels, Entrance, & Accessibility Stories: 1Floors: Carpet, Luxury Vinyl Plank, Tile |
Security Security: Gated Community |

|
|---|
Exterior Home Features Roof: Pitched TilePatio / Porch: PorchFencing: Block, NoneExterior: Porch, Sprinkler/IrrigationNo Private Pool |
Parking & Garage Number of Garage Spaces: 2Number of Covered Spaces: 2No CarportHas a GarageHas an Attached GarageParking Spaces: 2Parking: Attached,Garage,Garage Door Opener,Inside Entrance,Private |
Frontage Not on Waterfront |
Water & Sewer Sewer: Public Sewer |
Farm & Range Horse Amenities: None |

|
|---|
Days on Market: <1 day on Trulia |

|
|---|
Year Built Year Built: 2026 |
Property Type / Style Property Type: ResidentialProperty Subtype: Single Family ResidenceArchitecture: One Story |
Building Is a New ConstructionNot Attached Property |
Property Information Condition: New ConstructionParcel Number: 16026116047 |

|
|---|
Price List Price: $808,600Price Per Sqft: $319 |
Status Change & Dates Possession Timing: Close Of Escrow |

|
|---|
Direction & Address City: HendersonCommunity: Falls Lake Lv-Bb1A, P-1-1, Q-1, S14A, S16A, & Z1 Phase 2 |
School Information Elementary School: Josh, Stevens, Josh, StevensJr High / Middle School: Brown B. MahlonHigh School: Basic Academy |

|
|---|
Listing Agent Listing ID: 2818652 |

|
|---|
Building Details Builder Model: HarlowBuilder Name: Lennar |
Building Area Building Area: 2535 Square Feet |

|
|---|
Not Senior Community |

|
|---|
HOA Fee Includes: Association Management, Common Areas, Internet, TaxesHOA Name: PrimeHOA Phone: 702-869-0937HOA Fee (second): 153HOA Fee Frequency (second): MonthlyAssociation for this Listing: Greater Las Vegas Association of Realtors IncHas an HOAHOA Fee: $106/Monthly |

|
|---|
Lot Area: 6534 sqft |

|
|---|
Listing Agreement Type: Exclusive Right To SellListing Terms: Cash, Conventional, FHA, VA Loan |

|
|---|
Energy Efficiency Features: Windows, Radiant Attic Barrier, HVAC, Roof |

|
|---|
Mls Number: 2818652Living Area Range Units: Square FeetAttribution Contact: 702-736-9100Above Grade Unfinished Area Units: Square FeetBelow Grade Unfinished Area Units: Square FeetUniversal Property Id: US-32003-N-16026116047-R-N |

|
|---|
HOA Amenities: GatedDays On Market Replication: 0 |
Around this home
Neighborhood Overview

Neighborhood stats provided by third party data sources.
What Locals Say about Lake Las Vegas
At least 32 Trulia users voted on each feature.

94 % Say it's quiet

88 % Say car is needed

86 % Say it's dog friendly

83 % Say parking is easy

82 % Say people would walk alone at night

74 % Say there are sidewalks

74 % Say streets are well-lit

70 % Say there's wildlife

65 % Say there's holiday spirit

63 % Say they plan to stay for at least 5 years

59 % Say it's walkable to restaurants

57 % Say yards are well-kept

54 % Say there are community events

47 % Say neighbors are friendly

44 % Say it's walkable to grocery stores

19 % Say kids play outside
Sourced by Trulia users. Learn more about our methodology.
Market trends in Henderson
Last updated August 2026
Avg. sale price
$485K
$42MoM
Sale-to-List Price
98.7%
0.1%MoM
Price per sq ft
$264
$2MoM
Available listings
2446
56MoM
Home Value
Learn more about this home's value by checking out the value of nearby homes and how much similar homes have sold for.
Comparable sales
These are recently sold homes that have a similar location or other similar features to this home, like bedrooms, bathrooms, and square footage. Get a sense of the expected prices in the area by viewing these homes.Address | Distance | Property Type | Sold Price | Sold Date | Bed | Bath | Sqft |
|---|---|---|---|---|---|---|---|
0.06 | Single-Family Home | $605,500 | 08/13/26 | 4 | 3 | 2,535 | |
0.28 | Single-Family Home | $660,000 | 08/21/26 | 3 | 2.5 | 2,668 | |
0.43 | Single-Family Home | $835,000 | 02/06/26 | 3 | 2.5 | 2,668 | |
0.47 | Single-Family Home | $640,000 | 08/27/26 | 3 | 2.5 | 2,301 | |
0.61 | Single-Family Home | $670,000 | 11/17/25 | 4 | 3 | 2,296 | |
0.52 | Single-Family Home | $1,669,950 | 04/30/26 | 4 | 3.5 | 2,830 | |
0.47 | Single-Family Home | $1,100,000 | 12/06/25 | 4 | 3.5 | 3,123 | |
0.56 | Single-Family Home | $1,500,000 | 06/30/26 | 3 | 2.5 | 2,830 |
Nearby home prices
Get a sense of expected prices in the area by checking the value of nearby homes.Address | Distance | Price | Bed | Bath | Sqft | Status |
|---|---|---|---|---|---|---|
0.06 | $605,500 | 4 | 3 | 2,535 | Recently Sold | |
0.06 | $583,650 | 3 | 2.5 | 2,126 | For Sale | |
0.04 | $699,700 | 4 | 3 | 2,470 | For Sale | |
0.13 | $2,299,000 | 5 | 3.5 | 4,460 | For Sale | |
0.14 | - | - | - | - | Off Market | |
0.19 | $739,700 | 3 | 2 | 2,310 | For Sale | |
0.15 | - | - | - | - | Off Market | |
0.18 | $1,925,000 | 4 | 4.5 | 4,784 | Recently Sold | |
0.22 | $500,000 | - | - | - | Recently Sold | |
0.23 | - | - | - | - | Off Market | |
0.26 | - | - | - | - | Off Market |
Price and Tax history
| Date | Event | Price |
|---|---|---|
Sep 14, 2026 Source: LVR #2818652 | Listed For Sale | $808,600 |
LGBTQ Local Legal Protections
LGBTQ Local Legal Protections



Marcelle D. Adams, Lennar Sales Corp
Agent Phone: (702) 736-9100
The data relating to real estate for sale on this web site comes in part from the INTERNET DATA EXCHANGE Program of the Las Vegas REALTORS® MLS. Real estate listings held by brokerage firms other than this site owner are marked with the IDX logo.
Information is deemed reliable but not guaranteed. Copyright 2026 Las Vegas REALTORS® MLS. All rights reserved. Click here for more information
Information is deemed reliable but not guaranteed. Copyright 2026 Las Vegas REALTORS® MLS. All rights reserved. Click here for more information
Similar Homes You May Like
 NEW CONSTRUCTIONMarcelle D. Adams, Lennar Sales Corp, LVR
 NEW CONSTRUCTIONMarcelle D. Adams, Lennar Sales Corp, LVR
 NEW CONSTRUCTIONMarcelle D. Adams, Lennar Sales Corp, LVR
 NEW CONSTRUCTIONMarcelle D. Adams, Lennar Sales Corp, LVR
 NEW CONSTRUCTIONMarcelle D. Adams, Lennar Sales Corp, LVR
 NEW CONSTRUCTION
 NEW CONSTRUCTION
 NEW CONSTRUCTIONMarcelle D. Adams, Lennar Sales Corp, LVR
 NEW CONSTRUCTIONKindar Ashford, Century Communities of Nevada, LVR
 NEW CONSTRUCTIONKindar Ashford, Century Communities of Nevada, LVR
 NEW CONSTRUCTIONKindar Ashford, Century Communities of Nevada, LVR
- NEW CONSTRUCTIONKindar Ashford, Century Communities of Nevada, LVR
 NEW CONSTRUCTION
 NEW CONSTRUCTION
- NEW CONSTRUCTIONKindar Ashford, Century Communities of Nevada, LVR
 Payge T. Avery, Simply Vegas, LVR
 1.36 ACRESLori Garlick, Redfin, LVR
 Alex J. Coelho, Realty ONE Group, Inc, LVR
 Christopher Koman, BHHS Nevada Properties, LVR
 NEW CONSTRUCTIONKindar Ashford, Century Communities of Nevada, LVR
 NEW CONSTRUCTIONFrank J. Gargano, Real Estate Consultants of Nv, LVR
 Dulcie Crawford, HomeSmart Encore, LVR
 OPEN SAT, 1-4PMRachel D. Black-Johnson, RBJ Group Real Estate, LVR
 Christina Africk, iProperties International, LVR
 NEW CONSTRUCTION$640,990+3 bd2 ba2,310 sqftNational Plan in Lake Las Vegas : Falls at Lago Del Sol,
Henderson, NV 89011 NEW CONSTRUCTION$649,990+3 bd2.5 ba2,536 sqftRoyal Plan in Lake Las Vegas : Falls at Lago Del Sol,
Henderson, NV 89011 NEW CONSTRUCTION$662,990+3 bd2.5 ba2,488 sqftEvan w/RV Plan in Lake Las Vegas : Hills at Lago Del Sol,
Henderson, NV 89011 NEW CONSTRUCTION$589,990+3 bd2.5 ba2,126 sqftAvery Plan in Lake Las Vegas : Ridges at Lago Del Sol,
Henderson, NV 89011 NEW CONSTRUCTION$619,990+3 bd2.5 ba2,668 sqftAntoinette Plan in Lake Las Vegas : Hills at Lago Del Sol,
Henderson, NV 89011 NEW CONSTRUCTION$632,990+3 bd2.5 ba2,488 sqftElla Plan in Lake Las Vegas : Hills at Lago Del Sol,
Henderson, NV 89011 NEW CONSTRUCTION$686,990+3 bd3.5 ba2,585 sqftRiviera Next Gen Plan in Lake Las Vegas : Falls at Lago Del Sol,
Henderson, NV 89011 NEW CONSTRUCTION$605,990+4 bd3 ba2,470 sqftGideon Next Gen Plan in Lake Las Vegas : Ridges at Lago Del Sol,
Henderson, NV 89011 NEW CONSTRUCTION$619,990+4 bd3 ba2,535 sqftHarlow Next Gen Plan in Lake Las Vegas : Ridges at Lago Del Sol,
Henderson, NV 89011 NEW CONSTRUCTION$609,990+4 bd3 ba2,469 sqftPioneer Next Gen Plan in Lake Las Vegas : Hills at Lago Del Sol,
Henderson, NV 89011 Jay F. Lean, Platinum Real Estate Prof, LVR
 Jennifer Taylor, Coldwell Banker Premier, LVR
- NEW CONSTRUCTIONKindar Ashford, Century Communities of Nevada, LVR
 Daniel Mahabir, Keller Williams VIP, LVR
 See more homes for sale inHenderson


New Listings near 1663 Capri Falls Ct
- NEW CONSTRUCTION$589,990+3 bd2.5 ba2,126 sqftAvery Plan in Lake Las Vegas : Ridges at Lago Del Sol,
Henderson, NV 89011  NEW - 1 DAY AGORichard Husel, Keller Williams MarketPlace, LVR
 NEW - 1 DAY AGOMicah J. Bleecher, eXp Realty, LVR
 Nicole Terry, Signature Real Estate Group, LVR
 COMING SOON 9/15Dulcie Crawford, HomeSmart Encore, LVR
 NEW - 7 HRS AGOKristina A. Allan, Platinum Real Estate Prof, LVR
 Craig Tann, Huntington & Ellis, A Real Est, LVR
 Admin Assistant, Opendoor Brokerage LLC, LVR
 NEW - 2 DAYS AGOZihao Gu, HomePlus Realty LLC, LVR
- Jennifer Taylor, Coldwell Banker Premier, LVR
 Annamarie Cavalli, LIFE Realty District, LVR
- NEW - 6 HRS AGONEW CONSTRUCTION
 Kelley Johnson, All Vegas Valley Realty, LVR
 Craig Tann, Huntington & Ellis, A Real Est, LVR
 NEW - 1 DAY AGOSharon Lisa Harris, SimpliHOM, LVR
- See more homes for sale inHenderson
Frequently asked questions about 1663 Capri Falls Ct
- What is the estimated monthly payment for 1663 Capri Falls Ct?Based on a $808,600 list price with 20% down at today's rates, the estimated monthly payment for 1663 Capri Falls Ct in Henderson, NV is approximately $4,796 (about $4,391 principal & interest, $330 property taxes, and $75 homeowner's insurance). This is an estimate. Actual payment depends on your loan terms.
- How does the list price for 1663 Capri Falls Ct compare to homes in Henderson?1663 Capri Falls Ct in Henderson, NV is listed at $808,600, about 67% above the $485K median sale price in Henderson.
- What do residents say about the Lake Las Vegas neighborhood?Residents describe the Lake Las Vegas neighborhood in Henderson, NV as quiet, dog-friendly, and easy to park in. Most residents say you need a car. See homes for sale in Lake Las Vegas, Henderson.
- What are the closest schools to 1663 Capri Falls Ct?The closest schools to 1663 Capri Falls Ct in Henderson, NV are B Mahlon Brown Junior High School (rated 5/10), Basic Academy of Int'l Studies High School (rated 4/10), Josh Stevens Elementary School (Pre-K, rated 8/10).
- Does 1663 Capri Falls Ct have air conditioning?Yes, 1663 Capri Falls Ct in Henderson, NV has air conditioning.
- Does 1663 Capri Falls Ct have laundry facilities?Yes, 1663 Capri Falls Ct in Henderson, NV has in-unit laundry.
1663 Capri Falls Ct, Henderson, NV 89011 is a 4 bedroom, 3 bathroom, 2,535 sqft single-family home built in 2026. 1663 Capri Falls Ct is located in Lake Las Vegas, Henderson. This property is currently available for sale and was listed by LVR on Sep 14, 2026. The MLS # for this home is MLS# 2818652.