


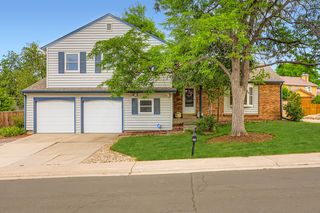
16358 E Aberdeen Ave
Centennial, CO 80016
 5 Beds
 5 Baths
 4,500 sqft (on 0.44 acres)
5 Beds
5 Baths
4,500 sqft
(on 0.44 acres)
Home Value
Trulia Estimate
$1.08MSince last month
Decreased$2K (-0.1%)Since last year
Increased$12K (+1.1%)Since last sale
Increased$451K (+72%)Learn more about this home's value by checking out its Trulia Estimate, the value of nearby homes, and how much similar homes have sold for.
Trulia Estimate
The of this home's value increased by +40% in the last 10 years
| Month | Estimated value |
|---|---|
2026 | |
| August 2026 | $1.08M |
| July 2026 | $1.08M |
| June 2026 | $1.09M |
| May 2026 | $1.09M |
| April 2026 | $1.09M |
| March 2026 | $1.07M |
| February 2026 | $1.06M |
| January 2026 | $1.02M |
2025 | |
2024 | |
2023 | |
2022 | |
2021 | |
2020 | |
2019 | |
2018 | |
2017 | |
2016 | |
Comparable sales
These are recently sold homes that have a similar location or other similar features to this home, like bedrooms, bathrooms, and square footage. Get a sense of the expected prices in the area by viewing these homes.Address | Distance | Property Type | Sold Price | Sold Date | Bed | Bath | Sqft |
|---|---|---|---|---|---|---|---|
0.03 | Single-Family Home | $985,000 | 05/15/26 | 4 | 4 | 5,032 | |
0.16 | Single-Family Home | $1,059,000 | 06/11/26 | 5 | 4.5 | 6,379 | |
0.11 | Single-Family Home | $1,175,000 | 10/14/25 | 5 | 5.5 | 6,716 | |
0.31 | Single-Family Home | $600,000 | 03/09/26 | 5 | 4 | 4,653 | |
0.30 | Single-Family Home | $975,000 | 08/07/26 | 5 | 4 | 4,399 | |
0.33 | Single-Family Home | $916,000 | 01/16/26 | 5 | 4 | 4,816 | |
0.12 | Single-Family Home | $1,275,000 | 08/03/26 | 6 | 5.5 | 6,416 | |
0.30 | Single-Family Home | $1,007,000 | 02/11/26 | 5 | 3.5 | 4,887 | |
0.29 | Single-Family Home | $1,099,900 | 11/19/25 | 5 | 4.5 | 6,355 | |
0.39 | Single-Family Home | $820,000 | 08/04/26 | 5 | 3.5 | 4,532 |
Nearby home prices
Get a sense of expected prices in the area by checking the value of nearby homes.Address | Distance | Price | Bed | Bath | Sqft | Status |
|---|---|---|---|---|---|---|
0.03 | $985,000 | 4 | 4 | 5,032 | Recently Sold | |
0.07 | $1,151,200 | 6 | 5.5 | 6,299 | Off Market | |
0.05 | $1,162,700 | 5 | 4.5 | 6,355 | Off Market | |
0.07 | $1,392,700 | 6 | 6.5 | 6,366 | Off Market | |
0.11 | $1,139,900 | 5 | 5.5 | 6,716 | Off Market | |
0.08 | $1,144,700 | 5 | 5.5 | 6,348 | Off Market | |
0.10 | $909,900 | 6 | 4.5 | 4,565 | Off Market | |
0.11 | $1,326,800 | 5 | 4.5 | 6,396 | Off Market | |
0.11 | $1,228,000 | 6 | 5.5 | 5,698 | Off Market | |
0.12 | $1,275,000 | 6 | 5.5 | 6,416 | Recently Sold | |
0.16 | $1,059,000 | 5 | 4.5 | 6,379 | Recently Sold | |
0.13 | $1,149,000 | 5 | 5 | 5,722 | For Sale |
Local Information
- Map ViewExplore the area around 16358 E Aberdeen Ave.

- Schools1 Preschool School1 Elementary School1 Middle School1 High School

- Shop & Eat

-- mins to
Home Highlights

Property Type
Single-Family Home

Year Built
2004

Lot Size
0.44 acres
Living Area
4,500 sqft

Price/Sqft
$239

Parking
Garage
About this House
Property Description & Features:
Flexible availability
Check out the Virtual Tour at vestra-pm.com
Located in the exclusive & family friendly Piney Creek community, this stunning custom home enjoys the tucked away naturesque feeling this highly sought after community offers while setting itself apart with many unique features:
Beginning at the grand entry way you will immediately notice the vaulted ceilings, Victorian style pillars and gleaming hardwood flooring!
To your immediate left, you will find the Den which basks in plenty of natural light from the two stories of windows.
Just past the den you will find the over-sized office and then the Formal dining room which features a coffered ceiling with crown molding, and a china niche along with a pass-through direct to the kitchen.
Finishing off the entry way with style is the Imperial Staircase with the other half of the flight leading straight into the kitchen/office nook.
Upon exiting the entry, the hall to your right will take you to a half bath, the laundry and mud room which exits to the over-sized 4 car garage.
Past the mud room is the main level bedroom which accommodates guests nicely with its very own full bathroom and a great view of the beautiful backyard.
Back through the hall takes you to the Great Room; this massive living space enjoys 20' vaulted ceilings, more Victorian pillars, archways, custom built-ins and a gas fireplace (one of three in the home).
Just off of the Great Room you find the informal dining and attached kitchen office nook with built-in desk and bookshelves!
Next of course is the huge gourmet kitchen, featuring granite slab counter tops, GE MonoGram Stainless Appliances, an island with the GE MonoGram gas cooktop and the walk-in pantry.
Going up the kitchen side of the double staircase takes you to the loft/balcony which overlooks both the front entry and the Great Room.
On the upper level, one side of the home houses the Master Suite, in which you will find a large sitting area with the double sided fireplace, and lots of natural light. On the other side of the fireplace is an even larger bed space, with several more windows overlooking the koi pond and backyard.
Between the master bedroom and the master bathroom you will find the extremely convenient kitchenette; which has its own sink, mini-fridge and microwave and the perfect counter-top to set up your cappuccino machine or coffee maker.
The Master Bathroom is a space of luxury with a over-sized two person Jacuzzi tub & separate shower. It features both his & hers vanities to offer you all the personal space you could want, along with his & hers walk-in-closets!
On the other side of the upper level, you have 3 more large secondary bedrooms, each with its own walk-in-closet. The first two share a spacious Jack
Jill bathroom, while the last owns a private full bathroom.
In the backyard of the home you will find the koi pond w/ waterfall, very large yard with dense & mature foliage along with a enclosed dog run.
All information deemed reliable but not guaranteed.
Flexible availability
Check out the Virtual Tour at vestra-pm.com
Located in the exclusive & family friendly Piney Creek community, this stunning custom home enjoys the tucked away naturesque feeling this highly sought after community offers while setting itself apart with many unique features:
Beginning at the grand entry way you will immediately notice the vaulted ceilings, Victorian style pillars and gleaming hardwood flooring!
To your immediate left, you will find the Den which basks in plenty of natural light from the two stories of windows.
Just past the den you will find the over-sized office and then the Formal dining room which features a coffered ceiling with crown molding, and a china niche along with a pass-through direct to the kitchen.
Finishing off the entry way with style is the Imperial Staircase with the other half of the flight leading straight into the kitchen/office nook.
Upon exiting the entry, the hall to your right will take you to a half bath, the laundry and mud room which exits to the over-sized 4 car garage.
Past the mud room is the main level bedroom which accommodates guests nicely with its very own full bathroom and a great view of the beautiful backyard.
Back through the hall takes you to the Great Room; this massive living space enjoys 20' vaulted ceilings, more Victorian pillars, archways, custom built-ins and a gas fireplace (one of three in the home).
Just off of the Great Room you find the informal dining and attached kitchen office nook with built-in desk and bookshelves!
Next of course is the huge gourmet kitchen, featuring granite slab counter tops, GE MonoGram Stainless Appliances, an island with the GE MonoGram gas cooktop and the walk-in pantry.
Going up the kitchen side of the double staircase takes you to the loft/balcony which overlooks both the front entry and the Great Room.
On the upper level, one side of the home houses the Master Suite, in which you will find a large sitting area with the double sided fireplace, and lots of natural light. On the other side of the fireplace is an even larger bed space, with several more windows overlooking the koi pond and backyard.
Between the master bedroom and the master bathroom you will find the extremely convenient kitchenette; which has its own sink, mini-fridge and microwave and the perfect counter-top to set up your cappuccino machine or coffee maker.
The Master Bathroom is a space of luxury with a over-sized two person Jacuzzi tub & separate shower. It features both his & hers vanities to offer you all the personal space you could want, along with his & hers walk-in-closets!
On the other side of the upper level, you have 3 more large secondary bedrooms, each with its own walk-in-closet. The first two share a spacious Jack
Jill bathroom, while the last owns a private full bathroom.
In the backyard of the home you will find the koi pond w/ waterfall, very large yard with dense & mature foliage along with a enclosed dog run.
All information deemed reliable but not guaranteed.
16358 E Aberdeen Ave, Centennial, CO 80016 is a 5 bedroom, 5 bathroom, 4,500 sqft single-family home built in 2004. It last sold for $626,200 on Mar 8, 2005. More recently, it was listed as a rental in August 2020 with an asking price of $3,995 per month. That rental listing was removed on August 8, 2020. It is currently off market. The Trulia Estimate is $1,077,000, with a rent estimate of $5,177/month.
Home Details for 16358 E Aberdeen Ave

|
|---|
Interior Details BasementTypes of Rooms: Office |
Heating & Cooling Heating: Forced AirAir ConditioningHeating Fuel: Forced Air |
Levels, Entrance, & Accessibility Stories: 2Floors: Hardwood |
Appliances & Utilities DishwasherDisposalMicrowaveRefrigerator |
Fireplace & Spa Fireplace |

|
|---|
Exterior Home Features Roof: OtherExterior: Stucco |
Parking & Garage GarageParking: None, Garage |

|
|---|
Year Built Year Built: 2004Year Updated: 2004 |
Property Type / Style Property Type: Single Family HomeArchitecture: traditional |

|
|---|
Units in Building: 1 |

|
|---|
Lot Area: 0.44 acres |
Price and Tax history
| Date | Event | Price |
|---|---|---|
Aug 8, 2020 Source: Agent Provided | ListingRemoved | $3,995 |
Aug 2, 2020 Source: Agent Provided | Listed For Rent | $3,995 |
Jul 23, 2019 Source: Agent Provided | ListingRemoved | $3,995 |
Jul 2, 2019 Source: Agent Provided | PriceChange | $3,995 Price decreased by 11% |
May 23, 2019 Source: Agent Provided | Listed For Rent | $4,500 |
Feb 6, 2016 Source: Agent Provided | ListingRemoved | $3,750 |
Jan 13, 2016 Source: Agent Provided | PriceChange | $3,750 Price decreased by 17% |
Dec 28, 2015 Source: Agent Provided | Listed For Rent | $4,500 |
Jan 15, 2015 Source: Agent Provided | ListingRemoved | $3,500 |
Dec 19, 2014 Source: Agent Provided | Listed For Rent | $3,500 |
Sep 5, 2013 Source: Agent Provided | ListingRemoved | $3,000 |
Aug 25, 2013 Source: Agent Provided | PriceChange | $3,000 Price decreased by 9% |
Jul 26, 2013 Source: Agent Provided | PriceChange | $3,300 Price decreased by 11% |
Jun 20, 2013 Source: Agent Provided | PriceChange | $3,700 Price decreased by 5% |
Jun 7, 2013 Source: Agent Provided | Listed For Rent | $3,900 |
Mar 8, 2005 Source: N/A | Sold | $626,200 |
| Year | Property tax | Tax assessment |
|---|---|---|
| 2025 | $7,158 | $1,003,100 |
Home facts updated by county records
Market trends in Centennial
Last updated July 2026
Avg. sale price
$675K
$15KMoM
Sale-to-List Price
100.0%
Price per sq ft
$254
$4MoM
Available listings
446
10MoM
Around this home
What Locals Say about Centennial
At least 373 Trulia users voted on each feature.

96 % Say it's dog friendly

92 % Say there are sidewalks

92 % Say car is needed

89 % Say parking is easy

79 % Say people would walk alone at night

79 % Say yards are well-kept

78 % Say there's holiday spirit

75 % Say kids play outside

69 % Say it's quiet

65 % Say streets are well-lit

64 % Say there's wildlife

60 % Say neighbors are friendly

59 % Say it's walkable to grocery stores

55 % Say they plan to stay for at least 5 years

49 % Say it's walkable to restaurants

41 % Say there are community events
Sourced by Trulia users. Learn more about our methodology.
LGBTQ Local Legal Protections
LGBTQ Local Legal Protections



Frequently asked questions about 16358 E Aberdeen Ave
- What is 16358 E Aberdeen Ave estimated to be worth?Trulia's estimated value for 16358 E Aberdeen Ave in Centennial, CO is $1,077,000.
- What is the price history for 16358 E Aberdeen Ave?16358 E Aberdeen Ave in Centennial, CO last sold for $626,200 in March 2005.
- Is Centennial a buyer's or seller's market?Centennial is currently a balanced market, based on recent for-sale activity.
- What's the median sale price in Centennial?The median sale price in Centennial is $675K. That is up $15K from the prior month.
- How big is the lot at 16358 E Aberdeen Ave?The lot at 16358 E Aberdeen Ave in Centennial, CO is about 0.44 acres (19,166 sq ft).
- Does 16358 E Aberdeen Ave have a garage?Yes, 16358 E Aberdeen Ave in Centennial, CO has a garage.
Explore by feature - Pet Friendly
 SPECIAL OFFERPET FRIENDLYTotal price$1,703 - $2,489/mo1-3 bd1-2 baVillas at Homestead | 6857 S Homestead Pkwy,
Englewood, CO 80112 SPECIAL OFFERPET FRIENDLY
 SPECIAL OFFERPET FRIENDLYTotal price$1,730 - $2,088/moStudio-1 bd1 baPortola at SouthGlenn | 6851 S Gaylord St,
Littleton, CO 80122 PET FRIENDLY
 SPECIAL OFFERPET FRIENDLY
 PET FRIENDLY$1,735 - $3,080/moStudio-2 bd1-2 baHensley at the District. | 9251 E Mineral Ave,
Englewood, CO 80112 NEW - 1 DAY AGOPET FRIENDLY
 NEW - 18 HRS AGOPET FRIENDLY
 PET FRIENDLYFURNISHED
 PET FRIENDLYFURNISHED
Explore by feature - Garage
- SPECIAL OFFERPET FRIENDLYTotal price$1,703 - $2,489/mo1-3 bd1-2 baVillas at Homestead | 6857 S Homestead Pkwy,
Englewood, CO 80112 - SPECIAL OFFERPET FRIENDLYTotal price$1,730 - $2,088/moStudio-1 bd1 baPortola at SouthGlenn | 6851 S Gaylord St,
Littleton, CO 80122 - PET FRIENDLY
 PET FRIENDLY
- SPECIAL OFFERPET FRIENDLY
- PET FRIENDLY$1,735 - $3,080/moStudio-2 bd1-2 baHensley at the District. | 9251 E Mineral Ave,
Englewood, CO 80112 - PET FRIENDLYFURNISHED
- PET FRIENDLYFURNISHED
 SPECIAL OFFERPET FRIENDLY
 SPECIAL OFFERPET FRIENDLYTotal price$2,030 - $3,529/mo1-3 bd1-3 baTownship Residences | 901 E Phillips Ln,
Littleton, CO 80122
Explore by feature - Air Conditioning
- SPECIAL OFFERPET FRIENDLYTotal price$1,703 - $2,489/mo1-3 bd1-2 baVillas at Homestead | 6857 S Homestead Pkwy,
Englewood, CO 80112 - SPECIAL OFFERPET FRIENDLYTotal price$1,730 - $2,088/moStudio-1 bd1 baPortola at SouthGlenn | 6851 S Gaylord St,
Littleton, CO 80122 - PET FRIENDLY
- PET FRIENDLY
- PET FRIENDLY$1,735 - $3,080/moStudio-2 bd1-2 baHensley at the District. | 9251 E Mineral Ave,
Englewood, CO 80112 - NEW - 18 HRS AGOPET FRIENDLY
- PET FRIENDLYFURNISHED
- PET FRIENDLYFURNISHED
 SPECIAL OFFERPET FRIENDLY
 NEW - 1 DAY AGOSPECIAL OFFERTotal price$1,591 - $2,497/mo1-3 bd1-2 baGrove at Cherry Creek Park | 6107 S Parker Rd,
Aurora, CO 80016
Explore by feature - Pool
- SPECIAL OFFERPET FRIENDLYTotal price$1,703 - $2,489/mo1-3 bd1-2 baVillas at Homestead | 6857 S Homestead Pkwy,
Englewood, CO 80112 - SPECIAL OFFERPET FRIENDLY
- SPECIAL OFFERPET FRIENDLYTotal price$1,730 - $2,088/moStudio-1 bd1 baPortola at SouthGlenn | 6851 S Gaylord St,
Littleton, CO 80122 - PET FRIENDLY
- PET FRIENDLY
- SPECIAL OFFERPET FRIENDLY
- PET FRIENDLY$1,735 - $3,080/moStudio-2 bd1-2 baHensley at the District. | 9251 E Mineral Ave,
Englewood, CO 80112 - NEW - 1 DAY AGOPET FRIENDLY
- NEW - 18 HRS AGOPET FRIENDLY
 SPECIAL OFFERPET FRIENDLY
Explore by feature - Washer/dryer
- SPECIAL OFFERPET FRIENDLYTotal price$1,703 - $2,489/mo1-3 bd1-2 baVillas at Homestead | 6857 S Homestead Pkwy,
Englewood, CO 80112 - SPECIAL OFFERPET FRIENDLY
- SPECIAL OFFERPET FRIENDLYTotal price$1,730 - $2,088/moStudio-1 bd1 baPortola at SouthGlenn | 6851 S Gaylord St,
Littleton, CO 80122 - PET FRIENDLY
- PET FRIENDLY
- PET FRIENDLY$1,735 - $3,080/moStudio-2 bd1-2 baHensley at the District. | 9251 E Mineral Ave,
Englewood, CO 80112 - SPECIAL OFFERPET FRIENDLYTotal price$2,030 - $3,529/mo1-3 bd1-3 baTownship Residences | 901 E Phillips Ln,
Littleton, CO 80122  SPECIAL OFFERPET FRIENDLYTotal price$1,712 - $2,224/mo1-2 bd1-2 baThe Mezz at Fiddlers Green | 6440 S Syracuse Way,
Englewood, CO 80111 PET FRIENDLY
 NEW - 1 DAY AGOSPECIAL OFFERPET FRIENDLY
Explore by feature - Outdoor Space
 PET FRIENDLY
 NEW - 1 DAY AGOAPPLY INSTANTLYPET FRIENDLY
 NEW - 1 DAY AGOAPPLY INSTANTLYPET FRIENDLY
 APPLY INSTANTLYPET FRIENDLY
 APPLY INSTANTLY
 APPLY INSTANTLY
 APPLY INSTANTLYPET FRIENDLY
 APPLY INSTANTLYPET FRIENDLY
 PET FRIENDLY
Apartments for Rent
 SENIOR HOUSINGPET FRIENDLYTotal price$1,980 - $4,461/mo1-2 bd1-2 baAspendale Centennial - 60+ Active Adult Living | 13857 E Arapahoe Pl,
Englewood, CO 80112 NEW - 1 DAY AGOPET FRIENDLY
 PET FRIENDLYTotal price$1,448 - $2,316/mo1-3 bd1-2 baWindsor Meadow Hills | 4260 S Cimarron Way,
Aurora, CO 80014 NEW - 1 DAY AGOPET FRIENDLYTotal price$1,599 - $2,449/mo1-3 bd1-2 baCourtney Downs Apartment Homes | 15849 E Jamison Dr,
Englewood, CO 80112- NEW - 1 DAY AGOTotal price$1,591 - $2,497/mo1-3 bd1-2 baGrove at Cherry Creek Park | 6107 S Parker Rd,
Aurora, CO 80016  PET FRIENDLY
- PET FRIENDLY
 NEW - 1 DAY AGOPET FRIENDLYFURNISHED
 PET FRIENDLY$1,415 - $2,238/mo1-3 bd1-2 baThe Orchards at Cherry Creek Park Apartments | 6000 S Fraser St,
Aurora, CO 80016 Total price$1,594 - $2,154/mo1-2 bd1-2 baIMT Cornerstar Ranch | 16363 E Fremont Ave,
Aurora, CO 80016 PET FRIENDLY
 PET FRIENDLYTotal price$1,666 - $2,982/mo1-3 bd1-2 baCaliber at Cornerstar | 15930 E Briarwood Cir,
Aurora, CO 80016
- PET FRIENDLYFURNISHED
 PET FRIENDLYTotal price$1,300 - $1,850/mo1-2 bd1-2 baQuincy Ridge Apartments | 4404 S Hannibal Way,
Aurora, CO 80015 See more homes for rent inCentennial
Off Market Homes Near 16358 E Aberdeen Ave
 SOLDAUG 21, 2026Realty One Group Five Star, MLS#3138178
 SOLDAUG 21, 2026Coldwell Banker Realty 24, MLS#2680510
 SOLDAUG 20, 2026Thrive Real Estate Group, MLS#8441319
 SOLDAUG 19, 2026Keller Williams DTC, MLS#1625522
 SOLDAUG 18, 2026Cobb Home Team LLC, MLS#5195615
 SOLDAUG 17, 2026Eagle Bend Realty, MLS#8420065
 SOLDAUG 17, 2026Total Realty Corp., MLS#6293631
 SOLDAUG 17, 2026HomeSmart, MLS#2785430
 SOLDAUG 17, 2026RE/MAX Professionals, MLS#8948925
 SOLDAUG 14, 2026Lifestyle International Realty, MLS#8200495
 See more homes for sale inCentennial
Homes for sale near 16358 E Aberdeen Ave
 0.35 ACRESYour Castle Real Estate Inc, MLS#9464075
 0.25 ACRESLIV Sotheby's International Realty, MLS#9801693
 0.33 ACRESColdwell Banker Realty 24, MLS#3611589
 0.25 ACRESColdwell Banker Realty 24, MLS#5311505
 Keller Williams DTC, MLS#8754768
 OPEN SUN, 1-3PMCompass - Denver, MLS#3661513
 Your Home Sold Guaranteed Realty - Premier Partners, MLS#3661059
 The Steller Group, Inc, MLS#2957331
- See more homes for sale inCentennial


- Results are loading