


$699,990
Original price: $689,990
 5 Beds
 4 Baths
 4,750 sqft
15956 E Crestridge Circle, Centennial, CO 80015
Est. Mortgage $4,047/mo*
Get Pre-QualifiedWe estimate this home will sell faster than 92% nearby.
Home Highlights

Single-Family Home

Built in 1985

$147/sqft

3 Car Garage

HOA $48/mo
Local Information
- Map ViewExplore the area around 15956 E Crestridge Circle.

- Schools1 Preschool School1 Elementary School1 Middle School1 High School

- Shop & Eat

-- mins to
About this House
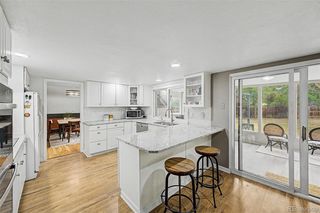
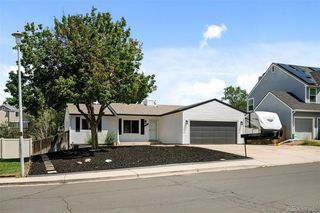
OPEN HOUSE Saturday 9/5 1:00pm - 3:00pm! Buy This Home & We'll Buy Yours!* Welcome to this freshly updated 2-story home in highly sought-after Piney Creek, featuring NEW INTERIOR PAINT and NEW CARPET! Offering 5 bedrooms, 4 baths, 3,262 finished sq ft, a tandem 3-car garage and newer roof (2024), this home delivers space, comfort and flexibility. The bright kitchen features stainless-steel appliances, granite countertops, center island and sunny breakfast nook opening to the family room with brick fireplace. The main level includes a bedroom or private home office with access to a ¾ bath, plus formal living and dining rooms. Upstairs are 4 spacious bedrooms, including a primary suite with 5-piece bath, a secondary bedroom with private bath and 2 bedrooms sharing a full bath. The nearly 1,500-sq-ft unfinished basement offers excellent future potential. Enjoy a large partially covered patio and private backyard. Located in the Cherry Creek School District near parks, trails, shopping, dining and commuter routes. Everyday Open House—call for dates and times. For added peace of mind, this home includes a 12-Month Home Warranty and our 24-Month Buyer Satisfaction Guarantee—if your needs change, we’ll sell it for free. If this home isn’t the perfect fit, contact the Listing Agent to discuss your home search criteria. Community Appreciation Benefits may also be available. Need to sell first? Our Buy This Home & We’ll Buy Yours program can help you avoid owning two homes. Monthly Payment: $3,627 @ 6.963% APR. 20% Down, 30 Years for those who Qualify. Taxes & insurance are not included. Rates as of August 2026. Qualified buyers may have access to 0% down, closing cost assistance, or preferred rate incentives.* Contact the Listing Agent for details and discover how you can move up with confidence! Conditions apply.
Last check for updates: about 17 hours ago
Listing courtesy of Theresa Benson, (303) 523-3711
Your Home Sold Guaranteed Realty - Premier Partners
William Watson, (303) 842-0836
Your Home Sold Guaranteed Realty - Premier Partners
Source: REcolorado as distributed by MLS GRID, MLS#3661059
Also Listed on REcolorado as distributed by MLS GRID.
We estimate this home will sell faster than 92% nearby.
Open House
Saturday, September 05
1:00 PM to 3:00 PM
Home Details for 15956 E Crestridge Circle

|
|---|
Interior Details Basement: Bath/Stubbed,Partial,UnfinishedNumber of Rooms: 14Types of Rooms: Bedroom, Bathroom, Dining Room, Family Room, Kitchen, Laundry, Living RoomWet Bar |
Beds & Baths Number of Bedrooms: 5Main Level Bedrooms: 1Number of Bathrooms: 4Number of Bathrooms (full): 3Number of Bathrooms (three quarters): 1Number of Bathrooms (main level): 1 |
Dimensions and Layout Living Area: 4750 Square Feet |
Appliances & Utilities Utilities: Cable Available, Electricity Connected, Natural Gas ConnectedAppliances: Cooktop, Dishwasher, Disposal, Double Oven, Dryer, Microwave, Refrigerator, WasherDishwasherDisposalDryerMicrowaveRefrigeratorWasher |
Heating & Cooling Heating: Forced Air,Natural GasHas CoolingAir Conditioning: Air Conditioning-Room,Central AirHas HeatingHeating Fuel: Forced Air |
Fireplace & Spa Number of Fireplaces: 1Fireplace: Family RoomHas a Fireplace |
Gas & Electric Has Electric on Property |
Windows, Doors, Floors & Walls Window: Double Pane Windows, Window CoveringsFlooring: Carpet |
Levels, Entrance, & Accessibility Stories: 2Levels: TwoFloors: Carpet |
View No View |

|
|---|
Exterior Home Features Roof: CompositionPatio / Porch: CoveredFoundation: Concrete Perimeter |
Parking & Garage Number of Garage Spaces: 3Number of Covered Spaces: 3Has a GarageHas an Attached GarageParking Spaces: 3Parking: Garage Attached |
Frontage Not on Waterfront |
Water & Sewer Sewer: Public Sewer |
Finished Area Finished Area (above surface): 3262 Square Feet |

|
|---|
Days on Market: 39 |

|
|---|
Year Built Year Built: 1985 |
Property Type / Style Property Type: ResidentialProperty Subtype: Single Family ResidenceStructure Type: HouseArchitecture: Contemporary |
Building Construction Materials: Brick, FrameNot Attached Property |
Property Information Not Included in Sale: NoneParcel Number: 032510374 |

|
|---|
Price List Price: $699,990Price Per Sqft: $147 |
Status Change & Dates Possession Timing: Immediate |

|
|---|
MLS Status: Active |

|
|---|
Direction & Address City: CentennialCommunity: Piney Creek |
School Information Elementary School: Indian RidgeElementary School District: Cherry Creek 5Jr High / Middle School: LaredoJr High / Middle School District: Cherry Creek 5High School: Smoky HillHigh School District: Cherry Creek 5 |

|
|---|
Listing Agent Listing ID: 3661059 |

|
|---|
Building Area Building Area: 4750 Square Feet |

|
|---|
Not Senior Community |

|
|---|
HOA Fee Includes: Reserve Fund, Recycling, TrashHOA Name: PINEY CREEKHOA Phone: 303-698-1800HOA Phone (alt): 303-698-1800HOA Name (second): PINEY CREEKHOA Fee (second): 70HOA Fee Frequency (second): MonthlyHas an HOAHOA Fee: $48/Monthly |

|
|---|
Lot Area: 7667 sqft |

|
|---|
Special Conditions: Standard |

|
|---|
Listing Terms: Cash, Conventional, FHA, VA Loan |

|
|---|
Mobile Home Park Mobile Home Units: Feet |

|
|---|
Business Information Ownership: Individual |

|
|---|
BasementMls Number: 3661059Attribution Contact: Theresa@WatsonRG.com, 303-523-3711Above Grade Unfinished Area: 3262Below Grade Unfinished Area: 1488Showing Service Name: Showing Time |

|
|---|
HOA Amenities: Clubhouse,Park,Pool,Trail(s) |
Around this home
What Locals Say about Centennial
At least 373 Trulia users voted on each feature.

96 % Say it's dog friendly

92 % Say there are sidewalks

92 % Say car is needed

89 % Say parking is easy

79 % Say people would walk alone at night

79 % Say yards are well-kept

78 % Say there's holiday spirit

75 % Say kids play outside

69 % Say it's quiet

65 % Say streets are well-lit

64 % Say there's wildlife

60 % Say neighbors are friendly

59 % Say it's walkable to grocery stores

55 % Say they plan to stay for at least 5 years

49 % Say it's walkable to restaurants

41 % Say there are community events
Sourced by Trulia users. Learn more about our methodology.
Market trends in Centennial
Last updated July 2026
Avg. sale price
$675K
$15KMoM
Sale-to-List Price
100.0%
Price per sq ft
$254
$4MoM
Available listings
446
10MoM
Home Value
Trulia Estimate
$692KSince last month
Decreased$115K (-14.3%)Since last year
Decreased$49K (-6.6%)Since last sale
Increased$396K (+133.4%)Learn more about this home's value by checking out its Trulia Estimate, the value of nearby homes, and how much similar homes have sold for.
Trulia Estimate
The of this home's value increased by +39% in the last 10 years
| Month | Estimated value |
|---|---|
2026 | |
| September 2026 | $692K |
| August 2026 | $696K |
| July 2026 | $807K |
| June 2026 | $762K |
| May 2026 | $764K |
| April 2026 | $768K |
| March 2026 | $755K |
| February 2026 | $752K |
| January 2026 | $737K |
2025 | |
2024 | |
2023 | |
2022 | |
2021 | |
2020 | |
2019 | |
2018 | |
2017 | |
2016 | |
Comparable sales
These are recently sold homes that have a similar location or other similar features to this home, like bedrooms, bathrooms, and square footage. Get a sense of the expected prices in the area by viewing these homes.Address | Distance | Property Type | Sold Price | Sold Date | Bed | Bath | Sqft |
|---|---|---|---|---|---|---|---|
0.03 | Single-Family Home | $811,700 | 06/26/26 | 4 | 4 | 4,650 | |
0.13 | Single-Family Home | $725,000 | 02/26/26 | 5 | 4 | 3,797 | |
0.14 | Single-Family Home | $650,000 | 10/20/25 | 4 | 4 | 4,505 | |
0.22 | Single-Family Home | $735,000 | 12/01/25 | 5 | 4 | 4,184 | |
0.07 | Single-Family Home | $850,000 | 12/16/25 | 7 | 4 | 4,943 | |
0.18 | Single-Family Home | $880,000 | 05/07/26 | 5 | 5 | 4,650 | |
0.21 | Single-Family Home | $710,000 | 07/14/26 | 5 | 3 | 4,123 | |
0.22 | Single-Family Home | $739,500 | 07/02/26 | 5 | 5 | 4,185 | |
0.37 | Single-Family Home | $700,000 | 04/23/26 | 5 | 3.5 | 4,357 | |
0.24 | Single-Family Home | $855,000 | 01/06/26 | 5 | 3.5 | 4,637 |
Nearby home prices
Get a sense of expected prices in the area by checking the value of nearby homes.Address | Distance | Price | Bed | Bath | Sqft | Status |
|---|---|---|---|---|---|---|
0.03 | $811,700 | 4 | 4 | 4,650 | Recently Sold | |
0.06 | $808,700 | 5 | 4 | 5,044 | Off Market | |
0.07 | $850,000 | 7 | 4 | 4,943 | Recently Sold | |
0.07 | $849,200 | 4 | 4 | 4,650 | Off Market | |
0.11 | $813,600 | 4 | 5 | 4,650 | Off Market | |
0.11 | $789,500 | 4 | 4 | 4,570 | Off Market | |
0.10 | $775,000 | 4 | 3 | 3,631 | For Sale | |
0.13 | $725,000 | 5 | 4 | 3,797 | Recently Sold | |
0.12 | $1,199,200 | 6 | 4.5 | 6,567 | Off Market | |
0.14 | $909,900 | 6 | 5 | 5,052 | Off Market | |
0.16 | $865,900 | 6 | 4 | 4,187 | Off Market |
Price and Tax history
| Date | Event | Price |
|---|---|---|
Aug 14, 2026 Source: REcolorado as distributed by MLS GRID #3661059 | PriceChange | $699,990 Price increased by 1% |
Jul 31, 2026 Source: REcolorado as distributed by MLS GRID #3661059 | Listed For Sale | $689,990 |
Sep 2, 1999 Source: N/A | Sold | $296,500 |
| Year | Property tax | Tax assessment |
|---|---|---|
| 2025 | $4,451 | $764,100 |
Home facts updated by county records
LGBTQ Local Legal Protections
LGBTQ Local Legal Protections



Theresa Benson, Your Home Sold Guaranteed Realty - Premier Partners
Agent Phone: (303) 523-3711
© 2026 REcolorado® All rights reserved. Certain information contained herein is derived from information which is the licensed property of, and copyrighted by, REcolorado®. Some IDX listings have been excluded from this website. Click here for more information
Similar Homes You May Like
 Osgood Team Real Estate, MLS#2040417
 0.43 ACRESSignature Real Estate Corp., MLS#5337462
 RE/MAX Professionals, MLS#8684978
 RE/MAX Professionals, MLS#7269801
 Orchard Brokerage LLC, MLS#3177404
 0.25 ACRESKeller Williams DTC, MLS#1850781
 Silverwood Real Estate Services LLC, MLS#5207684
 0.27 ACRESMadison & Company Properties, MLS#7566294
 0.77 ACRESLoKation Real Estate, MLS#6092032
 0.25 ACRESYour Castle Realty LLC, MLS#3107318
 eXp Realty, LLC, MLS#8626723
 Corken + Company Real Estate Group, LLC, MLS#5553189
 Hang Le - Independent Broker, MLS#9397957
 Keller Williams DTC, MLS#8210710
 Realty One Group View, MLS#5877415
 MB Mick Kelly & Associates, MLS#7398170
 LIV Sotheby's International Realty, MLS#1949022
 0.27 ACRESRocky Mountain Real Estate Inc, MLS#3543415
 HomeSmart Realty, MLS#7773119
 Equity Colorado Real Estate, MLS#2126348
 The Fullerton Team, MLS#4438798
 NEW - 1 DAY AGORE/MAX Real Estate Group LLC
 OPEN SAT, 1-3PMKeller Williams Action Realty LLC, MLS#3717611
 OPEN SUN, 10-1PMNAV Real Estate, MLS#9440078
 Kentwood Real Estate DTC, LLC, MLS#2673460
 Keller Williams Realty Downtown LLC, MLS#7921614
 NEW - 2 DAYS AGOThe Monaco Group Inc, MLS#3722105
 0.42 ACRESRE/MAX Professionals, MLS#6094682
 Belefonte Brokers, MLS#6721017
 0.37 ACRESGuide Real Estate, MLS#4376258
 Coldwell Banker Realty 18, MLS#5145935
 0.29 ACRESBuyers & Sellers 1st Choice, MLS#2307493
 RE/MAX Professionals, MLS#9242321
 See more homes for sale inCentennial


New Listings near 15956 E Crestridge Circle
 NEW - 2 DAYS AGOBuy-Out Company Realty, LLC, MLS#4733384
 NEW - 1 DAY AGORE/MAX Alliance, MLS#2906635
 Madison & Company Properties, MLS#7095139
 Thrive Real Estate Group, MLS#6855812
 NEW - 18 HRS AGOThe Steller Group, Inc, MLS#8382699
 NEW - 21 HRS AGOBerkshire Hathaway HomeServices Colorado, LLC - Highlands Ranch Real Estate, MLS#1787679
 NEWCOMING SOON 9/8LIV Sotheby's International Realty, MLS#5157098
 NEWCOMING SOON 9/9RE/MAX Professionals, MLS#5272277
 NEWOPEN SAT, 11-1PMGreenwood Estates Realty LLC, MLS#1989149
 NEWCOMING SOON 9/10JPAR Modern Real Estate, MLS#5389919
 NEW - 2 DAYS AGOColdwell Banker Realty 24, MLS#3215454
 NEW0.3 ACRESGenerate Real Estate, MLS#2383813
 NEWCOMING SOON 9/11RE/MAX Leaders, MLS#2890075
 Keller Williams Real Estate LLC, MLS#9532741
- See more homes for sale inCentennial

Frequently asked questions about 15956 E Crestridge Circle
- What is the estimated monthly payment for 15956 E Crestridge Circle?Based on a $699,990 list price with 20% down at today's rates, the estimated monthly payment for 15956 E Crestridge Circle in Centennial, CO is approximately $4,069 (about $3,691 principal & interest, $303 property taxes, and $75 homeowner's insurance). This is an estimate. Actual payment depends on your loan terms.
- How does the list price for 15956 E Crestridge Circle compare to homes in Centennial?15956 E Crestridge Circle in Centennial, CO is listed at $699,990, about 4% above the $675K median sale price in Centennial.
- What do residents say about Centennial?Residents describe Centennial, CO as dog-friendly, pedestrian-friendly, and easy to park in. See homes for sale in Centennial, CO.
- What are the closest schools to 15956 E Crestridge Circle?The closest schools to 15956 E Crestridge Circle in Centennial, CO are Indian Ridge Elementary School (Pre-K, rated 9/10), Laredo Middle School (rated 5/10), Smoky Hill High School (rated 5/10).
- Does 15956 E Crestridge Circle have air conditioning?Yes, 15956 E Crestridge Circle in Centennial, CO has air conditioning.
- Does 15956 E Crestridge Circle have a pool?Yes, 15956 E Crestridge Circle in Centennial, CO has a pool.
15956 E Crestridge Circle, Centennial, CO 80015 is a 5 bedroom, 4 bathroom, 4,750 sqft single-family home built in 1985. This property is currently available for sale and was listed by REcolorado as distributed by MLS GRID on Jul 27, 2026. The MLS # for this home is MLS# 3661059.