


$1,099,000
Original price: $1,149,000
 5 Beds
 5 Baths
 5,722 sqft (on 0.35 acres)
5940 S Mobile Court, Centennial, CO 80016
Est. Mortgage $6,478/mo*
Get Pre-QualifiedWe estimate this home will sell faster than 91% nearby.
Home Highlights

Single-Family Home

Built in 2004

0.35 acre lot

$192/sqft

3 Car Garage

HOA $72/mo
Local Information
- Map ViewExplore the area around 5940 S Mobile Court.

- Schools1 Preschool School1 Elementary School1 Middle School1 High School

- Shop & Eat

-- mins to
About this House
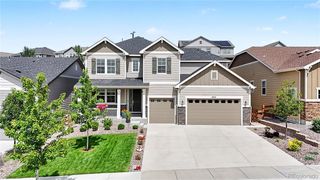
Turn-key and beautifully updated in highly sought-after Piney Creek Village, tucked near a quiet cul-de-sac! Featuring 9-foot ceilings, large bay windows, and an open, functional floor plan, this home is designed for comfortable everyday living and effortless entertaining. The main level offers a soaring two-story family room with a fireplace, a private office, formal living and dining rooms, and a convenient mudroom/laundry room with a custom built-in drop zone just off the three-car garage. Upstairs, the spacious primary suite features a completely renovated spa-like bathroom with a freestanding soaking tub, oversized walk-in shower, and dual walk-in closets. Three additional bedrooms complete the upper level. The newly finished basement adds incredible flexibility with a private bedroom suite featuring an en suite bath, an additional office or flex room, and a spacious recreation area ideal for a media room, home gym, or game room. The basement is also prepped for future expansion with 220-volt wiring and an upgraded electrical panel. The backyard is designed for Colorado living with an oversized stamped concrete patio and a convenient exterior gas line, perfect for grilling and entertaining year-round. Additional updates include a new roof, new gutters, and a new hot water heater. Located just 2.5 miles from Cherry Creek State Park and Reservoir and within walking distance of the Trails Recreation Center and Dog Park, this home offers an unbeatable location. Unlike many homes in Piney Creek Village, this property belongs to the original Piney Creek HOA, featuring an Olympic-size pool, Piney Creek Heat swim team, lighted tennis and pickleball courts, basketball court, clubhouse, scenic pond, parks, and playgrounds. Located within the award-winning Cherry Creek School District and just minutes from Regis Jesuit High School, this exceptional home offers thoughtful updates, flexible living space, and outstanding community amenities.
Last check for updates: about 8 hours ago
Listing courtesy of Carly Roberts, (678) 517-7258
Your Castle Real Estate Inc
Source: REcolorado as distributed by MLS GRID, MLS#9464075
Also Listed on REcolorado as distributed by MLS GRID.
We estimate this home will sell faster than 91% nearby.
Home Details for 5940 S Mobile Court

|
|---|
Interior Details Basement: Finished,FullNumber of Rooms: 18Types of Rooms: Bedroom, Bathroom, Dining Room, Family Room, Kitchen, Laundry, Living Room, Media Room, Office |
Beds & Baths Number of Bedrooms: 5Number of Bathrooms: 5Number of Bathrooms (full): 4Number of Bathrooms (three quarters): 1Number of Bathrooms (main level): 1 |
Dimensions and Layout Living Area: 5722 Square Feet |
Appliances & Utilities Utilities: Cable Available, Electricity Connected, Internet Access (Wired), Natural Gas Connected, Phone AvailableAppliances: Cooktop, Dishwasher, Disposal, Double Oven, Dryer, Gas Water Heater, Microwave, Refrigerator, Self Cleaning Oven, WasherDishwasherDisposalDryerMicrowaveRefrigeratorWasher |
Heating & Cooling Heating: Forced Air,Natural GasHas CoolingAir Conditioning: Central AirHas HeatingHeating Fuel: Forced Air |
Fireplace & Spa Number of Fireplaces: 1Fireplace: Family Room, Gas LogHas a Fireplace |
Gas & Electric Electric: 110V, 220 Volts, 220 Volts in GarageHas Electric on Property |
Windows, Doors, Floors & Walls Window: Bay Window(s), Window TreatmentsFlooring: Carpet, Stone, Tile, Wood |
Levels, Entrance, & Accessibility Stories: 2Levels: TwoFloors: Carpet, Stone, Tile, Wood |
View No View |
Security Security: Carbon Monoxide Detector(s), Smoke Detector(s), Video Doorbell |

|
|---|
Exterior Home Features Roof: ConcretePatio / Porch: Front Porch, PatioFencing: FullExterior: Dog Run, Gas Grill, Gas Valve, Private YardFoundation: Slab |
Parking & Garage Number of Garage Spaces: 3Number of Covered Spaces: 3No CarportHas a GarageHas an Attached GarageParking Spaces: 3Parking: Concrete,Exterior Access Door,Oversized |
Frontage Responsible for Road Maintenance: Public Maintained RoadRoad Surface Type: PavedNot on Waterfront |
Water & Sewer Sewer: Public Sewer |
Farm & Range Not Allowed to Raise Horses |
Finished Area Finished Area (above surface): 3652 Square FeetFinished Area (below surface): 1616 Square Feet |

|
|---|
Days on Market: 45 |

|
|---|
Year Built Year Built: 2004 |
Property Type / Style Property Type: ResidentialProperty Subtype: Single Family ResidenceStructure Type: HouseArchitecture: House |
Building Construction Materials: Brick, Concrete, FrameNot Attached PropertyDoes Not Include Home Warranty |
Property Information Condition: Updated/RemodeledNot Included in Sale: All Staging Furniture, Décor, Accessories, Artwork, And Other Items Brought Into The Property For Staging Purposes Are Excluded From The Sale And Shall Not Convey With The Property. All Seller-Owned Personal Property Is Also Excluded Unless Specifically Identified In Writing As An Inclusion In The Contract To Buy And Sell Real Estate.Parcel Number: 034274057 |

|
|---|
Price List Price: $1,099,000Price Per Sqft: $192 |
Status Change & Dates Possession Timing: Close Of Escrow, Immediate, Negotiable |

|
|---|
MLS Status: Active |

|
|---|

|
|---|
Direction & Address City: AuroraCommunity: Piney Creek Village |
School Information Elementary School: Indian RidgeElementary School District: Cherry Creek 5Jr High / Middle School: LaredoJr High / Middle School District: Cherry Creek 5High School: Smoky HillHigh School District: Cherry Creek 5 |

|
|---|
Listing Agent Listing ID: 9464075 |

|
|---|
Building Details Builder Name: Richmond American Homes |
Building Area Building Area: 5722 Square Feet |

|
|---|
Not Senior Community |

|
|---|
HOA Fee Includes: Reserve Fund, Maintenance Grounds, Recycling, TrashHOA Name: Piney Creek Maintenance AssociationHOA Phone: 303-369-1800HOA Phone (alt): 303-369-1800HOA Name (second): Piney Creek RecreationHOA Fee (second): 51HOA Fee Frequency (second): MonthlyHas an HOAHOA Fee: $72/Monthly |

|
|---|
Lot Area: 0.35 acres |

|
|---|
Special Conditions: Standard |

|
|---|
Listing Terms: 1031 Exchange, Cash, Conventional, FHA, Jumbo |

|
|---|
Mobile Home Park Mobile Home Units: Feet |

|
|---|
Business Information Ownership: Relo Company |

|
|---|
BasementMls Number: 9464075Attribution Contact: carly.roberts@yourcastle.com, 678-517-7258Above Grade Unfinished Area: 3652Below Grade Unfinished Area: 454Showing Service Name: Showing Time |

|
|---|
HOA Amenities: Clubhouse,Park,Pond Seasonal,Pool,Tennis Court(s),Trail(s) |
Around this home
What Locals Say about Centennial
At least 373 Trulia users voted on each feature.

96 % Say it's dog friendly

92 % Say there are sidewalks

92 % Say car is needed

89 % Say parking is easy

79 % Say people would walk alone at night

79 % Say yards are well-kept

78 % Say there's holiday spirit

75 % Say kids play outside

69 % Say it's quiet

65 % Say streets are well-lit

64 % Say there's wildlife

60 % Say neighbors are friendly

59 % Say it's walkable to grocery stores

55 % Say they plan to stay for at least 5 years

49 % Say it's walkable to restaurants

41 % Say there are community events
Sourced by Trulia users. Learn more about our methodology.
Market trends in Centennial
Last updated August 2026
Avg. sale price
$683K
$7.5KMoM
Sale-to-List Price
100.0%
Price per sq ft
$253
$0MoM
Available listings
452
5MoM
Home Value
Trulia Estimate
$1.08MSince last month
Increased$66K (+6.5%)Since last year
Increased$91K (+9.2%)Since last sale
Increased$126K (+13.3%)Learn more about this home's value by checking out its Trulia Estimate, the value of nearby homes, and how much similar homes have sold for.
Trulia Estimate
The of this home's value increased by +70% in the last 10 years
| Month | Estimated value |
|---|---|
2026 | |
| September 2026 | $1.08M |
| August 2026 | $1.13M |
| July 2026 | $1.01M |
| June 2026 | $1.02M |
| May 2026 | $1.01M |
| April 2026 | $1.01M |
| March 2026 | $997K |
| February 2026 | $986K |
| January 2026 | $970K |
2025 | |
2024 | |
2023 | |
2022 | |
2021 | |
2020 | |
2019 | |
2018 | |
2017 | |
2016 | |
Comparable sales
These are recently sold homes that have a similar location or other similar features to this home, like bedrooms, bathrooms, and square footage. Get a sense of the expected prices in the area by viewing these homes.Address | Distance | Property Type | Sold Price | Sold Date | Bed | Bath | Sqft |
|---|---|---|---|---|---|---|---|
0.11 | Single-Family Home | $985,000 | 05/15/26 | 4 | 4 | 5,032 | |
0.15 | Single-Family Home | $1,275,000 | 08/03/26 | 6 | 5.5 | 6,416 | |
0.27 | Single-Family Home | $1,007,000 | 02/11/26 | 5 | 3.5 | 4,887 | |
0.23 | Single-Family Home | $1,175,000 | 10/14/25 | 5 | 5.5 | 6,716 | |
0.30 | Single-Family Home | $975,000 | 08/07/26 | 5 | 4 | 4,399 | |
0.29 | Single-Family Home | $1,059,000 | 06/11/26 | 5 | 4.5 | 6,379 | |
0.40 | Single-Family Home | $1,099,900 | 11/19/25 | 5 | 4.5 | 6,355 | |
0.32 | Single-Family Home | $915,000 | 11/17/25 | 5 | 3.5 | 4,828 | |
0.32 | Single-Family Home | $1,035,000 | 06/12/26 | 5 | 4 | 4,516 |
Nearby home prices
Get a sense of expected prices in the area by checking the value of nearby homes.Address | Distance | Price | Bed | Bath | Sqft | Status |
|---|---|---|---|---|---|---|
0.07 | $1,160,000 | 5 | 4.5 | 6,355 | Off Market | |
0.05 | $1,358,100 | 4 | 6 | 7,077 | Off Market | |
0.08 | $1,390,500 | 6 | 6.5 | 6,366 | Off Market | |
0.07 | $1,251,600 | 5 | 6 | 7,178 | Off Market | |
0.11 | $985,000 | 4 | 4 | 5,032 | Recently Sold | |
0.11 | $1,144,700 | 5 | 5.5 | 6,348 | Off Market | |
0.12 | $1,221,800 | 6 | 5.5 | 5,698 | Off Market | |
0.11 | $1,326,400 | 5 | 4.5 | 6,396 | Off Market | |
0.15 | $1,275,000 | 6 | 5.5 | 6,416 | Recently Sold | |
0.17 | $1,171,300 | 6 | 5.5 | 6,299 | Off Market | |
0.19 | $906,200 | 6 | 4.5 | 4,565 | Off Market |
Price and Tax history
| Date | Event | Price |
|---|---|---|
Sep 2, 2026 Source: REcolorado as distributed by MLS GRID #9464075 | PriceChange | $1,099,000 Price decreased by 4% |
Jul 30, 2026 Source: REcolorado as distributed by MLS GRID #9464075 | Listed For Sale | $1,149,000 |
Mar 14, 2023 Source: N/A | Sold | $950,000 |
Jul 25, 2008 Source: N/A | Sold | $531,630 |
Jul 2, 2008 Source: Agent Provided | PriceChange | $549,000 Price decreased by 8% |
May 25, 2008 Source: Agent Provided | PriceChange | $599,900 Price decreased by 8% |
Jan 17, 2008 Source: Agent Provided | Listed For Sale | $649,900 |
Apr 28, 2005 Source: N/A | Sold | $573,900 |
| Year | Property tax | Tax assessment |
|---|---|---|
| 2025 | $6,572 | $978,000 |
Home facts updated by county records
LGBTQ Local Legal Protections
LGBTQ Local Legal Protections



Carly Roberts, Your Castle Real Estate Inc
Agent Phone: (678) 517-7258
© 2026 REcolorado® All rights reserved. Certain information contained herein is derived from information which is the licensed property of, and copyrighted by, REcolorado®. Some IDX listings have been excluded from this website. Click here for more information
Similar Homes You May Like
 0.27 ACRESEXIT Realty DTC, Cherry Creek, Pikes Peak., MLS#2689024
 Kentwood Real Estate DTC, LLC, MLS#3621328
 0.3 ACRESColdwell Banker Realty 24, MLS#1958454
 0.32 ACRESKentwood Real Estate Cherry Creek, MLS#4540846
 0.25 ACRESLIV Sotheby's International Realty, MLS#9801693
 Jason Mitchell Real Estate Colorado, LLC, MLS#9392152
 RE/MAX Professionals, MLS#7285419
 Price & Co. Real Estate, MLS#8062909
 0.28 ACRESCompass - Denver, MLS#4702154
 RE/MAX Professionals, MLS#8556444
 RE/MAX Professionals, MLS#4363403
 0.34 ACRESBuyers & Sellers 1st Choice, MLS#2253471
 Coldwell Banker Realty 24, MLS#7143991
 Sunstone Real Estate Services, MLS#4260797
 Your Castle Real Estate Inc, MLS#3565360
 Keller Williams Integrity Real Estate LLC, MLS#6867238
 0.31 ACRESEXIT Realty DTC, Cherry Creek, Pikes Peak., MLS#9585588
 Compass - Denver, MLS#2735293
 Painted Door Properties LLC, MLS#4017322
 RE/MAX Professionals, MLS#9415646
 Corcoran Perry & Co., MLS#2702203
 0.94 ACRESMB Executive Realty & Investments, MLS#8171599
 Huntington Properties LLC, MLS#7253641
 0.35 ACRESRE/MAX Professionals, MLS#2432862
 Brokers Guild Homes, MLS#5827258
 Jeffrey Skolnick, RE/MAX Professionals Greenwood Village
 2.1 ACRESThe Resource Group LLC, MLS#6488572
 The Galansky Group LLC, MLS#4586957
 Berkshire Hathaway HomeServices Colorado Real Estate, LLC, MLS#7825630
 Guide Real Estate, MLS#7674883
 See more homes for sale inCentennial



New Listings near 5940 S Mobile Court
- RE/MAX Professionals, MLS#7285419
 0.31 ACRESKentwood Real Estate DTC, LLC, MLS#6384386
 NEW - 2 DAYS AGO0.28 ACRESThe Pugh Group LLC, MLS#7881589
 0.57 ACRESKey Team Real Estate Corp., MLS#7762042
 RE/MAX of Cherry Creek, MLS#8404390
 RE/MAX Professionals, MLS#2694198
 NEW - 2 DAYS AGO3.72 ACRESKeller Williams DTC, MLS#7265016
 4.55 ACRESLIV Sotheby's International Realty, MLS#4843172
 Coldwell Banker Realty 44, MLS#2399932
 Madison & Company Properties, MLS#8143695
 Thrive Real Estate Group, MLS#4115143
- See more homes for sale inCentennial


Frequently asked questions about 5940 S Mobile Court
- What is the estimated monthly payment for 5940 S Mobile Court?Based on a $1,099,000 list price with 20% down at today's rates, the estimated monthly payment for 5940 S Mobile Court in Centennial, CO is approximately $6,484 (about $5,933 principal & interest, $476 property taxes, and $75 homeowner's insurance). This is an estimate. Actual payment depends on your loan terms.
- How does the list price for 5940 S Mobile Court compare to homes in Centennial?5940 S Mobile Court in Centennial, CO is listed at $1,099,000, about 61% above the $683K median sale price in Centennial.
- What do residents say about Centennial?Residents describe Centennial, CO as dog-friendly, pedestrian-friendly, and easy to park in. See homes for sale in Centennial, CO.
- What are the closest schools to 5940 S Mobile Court?The closest schools to 5940 S Mobile Court in Centennial, CO are Indian Ridge Elementary School (Pre-K, rated 9/10), Laredo Middle School (rated 5/10), Smoky Hill High School (rated 5/10).
- Does 5940 S Mobile Court have air conditioning?Yes, 5940 S Mobile Court in Centennial, CO has air conditioning.
- Does 5940 S Mobile Court have a pool?Yes, 5940 S Mobile Court in Centennial, CO has a pool.
5940 S Mobile Court, Centennial, CO 80016 is a 5 bedroom, 5 bathroom, 5,722 sqft single-family home built in 2004. This property is currently available for sale and was listed by REcolorado as distributed by MLS GRID on Jul 30, 2026. The MLS # for this home is MLS# 9464075.