


$440,000
 4 Beds
 2.5 Baths
 1,866 sqft
16195 E Warner Drive, Denver, CO 80239
Est. Mortgage $2,825/mo*
Get Pre-QualifiedWe estimate this home will sell faster than 87% nearby.
Home Highlights

Townhouse

Built in 2018

$236/sqft

2 Car Garage

HOA $202/mo
Local Information
- Map ViewExplore the area around 16195 E Warner Drive.

- Schools1 Preschool School4 Elementary Schools6 Middle Schools6 High Schools

- Shop & Eat

-- mins to
About this House
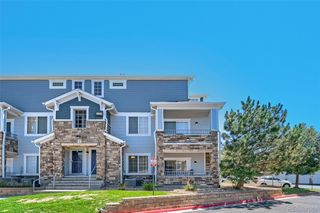
Welcome to this gorgeous end-unit townhome that perfectly balances modern comfort, low-maintenance living, and exceptional value in Denver. From the moment you are inside, you will be captivated by the crisp interior paint and brand-new carpet that make this home feel remarkably clean, bright, and completely move-in ready. Because it sits as an end unit, the home enjoys enhanced privacy, fewer shared walls, and additional windows that flood every room with an abundance of natural light. Designed for both effortless daily living and easy entertaining, the main level features a fluid, open-concept floor plan connecting the spacious living room directly to the dining area and functional kitchen. The generous layout offers plenty of room to stretch out, work from home, or relax after a long day. Upstairs, you will find comfortable bedrooms with great closet space, providing a quiet retreat for everyone in the household. Convenience is key with quick access to major highways, public transit, local parks including Denver's newest park Amache Prowers Memorial Park, neighborhood schools, and a variety of dining and shopping destinations. Whether you are a first-time buyer looking for a fresh start, someone searching for low maintenance living near Denver or Denver International Airport, or an investor seeking a turnkey rental property, this home checks every box.
Last check for updates: about 3 hours ago
Listing courtesy of Brandon Beston, (720) 819-6461
Keller Williams Realty Downtown LLC
Source: REcolorado as distributed by MLS GRID, MLS#9943880
Also Listed on REcolorado as distributed by MLS GRID.
We estimate this home will sell faster than 87% nearby.
Home Details for 16195 E Warner Drive

|
|---|
Interior Details Basement: Crawl SpaceNumber of Rooms: 11Types of Rooms: Bedroom, Bathroom, Dining Room, Kitchen, Laundry, Living Room |
Beds & Baths Number of Bedrooms: 4Number of Bathrooms: 3Number of Bathrooms (full): 2Number of Bathrooms (half): 1Number of Bathrooms (main level): 1 |
Dimensions and Layout Living Area: 1866 Square Feet |
Appliances & Utilities Utilities: Cable Available, Electricity Connected, Natural Gas Available, Natural Gas ConnectedAppliances: Dishwasher, Disposal, Dryer, Gas Water Heater, Microwave, Oven, Range, Refrigerator, WasherDishwasherDisposalDryerLaundry: In UnitMicrowaveRefrigeratorWasher |
Heating & Cooling Heating: Forced Air,Natural GasHas CoolingAir Conditioning: Central AirHas HeatingHeating Fuel: Forced Air |
Gas & Electric Has Electric on Property |
Windows, Doors, Floors & Walls Window: Double Pane Windows, Window CoveringsFlooring: Carpet, VinylCommon Walls: End Unit |
Levels, Entrance, & Accessibility Stories: 2Levels: TwoEntry Location: GroundAccessibility: Accessible Approach with RampFloors: Carpet, Vinyl |
View No View |
Security Security: Carbon Monoxide Detector(s), Secured Garage/Parking, Smoke Detector(s), Video Doorbell |

|
|---|
Exterior Home Features Roof: CompositionPatio / Porch: Front Porch, PatioExterior: Rain GuttersFoundation: Concrete Perimeter |
Parking & Garage Number of Garage Spaces: 2Number of Covered Spaces: 2No CarportHas a GarageHas an Attached GarageParking Spaces: 2Parking: Oversized |
Frontage Road Frontage: PublicResponsible for Road Maintenance: Public Maintained RoadRoad Surface Type: Alley Paved, PavedNot on Waterfront |
Water & Sewer Sewer: Public Sewer |
Finished Area Finished Area (above surface): 1866 Square Feet |

|
|---|
Days on Market: 14 |

|
|---|
Year Built Year Built: 2018 |
Property Type / Style Property Type: ResidentialProperty Subtype: TownhouseStructure Type: TownhouseArchitecture: Townhouse |
Building Construction Materials: Brick, Frame, Wood SidingAttached To Another Structure |
Property Information Not Included in Sale: Seller's Personal Property And Staging Items.Parcel Number: 20215029 |

|
|---|
Price List Price: $440,000Price Per Sqft: $236 |
Status Change & Dates Possession Timing: Close Of Escrow |

|
|---|
MLS Status: Active |

|
|---|
Direction & Address City: DenverCommunity: Gateway |
School Information Elementary School: Lena ArchuletaElementary School District: Denver 1Jr High / Middle School: DSST: Conservatory GreenJr High / Middle School District: Denver 1High School: DSST: Elevate NortheastHigh School District: Denver 1 |

|
|---|
Listing Agent Listing ID: 9943880 |

|
|---|
Building Area Building Area: 1866 Square Feet |

|
|---|
Not Senior Community |

|
|---|
HOA Fee Includes: Reserve Fund, Insurance, Irrigation, Maintenance Grounds, Road Maintenance, Snow RemovalHOA Name: Avion at Denver ConnectionHOA Phone (alt): 720-327-6035HOA Name (second): Timberline ManagementHOA Fee Frequency (second): Included in Property TaxHas an HOAHOA Fee: $202/Monthly |

|
|---|
Lot Area: 3240 sqft |

|
|---|
Special Conditions: Standard |

|
|---|
Listing Terms: Cash, Conventional, FHA, VA Loan |

|
|---|
Mobile Home Park Mobile Home Units: Feet |

|
|---|
Business Information Ownership: Individual |

|
|---|
Mls Number: 9943880Attribution Contact: brandon@bestonhomesteam.com, 720-819-6461Above Grade Unfinished Area: 1866Showing Service Name: Showing Time |

|
|---|
HOA Amenities: Clubhouse,Park,Playground,Pool,Spa/Hot Tub,Trail(s) |
Price and Tax history
| Date | Event | Price |
|---|---|---|
Oct 15, 2026 Source: REcolorado as distributed by MLS GRID #9943880 | Listed For Sale | $440,000 |
Oct 1, 2020 Source: N/A | Sold | $380,000 |
Aug 15, 2020 Source: Agent Provided | Pending | $390,000 |
Aug 4, 2020 Source: Agent Provided | Listed For Sale | $390,000 |
| Year | Property tax | Tax assessment |
|---|---|---|
| 2025 | $4,996 | $486,600 |
Home facts updated by county records
Around this home
The GreatSchools Rating compares schools on a variety of school quality indicators including test scores, college readiness, equity and more. Learn more.

Neighborhood Overview

Neighborhood stats provided by third party data sources.
What Locals Say about Gateway - Green Valley Ranch
This October
Trick-or-Treat Score
Built from what locals say about Gateway - Green Valley Ranch.- 94% say there are sidewalks
- 73% say there's holiday spirit
- 51% say neighbors are friendly
Trulia Trick or TreatStart Ghost Hunt
At least 230 Trulia users voted on each feature.

94 % Say there are sidewalks

87 % Say it's dog friendly

84 % Say car is needed

82 % Say yards are well-kept

81 % Say parking is easy

73 % Say there's holiday spirit

68 % Say kids play outside

66 % Say streets are well-lit

63 % Say it's quiet

55 % Say it's walkable to grocery stores

53 % Say people would walk alone at night

51 % Say neighbors are friendly

51 % Say they plan to stay for at least 5 years

49 % Say there's wildlife

43 % Say it's walkable to restaurants

30 % Say there are community events
Sourced by Trulia users. Learn more about our methodology.
Market trends in Gateway - Green Valley Ranch
Last updated September 2026
Avg. sale price
$456K
$3.33KMoM
Sale-to-List Price
100.0%
Price per sq ft
$245
$2MoM
Available listings
190
3MoM
Sourced by Trulia Market Trends
Home Value
Learn more about this home's value by checking out the value of nearby homes and how much similar homes have sold for.
Comparable sales
These are recently sold homes that have a similar location or other similar features to this home, like bedrooms, bathrooms, and square footage. Get a sense of the expected prices in the area by viewing these homes.Address | Distance | Property Type | Sold Price | Sold Date | Bed | Bath | Sqft |
|---|---|---|---|---|---|---|---|
0.13 | Townhouse | $450,000 | 05/04/26 | 4 | 2.5 | 1,947 | |
0.27 | Townhouse | $460,000 | 01/12/26 | 4 | 2.5 | 1,947 | |
0.09 | Townhouse | $415,000 | 06/17/26 | 3 | 2.5 | 1,643 | |
0.13 | Townhouse | $389,900 | 07/20/26 | 3 | 2.5 | 1,643 | |
0.12 | Townhouse | $419,000 | 03/24/26 | 3 | 2.5 | 1,631 | |
0.12 | Townhouse | $314,000 | 07/14/26 | 3 | 2.5 | 1,643 | |
0.12 | Townhouse | $397,000 | 07/31/26 | 3 | 2.5 | 1,643 | |
0.13 | Townhouse | $408,000 | 12/30/25 | 3 | 2.5 | 1,538 | |
0.21 | Townhouse | $391,500 | 03/09/26 | 3 | 2.5 | 1,454 | |
0.21 | Townhouse | $307,000 | 02/05/26 | 3 | 2.5 | 1,538 |
Nearby home prices
Get a sense of expected prices in the area by checking the value of nearby homes.Address | Distance | Price | Bed | Bath | Sqft | Status |
|---|---|---|---|---|---|---|
0.01 | $411,600 | 3 | 2.5 | 1,643 | Off Market | |
0.01 | $427,600 | 3 | 2.5 | 1,729 | Off Market | |
0.02 | $429,700 | 4 | 2.5 | 1,966 | Off Market | |
0.02 | - | - | - | 2,040 | Off Market | |
0.02 | $391,100 | 3 | 2.5 | 1,643 | Off Market | |
0.02 | $411,400 | 3 | 2.5 | 1,729 | Off Market | |
0.02 | $378,700 | 3 | 2.5 | 1,645 | Off Market | |
0.02 | $449,000 | 4 | 3 | 1,866 | Off Market | |
0.02 | $381,600 | 4 | 3 | 1,866 | Off Market | |
0.02 | $439,700 | 4 | 3 | 1,866 | Off Market | |
0.02 | $426,900 | 4 | 2.5 | 1,966 | Off Market | |
0.02 | - | Studio | - | - | Off Market | |
0.03 | $450,000 | 4 | 2.5 | 1,859 | Recently Sold | |
0.03 | $405,200 | 3 | 3 | 1,643 | Off Market | |
0.03 | - | Studio | - | - | Off Market | |
0.03 | $406,500 | 3 | 2.5 | 1,714 | Off Market | |
0.03 | $424,300 | 4 | 2.5 | 1,966 | Off Market | |
0.03 | $414,300 | 3 | 3 | 1,643 | Off Market | |
0.03 | $412,800 | 3 | 3 | 1,729 | Off Market | |
0.03 | $381,700 | 3 | 3 | 1,655 | Off Market |
LGBTQ Local Legal Protections
LGBTQ Local Legal Protections


Brandon Beston, Keller Williams Realty Downtown LLC
Agent Phone: (720) 819-6461
© 2026 REcolorado® All rights reserved. Certain information contained herein is derived from information which is the licensed property of, and copyrighted by, REcolorado®. Some IDX listings have been excluded from this website. Click here for more information
Similar Homes You May Like
 Realty Of America LLC, MLS#8523358
 Coldwell Banker Realty 44, MLS#2272671
 Thrive Real Estate Group, MLS#2702422
 Better Homes & Gardens Real Estate - Kenney & Co., MLS#3776731
 OPEN WED, 9-7PMOpendoor Brokerage LLC, MLS#5215491
 Resident Realty South Metro, MLS#1949945
 Coldwell Banker Realty 24, MLS#3981311
 RE/MAX Professionals, MLS#8797609
 AUCTION
 Telos Real Estate Advisors, LLC, MLS#9534756
 Brokers Guild Real Estate, MLS#4532489
 AUCTION
 Brokers Guild Real Estate, MLS#8621604
 Jason Mitchell Real Estate Colorado, LLC, MLS#6757207
 Black & White Realty, LLC, MLS#9668263
 See more homes for sale inDenver


New Listings near 16195 E Warner Drive
 City West Real Estate, MLS#9797257
 Buy-Out Company Realty, LLC, MLS#2338558
 NEW - 2 DAYS AGOAnn Wymore, Navigate Realty
 NEWCOMING SOON 10/29HomeSmart Realty, MLS#8930489
- Telos Real Estate Advisors, LLC, MLS#9534756
 FORECLOSUREKeller Williams DTC, MLS#2908986
 NEW CONSTRUCTIONOakwood Homes Real Estate LLC, MLS#9059560
 NEW - 23 HRS AGOKeller Williams Realty Downtown LLC, MLS#5337285
 NEW - 1 DAY AGOHomeSmart, MLS#3686834
- See more homes for sale inDenver


Frequently asked questions about 16195 E Warner Drive
- What is the estimated monthly payment for 16195 E Warner Drive?Based on a $440,000 list price with 20% down at today's rates, the estimated monthly payment for 16195 E Warner Drive in Denver, CO is approximately $2,675 (about $2,420 principal & interest, $180 property taxes, and $75 homeowner's insurance). This is an estimate. Actual payment depends on your loan terms.
- How does the list price for 16195 E Warner Drive compare to homes in Denver?16195 E Warner Drive in Denver, CO is listed at $440,000, about 3% below the $456K median sale price in Denver.
- What do residents say about the Gateway - Green Valley Ranch neighborhood?Residents describe the Gateway - Green Valley Ranch neighborhood in Denver, CO as pedestrian-friendly, dog-friendly, and well-kept. See homes for sale in Gateway - Green Valley Ranch, Denver.
- What are the closest schools to 16195 E Warner Drive?The closest schools to 16195 E Warner Drive in Denver, CO are Archuleta Elementary School (rated 4/10), Denver Center for International Studies at Montbello (High, rated 2/10), Dr. Martin Luther King, Jr. Early College (Middle/High, rated 5/10).
- Does 16195 E Warner Drive have air conditioning?Yes, 16195 E Warner Drive in Denver, CO has air conditioning.
- Does 16195 E Warner Drive have a pool?Yes, 16195 E Warner Drive in Denver, CO has a pool.
16195 E Warner Drive, Denver, CO 80239 is a 4 bedroom, 3 bathroom, 1,866 sqft townhouse built in 2018. 16195 E Warner Drive is located in Gateway - Green Valley Ranch, Denver. This property is currently available for sale and was listed by REcolorado as distributed by MLS GRID on Oct 14, 2026. The MLS # for this home is MLS# 9943880.