


14425 E 50th Avenue
Denver, CO 80239
Montbello 4 Beds
 3 Baths
 1,852 sqft
4 Beds
3 Baths
1,852 sqft
We estimate this home will sell faster than 92% nearby.
Home Highlights

Parking
2 Car Garage

Outdoor
Patio

HOA
$10/Monthly

Price/Sqft
$254

Climate Control
Forced Air Heating & Cooling

Listed
46 days ago
Local Information
- Map ViewExplore the area around 14425 E 50th Avenue.

- Schools1 Preschool School2 Elementary Schools6 Middle Schools6 High Schools

- Shop & Eat

-- mins to
About this House
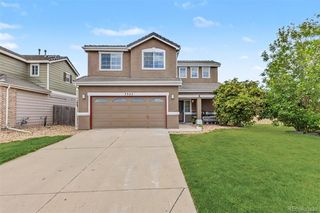
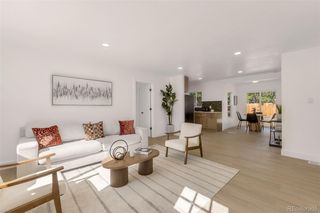
Welcome to this beautifully updated corner-lot home in the desirable Gateway Village community. Filled with natural light, this well-maintained home offers a bright, inviting layout with modern updates throughout. The main level features beautiful new modern tile flooring, creating a clean and elevated feel from the moment you walk in. The updated kitchen is designed to impress with new cabinets, granite countertops, stainless steel appliances, and a designer backsplash. With two spacious living areas, this home provides excellent flexibility for relaxing, entertaining, or creating separate gathering spaces. The primary bedroom includes a private full bathroom with a new vanity, while the secondary bathroom has also been refreshed with a new vanity for added style and function. The finished basement adds valuable living space with an additional bedroom and full bathroom, making it ideal for guests, extended family, a home office, or recreation space. Outside, the expansive backyard offers a large concrete patio, perfect for outdoor entertaining, along with a sizable storage shed for added convenience. Located near schools, Denver International Airport, shopping, parks, and everyday amenities, this home blends comfort, updates, and practicality in a fantastic location. Don’t miss the opportunity to make this exceptional property your own. Schedule your private showing today!
Last check for updates: about 2 hours ago
Listing courtesy of Jason Marcus, (303) 669-5885
eXp Realty, LLC
Source: REcolorado as distributed by MLS GRID, MLS#4409628
We estimate this home will sell faster than 92% nearby.
Home Details for 14425 E 50th Avenue

|
|---|
Interior Details Basement: PartialNumber of Rooms: 11Types of Rooms: Bedroom, Bathroom, Dining Room, Kitchen, Laundry, Living Room |
Beds & Baths Number of Bedrooms: 4Number of Bathrooms: 3Number of Bathrooms (full): 2Number of Bathrooms (three quarters): 1 |
Dimensions and Layout Living Area: 1852 Square Feet |
Appliances & Utilities Appliances: Disposal, Microwave, RefrigeratorDisposalMicrowaveRefrigerator |
Heating & Cooling Heating: Forced AirHas CoolingAir Conditioning: Air Conditioning-RoomHas HeatingHeating Fuel: Forced Air |
Levels, Entrance, & Accessibility Levels: Tri-Level |
View No View |

|
|---|
Exterior Home Features Roof: CompositionPatio / Porch: PatioExterior: Private Yard |
Parking & Garage Number of Garage Spaces: 2Number of Covered Spaces: 2Has a GarageHas an Attached GarageParking Spaces: 2Parking: Garage Attached |
Frontage Not on Waterfront |
Water & Sewer Sewer: Public Sewer |
Finished Area Finished Area (above surface): 1431 Square FeetFinished Area (below surface): 421 Square Feet |

|
|---|
Days on Market: 46 |

|
|---|
Year Built Year Built: 1999 |
Property Type / Style Property Type: ResidentialProperty Subtype: Single Family ResidenceStructure Type: HouseArchitecture: House |
Building Construction Materials: Wood SidingNot Attached Property |
Property Information Not Included in Sale: Stair Chair Lift, Washer & Dryer, Refrigerator In Garage, & Sellers Personal Property.Parcel Number: 18713009 |

|
|---|
Price List Price: $469,900Price Per Sqft: $254 |
Status Change & Dates Possession Timing: Negotiable |

|
|---|
MLS Status: Active |

|
|---|

|
|---|
Direction & Address City: DenverCommunity: Gateway Village |
School Information Elementary School: MaxwellElementary School District: Denver 1Jr High / Middle School: Dr. Martin Luther KingJr High / Middle School District: Denver 1High School: High Tech ECHigh School District: Denver 1 |

|
|---|
Listing Agent Listing ID: 4409628 |

|
|---|
Building Area Building Area: 1852 Square Feet |

|
|---|
Not Senior Community |

|
|---|
HOA Name: Gate village homeownersHOA Phone: 303-420-4433Has an HOAHOA Fee: $115/Annually |

|
|---|
Lot Area: 6098.4 sqft |

|
|---|
Special Conditions: Standard |

|
|---|
Listing Terms: Cash, Conventional, FHA, VA Loan |

|
|---|
Mobile Home Park Mobile Home Units: Feet |

|
|---|
Business Information Ownership: Individual |

|
|---|
BasementMls Number: 4409628Attribution Contact: jasonmarcus1@live.com, 303-669-5885Above Grade Unfinished Area: 1431Showing Service Name: Showing Time |
Around this home
Neighborhood Overview

Neighborhood stats provided by third party data sources.
What Locals Say about Montbello
At least 118 Trulia users voted on each feature.

91 % Say there are sidewalks

82 % Say yards are well-kept

79 % Say it's dog friendly

73 % Say kids play outside

70 % Say parking is easy

68 % Say car is needed

67 % Say there's holiday spirit

55 % Say it's walkable to restaurants

55 % Say they plan to stay for at least 5 years

54 % Say streets are well-lit

53 % Say it's quiet

53 % Say it's walkable to grocery stores

47 % Say neighbors are friendly

38 % Say people would walk alone at night

35 % Say there's wildlife

27 % Say there are community events
Sourced by Trulia users. Learn more about our methodology.
Market trends in Denver
Last updated July 2026
Avg. sale price
$607K
$1.5KMoM
Sale-to-List Price
99.8%
0.2%MoM
Price per sq ft
$354
$2MoM
Available listings
4207
72MoM
Home Value
Trulia Estimate
$469KSince last month
Decreased$700 (-0.1%)Since last year
Decreased$27K (-5.5%)Since last sale
Increased$350K (+292.8%)Learn more about this home's value by checking out its Trulia Estimate, the value of nearby homes, and how much similar homes have sold for.
Trulia Estimate
The of this home's value increased by +75% in the last 10 years
| Month | Estimated value |
|---|---|
2026 | |
| August 2026 | $469K |
| July 2026 | $470K |
| June 2026 | $432K |
| May 2026 | $434K |
| April 2026 | $433K |
| March 2026 | $431K |
| February 2026 | $497K |
| January 2026 | $496K |
2025 | |
2024 | |
2023 | |
2022 | |
2021 | |
2020 | |
2019 | |
2018 | |
2017 | |
2016 | |
Comparable sales
These are recently sold homes that have a similar location or other similar features to this home, like bedrooms, bathrooms, and square footage. Get a sense of the expected prices in the area by viewing these homes.Address | Distance | Property Type | Sold Price | Sold Date | Bed | Bath | Sqft |
|---|---|---|---|---|---|---|---|
0.15 | Single-Family Home | $474,900 | 05/11/26 | 4 | 3 | 1,788 | |
0.07 | Single-Family Home | $500,000 | 04/15/26 | 4 | 3.5 | 2,001 | |
0.18 | Single-Family Home | $430,000 | 11/26/25 | 3 | 3.5 | 2,014 | |
0.28 | Single-Family Home | $465,000 | 10/28/25 | 3 | 3 | 1,722 | |
0.19 | Single-Family Home | $442,000 | 02/20/26 | 3 | 2 | 1,684 | |
0.07 | Single-Family Home | $485,000 | 02/06/26 | 3 | 2 | 2,402 | |
0.26 | Single-Family Home | $435,000 | 06/23/26 | 4 | 2 | 1,478 | |
0.36 | Single-Family Home | $311,500 | 05/21/26 | 4 | 2 | 1,431 | |
0.40 | Single-Family Home | $394,000 | 02/09/26 | 4 | 2 | 1,665 | |
0.52 | Single-Family Home | $495,000 | 04/09/26 | 4 | 3 | 1,863 |
Nearby home prices
Get a sense of expected prices in the area by checking the value of nearby homes.Address | Distance | Price | Bed | Bath | Sqft | Status |
|---|---|---|---|---|---|---|
0.07 | $500,000 | 4 | 3.5 | 2,001 | Recently Sold | |
0.07 | $503,600 | 5 | 3.5 | 2,270 | Off Market | |
0.07 | $485,000 | 3 | 2 | 2,402 | Recently Sold | |
0.12 | $480,900 | 3 | 2 | 2,402 | Off Market | |
0.14 | $461,600 | 3 | 3 | 1,852 | Off Market | |
0.16 | $589,000 | 5 | 4 | 2,906 | For Sale | |
0.15 | $474,900 | 4 | 3 | 1,788 | Recently Sold | |
0.16 | $435,000 | 3 | 2 | 2,071 | Off Market | |
0.18 | $430,000 | 3 | 3.5 | 2,014 | Recently Sold | |
0.18 | $537,800 | 4 | 2.5 | 2,390 | Off Market | |
0.17 | $435,900 | 3 | 2 | 1,202 | Off Market |
Price and Tax history
| Date | Event | Price |
|---|---|---|
Jul 10, 2026 Source: REcolorado as distributed by MLS GRID #4409628 | PriceChange | $469,900 Price decreased by 4% |
Jul 8, 2026 Source: REcolorado as distributed by MLS GRID #4409628 | Listed For Sale | $489,900 |
Oct 20, 1999 Source: N/A | Sold | $119,385 |
| Year | Property tax | Tax assessment |
|---|---|---|
| 2025 | $2,456 | $462,800 |
Home facts updated by county records
LGBTQ Local Legal Protections
LGBTQ Local Legal Protections



Jason Marcus, eXp Realty, LLC
Agent Phone: (303) 669-5885
© 2026 REcolorado® All rights reserved. Certain information contained herein is derived from information which is the licensed property of, and copyrighted by, REcolorado®. Some IDX listings have been excluded from this website. Click here for more information
Similar Homes You May Like
 Landmark Residential Brokerage, MLS#7501552
 RE/MAX Professionals, MLS#3590865
 OPEN SAT, 12-3PMColdwell Banker Realty 24, MLS#6984847
 Willow Brook Properties, MLS#6124856
 Engel & Voelkers Aspen - Snowmass, MLS#8559515
 Coldwell Banker Realty 44, MLS#6564218
 Coldwell Banker Realty 28, MLS#3061395
 Guide Real Estate, MLS#3558451
 OPEN SAT, 9-12PMBlue Pebble Homes, MLS#3482517
 Nikki Wiederaenders, Compass-Denver
 OPEN SAT, 12-2PMCompass - Denver, MLS#2264357
 OPEN SUN, 12-2PMRE/MAX Professionals, MLS#8149330
 Key Team Real Estate Corp., MLS#3316771
 Keller Williams Preferred Realty, MLS#9664777
 Keller Williams DTC, MLS#6482621
 Keller Williams Avenues Realty, MLS#9452402
 Coldwell Banker Realty 24, MLS#7060873
 Integrity Real Estate Group, MLS#2869753
 Real Broker, LLC DBA Real, MLS#2558280
 OPEN SAT, 11-1:30PMSellstate ACE Properties, MLS#7915221
 Compass - Denver, MLS#3462092
 Distinct Real Estate LLC, MLS#6447494
 Signature Real Estate Corp., MLS#6207596
 Coldwell Banker Global Luxury Denver, MLS#4486881
 See more homes for sale inDenver




New Listings near 14425 E 50th Avenue
 OPEN SAT, 11-12PMSymbio Denver Corp., MLS#8577956
 OPEN SAT, 12-2PMYour Castle Real Estate Inc, MLS#9040090
 HPRE Colorado Holdings LLC, MLS#4935327
 NEW - 2 DAYS AGOJennifer Premac, Individual Proprietor, MLS#7614576
 NEWCOMING SOON 8/27Real Broker, LLC DBA Real, MLS#9905042
 NEWCOMING SOON 8/27NEW CONSTRUCTIONReal Broker, LLC DBA Real, MLS#6382232
 NEW - 13 HRS AGOCompass - Denver, MLS#8473638
 NEWCOMING SOON 8/27Your Castle Real Estate Inc, MLS#5618402
 OPEN SUN, 2-4PMCompass - Denver, MLS#2571237
 NEW - 10 HRS AGORedfin Corporation, MLS#2597336
 NEW - 10 HRS AGOReal Broker, LLC DBA Real, MLS#4003367
 Your Castle Real Estate Inc, MLS#6925513
- See more homes for sale inDenver


Frequently asked questions about 14425 E 50th Avenue
- What is the estimated monthly payment for 14425 E 50th Avenue?Based on a $469,900 list price with 20% down at today's rates, the estimated monthly payment for 14425 E 50th Avenue in Denver, CO is approximately $2,726 (about $2,459 principal & interest, $192 property taxes, and $75 homeowner's insurance). This is an estimate. Actual payment depends on your loan terms.
- How does the list price for 14425 E 50th Avenue compare to homes in Denver?14425 E 50th Avenue in Denver, CO is listed at $469,900, about 23% below the $607K median sale price in Denver.
- What do residents say about the Montbello neighborhood?Residents describe the Montbello neighborhood in Denver, CO as pedestrian-friendly, well-kept, and dog-friendly. See homes for sale in Montbello, Denver.
- What are the closest schools to 14425 E 50th Avenue?The closest schools to 14425 E 50th Avenue in Denver, CO are Denver Center for International Studies at Montbello (High, rated 2/10), Dr. Martin Luther King, Jr. Early College (Middle/High, rated 5/10), DSST: Elevate Northeast Middle School (rated 3/10).
- Does 14425 E 50th Avenue have air conditioning?Yes, 14425 E 50th Avenue in Denver, CO has air conditioning.
- Does 14425 E 50th Avenue have laundry facilities?Yes, 14425 E 50th Avenue in Denver, CO has laundry facilities.
14425 E 50th Avenue, Denver, CO 80239 is a 4 bedroom, 3 bathroom, 1,852 sqft single-family home built in 1999. 14425 E 50th Avenue is located in Montbello, Denver. This property is currently available for sale and was listed by REcolorado as distributed by MLS GRID on Jul 6, 2026. The MLS # for this home is MLS# 4409628.