

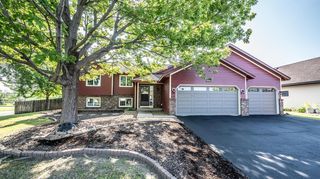
1611 Tramore Pl
Eagan, MN 55122
 5 Beds
 3.5 Baths
 3,633 sqft (on 0.37 acres)
5 Beds
3.5 Baths
3,633 sqft
(on 0.37 acres)
Home Value
Trulia Estimate
$832KSince last month
Decreased$11K (-1.2%)Since last year
Decreased$34K (-4%)Since last sale
Decreased$14K (-1.7%)Learn more about this home's value by checking out its Trulia Estimate, the value of nearby homes, and how much similar homes have sold for.
Trulia Estimate
The of this home's value increased by +39% in the last 10 years
| Month | Estimated value |
|---|---|
2026 | |
| August 2026 | $831K |
| July 2026 | $841K |
| June 2026 | $856K |
| May 2026 | $867K |
| April 2026 | $863K |
| March 2026 | $853K |
| February 2026 | $847K |
| January 2026 | $844K |
2025 | |
2024 | |
2023 | |
2022 | |
2021 | |
2020 | |
2019 | |
2018 | |
2017 | |
2016 | |
Comparable sales
These are recently sold homes that have a similar location or other similar features to this home, like bedrooms, bathrooms, and square footage. Get a sense of the expected prices in the area by viewing these homes.Address | Distance | Property Type | Sold Price | Sold Date | Bed | Bath | Sqft |
|---|---|---|---|---|---|---|---|
0.13 | Single-Family Home | $770,000 | 12/12/25 | 4 | 3.5 | 4,714 | |
0.13 | Single-Family Home | $592,500 | 12/19/25 | 5 | 3.5 | 3,360 | |
0.29 | Single-Family Home | $545,000 | 07/01/26 | 4 | 3.5 | 3,302 | |
0.39 | Single-Family Home | $600,000 | 07/01/26 | 5 | 3 | 2,796 | |
0.52 | Single-Family Home | $545,000 | 11/21/25 | 4 | 2.5 | 2,298 | |
0.59 | Single-Family Home | $495,000 | 03/03/26 | 4 | 3 | 3,156 | |
0.63 | Single-Family Home | $671,100 | 10/31/25 | 3 | 3.5 | 3,400 | |
0.66 | Single-Family Home | $605,000 | 07/17/26 | 4 | 3.5 | 2,944 | |
0.48 | Single-Family Home | $460,000 | 07/02/26 | 4 | 3 | 2,092 |
Nearby home prices
Get a sense of expected prices in the area by checking the value of nearby homes.Address | Distance | Price | Bed | Bath | Sqft | Status |
|---|---|---|---|---|---|---|
0.04 | $808,300 | 5 | 3.5 | 4,396 | Off Market | |
0.09 | $820,500 | 5 | 3.5 | 3,780 | Off Market | |
0.13 | $770,000 | 4 | 3.5 | 4,714 | Recently Sold | |
0.13 | $592,500 | 5 | 3.5 | 3,360 | Recently Sold | |
0.16 | $801,900 | 4 | 3.5 | 3,820 | Off Market | |
0.17 | $802,000 | 5 | 3.5 | 4,621 | Off Market | |
0.19 | $376,500 | 3 | 2 | 1,758 | Recently Sold | |
0.18 | $641,100 | 4 | 3.5 | 3,604 | Off Market | |
0.21 | $384,600 | 2 | 2 | 1,541 | Off Market | |
0.21 | $400,600 | 4 | 2 | 1,992 | Off Market | |
0.22 | $410,000 | 2 | 2 | 3,062 | Recently Sold |
Local Information
- Map ViewExplore the area around 1611 Tramore Pl.

- Schools1 Elementary School1 Middle School1 High School

- Shop & Eat

-- mins to
Home Highlights

Property Type
Single-Family Home

Year Built
2002

Lot Size
0.37 acres
Living Area
3,633 sqft

Price/Sqft
$229

Parking
3 Car Garage

HOA
None
About this House
Welcome to your dream oasis—a magnificent executive home that seamlessly blends luxury with nature. This stunning residence boasts five spacious bedrooms and a main floor office, perfect for both family life and professional pursuits. With four beautifully appointed baths, this home offers ample space for relaxation and rejuvenation.
As you step inside, you’re greeted by a grand foyer that leads into an open-concept living area, filled with natural light. The heart of the home is the gourmet kitchen, featuring high-end appliances, custom cabinetry, and an expansive island ideal for entertaining.
Venture outside to discover your private paradise: a custom underground pool enveloped by lush landscaping, offering unparalleled seclusion and tranquility. This serene retreat is perfect for summer gatherings or peaceful afternoons spent lounging by the water.
For entertainment enthusiasts, the home theater room is a showstopper, complete with step seating, huge screen, Dolby sound, and a wet bar—perfect for movie nights or hosting friends for the big game.
Golf aficionados will delight in the putting green, allowing you to practice your game right in your own backyard. It’s the perfect way to unwind after a long day or to challenge friends and family to a friendly competition.
This exceptional home is more than just a residence; it’s a lifestyle. Experience the perfect blend of luxury, comfort, and natural beauty in a setting that feels like a private retreat.
As you step inside, you’re greeted by a grand foyer that leads into an open-concept living area, filled with natural light. The heart of the home is the gourmet kitchen, featuring high-end appliances, custom cabinetry, and an expansive island ideal for entertaining.
Venture outside to discover your private paradise: a custom underground pool enveloped by lush landscaping, offering unparalleled seclusion and tranquility. This serene retreat is perfect for summer gatherings or peaceful afternoons spent lounging by the water.
For entertainment enthusiasts, the home theater room is a showstopper, complete with step seating, huge screen, Dolby sound, and a wet bar—perfect for movie nights or hosting friends for the big game.
Golf aficionados will delight in the putting green, allowing you to practice your game right in your own backyard. It’s the perfect way to unwind after a long day or to challenge friends and family to a friendly competition.
This exceptional home is more than just a residence; it’s a lifestyle. Experience the perfect blend of luxury, comfort, and natural beauty in a setting that feels like a private retreat.
1611 Tramore Pl, Eagan, MN 55122 is a 5 bedroom, 4 bathroom, 3,633 sqft single-family home built in 2002. It last sold for $845,000 on Dec 3, 2024 (1% above the $840,000 asking price). More recently, it was listed as a rental in June 2020 with an asking price of $5,000 per month. That rental listing was removed on August 8, 2020. It is currently off market. The Trulia Estimate is $831,500, with a rent estimate of $3,502/month.
Last check for updates: about 17 hours ago
Listed by Melanie Willy, (651) 688-0000
Edina Realty, Inc.
John W. Willy, (612) 237-9448
Bought with: Vanessa Miller, (612) 393-5953, Keller Williams Realty Integrity
Source: NorthstarMLS as distributed by MLS GRID, MLS#6599692
Home Details for 1611 Tramore Pl

|
|---|
MLS Status: Closed |

|
|---|
Interior Details Basement: Daylight,Drain Tiled,Finished,Full,Sump PumpNumber of Rooms: 14Types of Rooms: Bedroom, Bedroom 2, Bedroom 3, Bedroom 4, Bedroom 5, Dining Room, Informal Dining Room, Kitchen, Laundry, Living Room, Media Room, Mud Room, Office, Recreation Room |
Beds & Baths Number of Bedrooms: 5Number of Bathrooms: 4Number of Bathrooms (full): 2Number of Bathrooms (three quarters): 1Number of Bathrooms (half): 1 |
Dimensions and Layout Living Area: 3633 Square FeetFoundation Area: 1356 |
Appliances & Utilities Appliances: Dishwasher, Disposal, Dryer, Gas Water Heater, Microwave, Range, Refrigerator, Washer, Water Softener Owned, Wine CoolerDishwasherDisposalDryerLaundry: Gas Dryer Hookup,Main LevelMicrowaveRefrigeratorWasher |
Heating & Cooling Heating: Forced AirHas CoolingAir Conditioning: Central AirHas HeatingHeating Fuel: Forced Air |
Fireplace & Spa Number of Fireplaces: 2Fireplace: Family Room, StoneHas a Fireplace |
Gas & Electric Gas: Natural Gas |
Levels, Entrance, & Accessibility Stories: 2Levels: TwoAccessibility: None |
View No View |

|
|---|
Exterior Home Features Roof: Age 8 Years Or Less Asphalt PitchedPatio / Porch: Front Porch, Rear PorchFencing: Partial, Split RailHas a Private Pool |
Parking & Garage Number of Garage Spaces: 3Number of Covered Spaces: 3No CarportHas a GarageHas an Attached GarageHas Open ParkingParking Spaces: 3Parking: Attached,Asphalt,Floor Drain,Garage,Garage Door Opener |
Pool Pool: In Ground, HeatedPool |
Frontage Road Frontage: City Street, Cul De Sac, Street LightsResponsible for Road Maintenance: Public Maintained RoadRoad Surface Type: PavedNot on Waterfront |
Water & Sewer Sewer: City Sewer/Connected |
Finished Area Finished Area (above surface): 2604 Square FeetFinished Area (below surface): 1029 Square Feet |

|
|---|
Cumulative Days on Market: 7 |

|
|---|
Year Built Year Built: 2002 |
Property Type / Style Property Type: ResidentialProperty Subtype: Single Family Residence |
Building Not a New ConstructionNot Attached PropertyNo Additional Parcels |
Property Information Parcel Number: 104950201080 |

|
|---|
Price List Price: $840,000 |
Status Change & Dates Off Market Date: Wed Oct 02 2024 |

|
|---|
Direction & Address City: EaganCommunity: Murphy Farm 3rd Add |
School Information High School District: Rosemount-Apple Valley-Eagan |

|
|---|
Building Area Building Area: 3633 Square Feet |

|
|---|
No HOA |

|
|---|
Lot Area: 0.37 acres |

|
|---|
Contingencies: None |

|
|---|
BasementMls Number: 6599692Above Grade Unfinished Area: 2604 |
Price and Tax history
| Date | Event | Price |
|---|---|---|
Dec 3, 2024 Source: NorthstarMLS as distributed by MLS GRID #6599692 | Sold | $845,000 |
Nov 18, 2024 Source: NorthstarMLS as distributed by MLS GRID #6599692 | Pending | $840,000 |
Oct 2, 2024 Source: NorthstarMLS as distributed by MLS GRID #6599692 | ListingRemoved | $840,000 |
Sep 25, 2024 Source: NorthstarMLS as distributed by MLS GRID #6599692 | Listed For Sale | $840,000 |
Aug 10, 2020 Source: NorthstarMLS as distributed by MLS GRID #5570643 | Sold | $685,000 |
Aug 8, 2020 Source: Agent Provided | ListingRemoved | $4,800 |
Aug 8, 2020 Source: Agent Provided | Pending | $700,000 |
Aug 8, 2020 Source: Agent Provided | Listed For Sale | $700,000 |
Aug 6, 2020 Source: Agent Provided | PriceChange | $4,800 Price decreased by 4% |
Jun 2, 2020 Source: Agent Provided | Listed For Rent | $5,000 |
Nov 23, 2014 Source: Agent Provided | ListingRemoved | $2,495 |
Oct 24, 2014 Source: Agent Provided | PriceChange | $2,495 Price decreased by 14% |
Sep 16, 2014 Source: Agent Provided | PriceChange | $2,895 Price decreased by 24% |
Sep 3, 2014 Source: Agent Provided | Listed For Rent | $3,800 |
Jun 9, 2003 Source: N/A | Sold | $530,000 |
Aug 15, 2002 Source: N/A | Sold | $112,900 |
| Year | Property tax | Tax assessment |
|---|---|---|
| 2024 | $8,164 | $701,900 |
Home facts updated by county records
Market trends in Eagan
Last updated July 2026
Avg. sale price
$378K
$2.87KMoM
Sale-to-List Price
100.7%
0.3%MoM
Price per sq ft
$190
$3MoM
Available listings
222
7MoM
Around this home
What Locals Say about Eagan
At least 328 Trulia users voted on each feature.

90 % Say it's dog friendly

90 % Say parking is easy

88 % Say car is needed

76 % Say kids play outside

74 % Say there's holiday spirit

73 % Say it's quiet

73 % Say people would walk alone at night

68 % Say yards are well-kept

65 % Say there's wildlife

60 % Say there are sidewalks

59 % Say streets are well-lit

56 % Say it's walkable to restaurants

54 % Say neighbors are friendly

53 % Say they plan to stay for at least 5 years

50 % Say it's walkable to grocery stores

42 % Say there are community events
Sourced by Trulia users. Learn more about our methodology.
LGBTQ Local Legal Protections
LGBTQ Local Legal Protections



Based on information submitted to the MLS GRID as of 2026-08-20 11:48:15 PDT. All data is obtained from various sources and may not have been verified by broker or MLS GRID. Supplied Open House Information is subject to change without notice. All information should be independently reviewed and verified for accuracy. Properties may or may not be listed by the office/agent presenting the information. Some IDX listings have been excluded from this website. Click here for more information
By searching NorthstarMLS listings you agree to the NorthstarMLS End User License Agreement
By searching NorthstarMLS listings you agree to the NorthstarMLS End User License Agreement
Frequently asked questions about 1611 Tramore Pl
- What is 1611 Tramore Pl estimated to be worth?Trulia's estimated value for 1611 Tramore Pl in Eagan, MN is $831,500.
- What is the price history for 1611 Tramore Pl?1611 Tramore Pl in Eagan, MN last sold for $845,000 in December 2024.
- Is Eagan a buyer's or seller's market?Eagan is currently a seller's market, based on recent for-sale activity.
- What's the median sale price in Eagan?The median sale price in Eagan is $378K. That is up $2.87K from the prior month.
- Does 1611 Tramore Pl have air conditioning?Yes, 1611 Tramore Pl in Eagan, MN has air conditioning.
- Does 1611 Tramore Pl have a pool?Yes, 1611 Tramore Pl in Eagan, MN has a pool.
Explore by feature - Pet Friendly
 NEW - 1 DAY AGOSPECIAL OFFERPET FRIENDLY
 NEW - 1 DAY AGOPET FRIENDLY
 SPECIAL OFFERPET FRIENDLY
 SPECIAL OFFERPET FRIENDLY
 SPECIAL OFFERPET FRIENDLY
 NEW - 1 DAY AGOPET FRIENDLY
 SPECIAL OFFERPET FRIENDLYFURNISHEDTotal price$1,259 - $1,835/mo1-2 bd1-2 baThe Pointe at Cedar Grove | 1959 Silver Bell Rd,
Saint Paul, MN 55122 PET FRIENDLY$1,500 - $2,650/mo1-3 bd1-2 baThe Flats at Cedar Grove | 3825 Cedar Grove Pkwy,
Saint Paul, MN 55122 NEW - 1 DAY AGOPET FRIENDLY$1,415 - $2,395/moStudio-2 bd1-2 baThe Quarry At Central Park | 1555 Quarry Rd,
Saint Paul, MN 55121 SPECIAL OFFERPET FRIENDLY
Explore by feature - Garage
- NEW - 1 DAY AGOPET FRIENDLY
- SPECIAL OFFERPET FRIENDLY
- SPECIAL OFFERPET FRIENDLY
- SPECIAL OFFERPET FRIENDLY
- SPECIAL OFFERPET FRIENDLYFURNISHEDTotal price$1,259 - $1,835/mo1-2 bd1-2 baThe Pointe at Cedar Grove | 1959 Silver Bell Rd,
Saint Paul, MN 55122 - PET FRIENDLY$1,500 - $2,650/mo1-3 bd1-2 baThe Flats at Cedar Grove | 3825 Cedar Grove Pkwy,
Saint Paul, MN 55122 - NEW - 1 DAY AGOPET FRIENDLY$1,415 - $2,395/moStudio-2 bd1-2 baThe Quarry At Central Park | 1555 Quarry Rd,
Saint Paul, MN 55121 - SPECIAL OFFERPET FRIENDLY
 SPECIAL OFFERPET FRIENDLY
 SPECIAL OFFERPET FRIENDLY
Explore by feature - Air Conditioning
- NEW - 1 DAY AGOPET FRIENDLY
- SPECIAL OFFERPET FRIENDLY
- SPECIAL OFFERPET FRIENDLY
- SPECIAL OFFERPET FRIENDLY
- NEW - 1 DAY AGOPET FRIENDLY
- SPECIAL OFFERPET FRIENDLYFURNISHEDTotal price$1,259 - $1,835/mo1-2 bd1-2 baThe Pointe at Cedar Grove | 1959 Silver Bell Rd,
Saint Paul, MN 55122 - PET FRIENDLY$1,500 - $2,650/mo1-3 bd1-2 baThe Flats at Cedar Grove | 3825 Cedar Grove Pkwy,
Saint Paul, MN 55122 - SPECIAL OFFERPET FRIENDLY
- SPECIAL OFFERPET FRIENDLY
 SPECIAL OFFERPET FRIENDLY
Explore by feature - Pool
- NEW - 1 DAY AGOPET FRIENDLY
- SPECIAL OFFERPET FRIENDLY
- SPECIAL OFFERPET FRIENDLY
- SPECIAL OFFERPET FRIENDLY
- NEW - 1 DAY AGOPET FRIENDLY
- SPECIAL OFFERPET FRIENDLYFURNISHEDTotal price$1,259 - $1,835/mo1-2 bd1-2 baThe Pointe at Cedar Grove | 1959 Silver Bell Rd,
Saint Paul, MN 55122 - PET FRIENDLY$1,500 - $2,650/mo1-3 bd1-2 baThe Flats at Cedar Grove | 3825 Cedar Grove Pkwy,
Saint Paul, MN 55122 - NEW - 1 DAY AGOPET FRIENDLY$1,415 - $2,395/moStudio-2 bd1-2 baThe Quarry At Central Park | 1555 Quarry Rd,
Saint Paul, MN 55121 - SPECIAL OFFERPET FRIENDLY
- SPECIAL OFFERPET FRIENDLY
Explore by feature - Washer/dryer
- NEW - 1 DAY AGOPET FRIENDLY
- SPECIAL OFFERPET FRIENDLY
- SPECIAL OFFERPET FRIENDLY
- SPECIAL OFFERPET FRIENDLY
- NEW - 1 DAY AGOPET FRIENDLY
- SPECIAL OFFERPET FRIENDLYFURNISHEDTotal price$1,259 - $1,835/mo1-2 bd1-2 baThe Pointe at Cedar Grove | 1959 Silver Bell Rd,
Saint Paul, MN 55122 - PET FRIENDLY$1,500 - $2,650/mo1-3 bd1-2 baThe Flats at Cedar Grove | 3825 Cedar Grove Pkwy,
Saint Paul, MN 55122 - SPECIAL OFFERPET FRIENDLY
- SPECIAL OFFERPET FRIENDLY
- SPECIAL OFFERPET FRIENDLY
Explore by feature - Outdoor Space
 PET FRIENDLY
 APPLY INSTANTLY
 PET FRIENDLY
 PET FRIENDLY
 NEW - 12 HRS AGOAPPLY INSTANTLYPET FRIENDLY
 APPLY INSTANTLY
 APPLY INSTANTLY
 APPLY INSTANTLYPET FRIENDLY
 APPLY INSTANTLYPET FRIENDLY
Apartments for Rent
- PET FRIENDLY$1,500 - $2,650/mo1-3 bd1-2 baThe Flats at Cedar Grove | 3825 Cedar Grove Pkwy,
Saint Paul, MN 55122 - NEW - 1 DAY AGOPET FRIENDLY
- PET FRIENDLY
 PET FRIENDLYFURNISHEDTotal price$1,324 - $1,638/mo1-2 bd1-2 baLemay Lake Apartments | 3015 Eagandale Pl,
Saint Paul, MN 55121- PET FRIENDLY
- PET FRIENDLY
- PET FRIENDLY
- PET FRIENDLYFURNISHEDTotal price$1,259 - $1,835/mo1-2 bd1-2 baThe Pointe at Cedar Grove | 1959 Silver Bell Rd,
Saint Paul, MN 55122 - PET FRIENDLY
 NEW - 1 DAY AGOPET FRIENDLY
- NEW - 1 DAY AGOPET FRIENDLY
- NEW - 1 DAY AGOPET FRIENDLY$1,415 - $2,395/moStudio-2 bd1-2 baThe Quarry At Central Park | 1555 Quarry Rd,
Saint Paul, MN 55121  PET FRIENDLY
- PET FRIENDLY
- PET FRIENDLY
 See more homes for rent inEagan
Off Market Homes Near 1611 Tramore Pl
 SOLDAUG 19, 2026Bridge Realty, LLC
 SOLDAUG 19, 2026Prandium Group Real Estate
 SOLDAUG 14, 2026RE/MAX Results
 SOLDAUG 14, 2026RE/MAX Results
 SOLDAUG 12, 2026Coldwell Banker Realty
 See more homes for sale inEagan


Homes for sale near 1611 Tramore Pl
 OPEN SUN, 12-1:30PM0.47 ACRESEngel & Volkers Lake Minnetonka
 OPEN FRI, 4:30-6PM0.33 ACRESEdina Realty, Inc.
 OPEN SAT, 11-1PM0.39 ACRESLPT Realty, LLC
 OPEN SAT, 10:30-12PM0.26 ACRESEdina Realty, Inc.
 OPEN FRI, 5-6PM0.29 ACRESKeller Williams Preferred Rlty
 0.32 ACRESWeichert, Realtors-Advantage
 OPEN SAT, 1-2:30PM0.86 ACRESColdwell Banker Realty
- See more homes for sale inEagan


- Results are loading