

$795,000
 5 Beds
 3.5 Baths
 4,396 sqft (on 0.30 acres)
1622 Harbour Point, Eagan, MN 55122
Currently Off Market - Sold Mar 28, 2025 for $795,000
Home Value
Trulia Estimate
$795KSince last month
Decreased$10K (-1.3%)Since last year
Decreased$11K (-1.3%)Since last sale
Increased$400 (+0.1%)Learn more about this home's value by checking out its Trulia Estimate, the value of nearby homes, and how much similar homes have sold for.
Trulia Estimate
The of this home's value increased by +18% in the last 10 years
| Month | Estimated value |
|---|---|
2026 | |
| August 2026 | $795K |
| July 2026 | $806K |
| June 2026 | $808K |
| May 2026 | $806K |
| April 2026 | $803K |
| March 2026 | $794K |
| February 2026 | $791K |
| January 2026 | $789K |
2025 | |
2024 | |
2023 | |
2022 | |
2021 | |
2020 | |
2019 | |
2018 | |
2017 | |
2016 | |
Comparable sales
These are recently sold homes that have a similar location or other similar features to this home, like bedrooms, bathrooms, and square footage. Get a sense of the expected prices in the area by viewing these homes.Address | Distance | Property Type | Sold Price | Sold Date | Bed | Bath | Sqft |
|---|---|---|---|---|---|---|---|
0.09 | Single-Family Home | $770,000 | 12/12/25 | 4 | 3.5 | 4,714 | |
0.37 | Single-Family Home | $600,000 | 07/01/26 | 5 | 3 | 2,796 | |
0.15 | Single-Family Home | $592,500 | 12/19/25 | 5 | 3.5 | 3,360 | |
0.33 | Single-Family Home | $545,000 | 07/01/26 | 4 | 3.5 | 3,302 | |
0.44 | Single-Family Home | $460,000 | 07/02/26 | 4 | 3 | 2,092 | |
0.60 | Single-Family Home | $495,000 | 03/03/26 | 4 | 3 | 3,156 | |
0.17 | Single-Family Home | $376,500 | 04/09/26 | 3 | 2 | 1,758 | |
0.56 | Single-Family Home | $545,000 | 11/21/25 | 4 | 2.5 | 2,298 | |
0.81 | Single-Family Home | $640,000 | 10/24/25 | 5 | 4.5 | 4,469 |
Nearby home prices
Get a sense of expected prices in the area by checking the value of nearby homes.Address | Distance | Price | Bed | Bath | Sqft | Status |
|---|---|---|---|---|---|---|
0.04 | - | 5 | 3.5 | 3,633 | Off Market | |
0.09 | $770,000 | 4 | 3.5 | 4,714 | Recently Sold | |
0.08 | $810,300 | 5 | 3.5 | 3,780 | Off Market | |
0.11 | $799,400 | 4 | 3.5 | 3,820 | Off Market | |
0.13 | $794,400 | 5 | 3.5 | 4,621 | Off Market | |
0.15 | $592,500 | 5 | 3.5 | 3,360 | Recently Sold | |
0.18 | $726,200 | 4 | 2.5 | 3,250 | Off Market | |
0.19 | $631,100 | 4 | 3.5 | 3,604 | Off Market | |
0.18 | $393,400 | 4 | 2 | 1,992 | Off Market | |
0.17 | $376,500 | 3 | 2 | 1,758 | Recently Sold | |
0.23 | $447,400 | 4 | 2 | 1,705 | Off Market |
Local Information
- Map ViewExplore the area around 1622 Harbour Point.

- Schools1 Elementary School1 Middle School1 High School

- Shop & Eat

-- mins to
Home Highlights

Property Type
Single-Family Home

Year Built
2002

Lot Size
0.3 acres
Living Area
4,396 sqft

Price/Sqft
$181

Parking
3 Car Garage

HOA
None
About this House
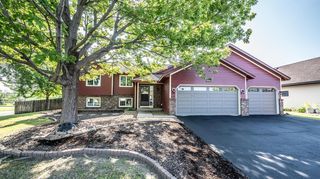
Welcome to this pampered, meticulously-maintained 5-Bedroom, 4-Bath former “Parade of Homes” model. Nestled on a paradise third acre on a peaceful cul-de-sac in Eagan, this fine home has been designed to the last detail for gracious, comfortable living. The angles of the home mirror the angles of the lot, producing a pleasing, harmonious relationship between the structure and the environment. Large windows throughout invite the incredible beauty of the outdoors into the space, capturing the architect’s vision and intentions.
Step inside to find soaring ceilings, gorgeous white maple flooring and millwork, and Anderson windows with sun-control window film. The front staircase and vaulted ceilings make an immediate impression of grandeur. Find a cozy sitting room with arched windows to bathe the space in sunshine. This room could also be used as a music room or den. The sophisticated formal dining room is accented with a built-in buffet.
The gorgeous kitchen is the chef’s dream come true, with abundant maple cabinetry, stainless steel appliances, and granite countertops with mosaic tiled backsplashes. The center island offers a high-end cooktop, and there is counter seating for meals on the go. The breakfast room, a butler’s pantry with a wine fridge, a walk-in closet, plus a guest half bath are adjacent. Sliders lead from the breakfast room to the inviting deck. The main floor family room has walls of windows overlooking the beautiful wooded back yard and the neighboring Black Hawk Park. A gas fireplace provides warmth and ambience.
The upper level owner's suite features a spacious bedroom with a tray ceiling, lovely maple flooring, and a walk-in closet. The ceramic tiled full bath is complete with a deep soaking tub, a separate shower, and a large vanity with dual sinks.Two additional bedrooms each have maple flooring and share a ceramic tiled full bath. Two separate staircases lead to the second level, and the main landing boasts an impressive overlook to the sitting room and dining room, as well as a cozy office nook with desk and cabinets. The second level laundry room is a real step-saver. The large, flexible bonus room/bedroom can be used in a variety of ways, with white maple flooring and its own HVAC zone.
The living opportunities in the walk-out lower level are endless! Access is available from inside the home, as well as from a private entrance from inside the garage. The family room features a gas fireplace, soft neutral carpet, and sliders lead to the patio and lush, private backyard. There is also a bedroom, a full bath, and plenty of storage. With the separate garage entrance, this level would be ideal as an in-law or nanny suite.
Your cars and toys will be protected from the elements in the heated, three car garage. The .3 acre lot has been professionally landscaped.The secluded setting is screened by trees, and imparts a “North Woods” feel. Paired with the tranquil and private location is the element of convenience, close to shopping, dining, freeways, parks and schools. This fine home is in a class by itself, abounding with so many updates, distinctive details and wonderful amenities to create a dynamic, comfortable lifestyle!
Step inside to find soaring ceilings, gorgeous white maple flooring and millwork, and Anderson windows with sun-control window film. The front staircase and vaulted ceilings make an immediate impression of grandeur. Find a cozy sitting room with arched windows to bathe the space in sunshine. This room could also be used as a music room or den. The sophisticated formal dining room is accented with a built-in buffet.
The gorgeous kitchen is the chef’s dream come true, with abundant maple cabinetry, stainless steel appliances, and granite countertops with mosaic tiled backsplashes. The center island offers a high-end cooktop, and there is counter seating for meals on the go. The breakfast room, a butler’s pantry with a wine fridge, a walk-in closet, plus a guest half bath are adjacent. Sliders lead from the breakfast room to the inviting deck. The main floor family room has walls of windows overlooking the beautiful wooded back yard and the neighboring Black Hawk Park. A gas fireplace provides warmth and ambience.
The upper level owner's suite features a spacious bedroom with a tray ceiling, lovely maple flooring, and a walk-in closet. The ceramic tiled full bath is complete with a deep soaking tub, a separate shower, and a large vanity with dual sinks.Two additional bedrooms each have maple flooring and share a ceramic tiled full bath. Two separate staircases lead to the second level, and the main landing boasts an impressive overlook to the sitting room and dining room, as well as a cozy office nook with desk and cabinets. The second level laundry room is a real step-saver. The large, flexible bonus room/bedroom can be used in a variety of ways, with white maple flooring and its own HVAC zone.
The living opportunities in the walk-out lower level are endless! Access is available from inside the home, as well as from a private entrance from inside the garage. The family room features a gas fireplace, soft neutral carpet, and sliders lead to the patio and lush, private backyard. There is also a bedroom, a full bath, and plenty of storage. With the separate garage entrance, this level would be ideal as an in-law or nanny suite.
Your cars and toys will be protected from the elements in the heated, three car garage. The .3 acre lot has been professionally landscaped.The secluded setting is screened by trees, and imparts a “North Woods” feel. Paired with the tranquil and private location is the element of convenience, close to shopping, dining, freeways, parks and schools. This fine home is in a class by itself, abounding with so many updates, distinctive details and wonderful amenities to create a dynamic, comfortable lifestyle!
1622 Harbour Point, Eagan, MN 55122 is a 5 bedroom, 4 bathroom, 4,396 sqft single-family home built in 2002. It last sold for $795,000 on Mar 28, 2025 (1% below the $800,000 asking price). This property is not currently displayed as for sale or rent on Trulia. The Trulia Estimate is $795,000, with a rent estimate of $3,823/month.
Last check for updates: about 1 hour ago
Listed by Thomas Edelstein, CRS, ABR, (651) 270-1667
Coldwell Banker Realty
Henry A. Edelstein, (651) 270-1667
Bought with: Linda Nides, (651) 332-1403, Land and Living Realty
Source: NorthstarMLS as distributed by MLS GRID, MLS#6594951
Home Details for 1622 Harbour Point

|
|---|
MLS Status: Closed |

|
|---|
Interior Details Basement: Daylight,Finished,Full,Walk-Out AccessNumber of Rooms: 17Types of Rooms: Bedroom, Bedroom 2, Bedroom 3, Bedroom 4, Bedroom 5, Deck, Dining Room, Family Room, Game Room, Informal Dining Room, Kitchen, Laundry, Living Room, Office, Pantry Walk In, Patio |
Beds & Baths Number of Bedrooms: 5Number of Bathrooms: 4Number of Bathrooms (full): 3Number of Bathrooms (half): 1 |
Dimensions and Layout Living Area: 4396 Square FeetFoundation Area: 1400 |
Appliances & Utilities Appliances: Cooktop, Dishwasher, Refrigerator, Wall OvenDishwasherLaundry: Laundry Room,Sink,Upper Level,Washer HookupRefrigerator |
Heating & Cooling Heating: Forced AirHas CoolingAir Conditioning: Central AirHas HeatingHeating Fuel: Forced Air |
Fireplace & Spa Number of Fireplaces: 2Fireplace: Amusement Room, Family Room, GasHas a Fireplace |
Gas & Electric Gas: Natural Gas |
Levels, Entrance, & Accessibility Stories: 2Levels: TwoAccessibility: None |
View No View |

|
|---|
Exterior Home Features Patio / Porch: Deck, PatioFencing: NoneNo Private Pool |
Parking & Garage Number of Garage Spaces: 3Number of Covered Spaces: 3Other Parking: Garage Dimensions (33x22)No CarportHas a GarageHas an Attached GarageHas Open ParkingParking Spaces: 3Parking: Attached,Garage Door Opener,Heated Garage |
Pool Pool: None |
Frontage Road Frontage: City StreetResponsible for Road Maintenance: Public Maintained RoadRoad Surface Type: PavedNot on Waterfront |
Water & Sewer Sewer: City Sewer/Connected |
Finished Area Finished Area (above surface): 2996 Square FeetFinished Area (below surface): 1052 Square Feet |

|
|---|
Cumulative Days on Market: 78 |

|
|---|
Year Built Year Built: 2002 |
Property Type / Style Property Type: ResidentialProperty Subtype: Single Family |
Building Not a New ConstructionNot Attached PropertyNo Additional Parcels |
Property Information Parcel Number: 104950201210 |

|
|---|
Price List Price: $800,000 |
Status Change & Dates Off Market Date: Thu Feb 20 2025 |

|
|---|

|
|---|
Direction & Address City: EaganCommunity: Murphy Farm 3rd Add |
School Information High School District: Rosemount-Apple Valley-Eagan |

|
|---|
Building Area Building Area: 4396 Square Feet |

|
|---|
No HOA |

|
|---|
Lot Area: 0.30 acres |

|
|---|
Contingencies: None |

|
|---|
BasementMls Number: 6594951Above Grade Unfinished Area: 2996Activation Date: Tue Feb 18 2025 |
Price and Tax history
| Date | Event | Price |
|---|---|---|
Mar 28, 2025 Source: NorthstarMLS as distributed by MLS GRID #6594951 | Sold | $795,000 |
Feb 26, 2025 Source: NorthstarMLS as distributed by MLS GRID #6594951 | Pending | $800,000 |
Feb 20, 2025 Source: NorthstarMLS as distributed by MLS GRID #6594951 | ListingRemoved | $800,000 |
Feb 18, 2025 Source: NorthstarMLS as distributed by MLS GRID #6594951 | Listed For Sale | $800,000 |
Aug 14, 2024 Source: NorthstarMLS as distributed by MLS GRID #6543511 | ListingRemoved | |
May 30, 2024 Source: NorthstarMLS as distributed by MLS GRID #6543511 | Listed For Sale | $799,900 |
Aug 4, 2003 Source: N/A | Sold | $639,000 |
| Year | Property tax | Tax assessment |
|---|---|---|
| 2024 | $9,706 | $819,700 |
Home facts updated by county records
Market trends in Eagan
Last updated July 2026
Avg. sale price
$378K
$2.87KMoM
Sale-to-List Price
100.7%
0.3%MoM
Price per sq ft
$190
$3MoM
Available listings
222
7MoM
Around this home
What Locals Say about Eagan
At least 328 Trulia users voted on each feature.

90 % Say it's dog friendly

90 % Say parking is easy

88 % Say car is needed

76 % Say kids play outside

74 % Say there's holiday spirit

73 % Say it's quiet

73 % Say people would walk alone at night

68 % Say yards are well-kept

65 % Say there's wildlife

60 % Say there are sidewalks

59 % Say streets are well-lit

56 % Say it's walkable to restaurants

54 % Say neighbors are friendly

53 % Say they plan to stay for at least 5 years

50 % Say it's walkable to grocery stores

42 % Say there are community events
Sourced by Trulia users. Learn more about our methodology.
LGBTQ Local Legal Protections
LGBTQ Local Legal Protections



Based on information submitted to the MLS GRID as of 2026-08-28 14:58:20 PDT. All data is obtained from various sources and may not have been verified by broker or MLS GRID. Supplied Open House Information is subject to change without notice. All information should be independently reviewed and verified for accuracy. Properties may or may not be listed by the office/agent presenting the information. Some IDX listings have been excluded from this website. Click here for more information
By searching NorthstarMLS listings you agree to the NorthstarMLS End User License Agreement
By searching NorthstarMLS listings you agree to the NorthstarMLS End User License Agreement
Frequently asked questions about 1622 Harbour Point
- What is 1622 Harbour Point estimated to be worth?Trulia's estimated value for 1622 Harbour Point in Eagan, MN is $795,000.
- What is the price history for 1622 Harbour Point?1622 Harbour Point in Eagan, MN last sold for $795,000 in March 2025.
- Is Eagan a buyer's or seller's market?Eagan is currently a seller's market, based on recent for-sale activity.
- What's the median sale price in Eagan?The median sale price in Eagan is $378K. That is up $2.87K from the prior month.
- Does 1622 Harbour Point have air conditioning?Yes, 1622 Harbour Point in Eagan, MN has air conditioning.
- Does 1622 Harbour Point have laundry facilities?Yes, 1622 Harbour Point in Eagan, MN has laundry facilities.
Explore by feature - Pet Friendly
 SPECIAL OFFERPET FRIENDLY
 PET FRIENDLY
 NEW - 1 DAY AGOSPECIAL OFFERPET FRIENDLY
 SPECIAL OFFERPET FRIENDLY
 SPECIAL OFFERPET FRIENDLY
 NEW - 1 DAY AGOSPECIAL OFFERPET FRIENDLYFURNISHEDTotal price$1,259 - $1,759/mo1-2 bd1-2 baThe Pointe at Cedar Grove | 1959 Silver Bell Rd,
Eagan, MN 55122 PET FRIENDLY
 NEW - 2 DAYS AGOPET FRIENDLY$1,500 - $2,238/mo1-2 bd1-2 baThe Flats at Cedar Grove | 3825 Cedar Grove Pkwy,
Saint Paul, MN 55122 SPECIAL OFFERPET FRIENDLY
 NEW - 1 DAY AGOSPECIAL OFFERPET FRIENDLY
Explore by feature - Garage
- PET FRIENDLY
- NEW - 1 DAY AGOSPECIAL OFFERPET FRIENDLY
- SPECIAL OFFERPET FRIENDLY
- SPECIAL OFFERPET FRIENDLY
- NEW - 1 DAY AGOSPECIAL OFFERPET FRIENDLYFURNISHEDTotal price$1,259 - $1,759/mo1-2 bd1-2 baThe Pointe at Cedar Grove | 1959 Silver Bell Rd,
Eagan, MN 55122 - NEW - 2 DAYS AGOPET FRIENDLY$1,500 - $2,238/mo1-2 bd1-2 baThe Flats at Cedar Grove | 3825 Cedar Grove Pkwy,
Saint Paul, MN 55122 - SPECIAL OFFERPET FRIENDLY
- NEW - 1 DAY AGOSPECIAL OFFERPET FRIENDLY
 PET FRIENDLY$1,415 - $2,395/moStudio-2 bd1-2 baThe Quarry At Central Park | 1555 Quarry Rd,
Saint Paul, MN 55121 SPECIAL OFFERPET FRIENDLY
Explore by feature - Air Conditioning
- PET FRIENDLY
- NEW - 1 DAY AGOSPECIAL OFFERPET FRIENDLY
- SPECIAL OFFERPET FRIENDLY
- SPECIAL OFFERPET FRIENDLY
- NEW - 1 DAY AGOSPECIAL OFFERPET FRIENDLYFURNISHEDTotal price$1,259 - $1,759/mo1-2 bd1-2 baThe Pointe at Cedar Grove | 1959 Silver Bell Rd,
Eagan, MN 55122 - PET FRIENDLY
- NEW - 2 DAYS AGOPET FRIENDLY$1,500 - $2,238/mo1-2 bd1-2 baThe Flats at Cedar Grove | 3825 Cedar Grove Pkwy,
Saint Paul, MN 55122 - SPECIAL OFFERPET FRIENDLY
- NEW - 1 DAY AGOSPECIAL OFFERPET FRIENDLY
 PET FRIENDLY
Explore by feature - Pool
- PET FRIENDLY
- NEW - 1 DAY AGOSPECIAL OFFERPET FRIENDLY
- SPECIAL OFFERPET FRIENDLY
- SPECIAL OFFERPET FRIENDLY
- NEW - 1 DAY AGOSPECIAL OFFERPET FRIENDLYFURNISHEDTotal price$1,259 - $1,759/mo1-2 bd1-2 baThe Pointe at Cedar Grove | 1959 Silver Bell Rd,
Eagan, MN 55122 - PET FRIENDLY
- NEW - 2 DAYS AGOPET FRIENDLY$1,500 - $2,238/mo1-2 bd1-2 baThe Flats at Cedar Grove | 3825 Cedar Grove Pkwy,
Saint Paul, MN 55122 - SPECIAL OFFERPET FRIENDLY
- PET FRIENDLY
- PET FRIENDLY$1,415 - $2,395/moStudio-2 bd1-2 baThe Quarry At Central Park | 1555 Quarry Rd,
Saint Paul, MN 55121
Explore by feature - Washer/dryer
- PET FRIENDLY
- NEW - 1 DAY AGOSPECIAL OFFERPET FRIENDLY
- SPECIAL OFFERPET FRIENDLY
- SPECIAL OFFERPET FRIENDLY
- NEW - 1 DAY AGOSPECIAL OFFERPET FRIENDLYFURNISHEDTotal price$1,259 - $1,759/mo1-2 bd1-2 baThe Pointe at Cedar Grove | 1959 Silver Bell Rd,
Eagan, MN 55122 - PET FRIENDLY
- NEW - 2 DAYS AGOPET FRIENDLY$1,500 - $2,238/mo1-2 bd1-2 baThe Flats at Cedar Grove | 3825 Cedar Grove Pkwy,
Saint Paul, MN 55122 - NEW - 1 DAY AGOSPECIAL OFFERPET FRIENDLY
- PET FRIENDLY
- SPECIAL OFFERPET FRIENDLY
Explore by feature - Outdoor Space
 PET FRIENDLY
 NEW - 1 DAY AGOAPPLY INSTANTLY
 APPLY INSTANTLYPET FRIENDLY
 APPLY INSTANTLY
 PET FRIENDLY
 APPLY INSTANTLYPET FRIENDLY
 APPLY INSTANTLY
 APPLY INSTANTLYPET FRIENDLY
 APPLY INSTANTLY
Apartments for Rent
- NEW - 2 DAYS AGOPET FRIENDLY$1,500 - $2,238/mo1-2 bd1-2 baThe Flats at Cedar Grove | 3825 Cedar Grove Pkwy,
Saint Paul, MN 55122  PET FRIENDLY
- PET FRIENDLY
- NEW - 1 DAY AGOPET FRIENDLY
- PET FRIENDLY
- PET FRIENDLY
- PET FRIENDLY
- NEW - 1 DAY AGOPET FRIENDLYFURNISHEDTotal price$1,259 - $1,759/mo1-2 bd1-2 baThe Pointe at Cedar Grove | 1959 Silver Bell Rd,
Eagan, MN 55122 - PET FRIENDLY
 PET FRIENDLY
 PET FRIENDLY
- PET FRIENDLY
- PET FRIENDLY$1,415 - $2,395/moStudio-2 bd1-2 baThe Quarry At Central Park | 1555 Quarry Rd,
Saint Paul, MN 55121 - NEW - 1 DAY AGOPET FRIENDLY
- PET FRIENDLY
 See more homes for rent inEagan
Off Market Homes Near 1622 Harbour Point
 SOLDAUG 28, 2026Edina Realty, Inc.
 SOLDAUG 26, 2026Coldwell Banker Realty
 SOLDAUG 26, 2026Coldwell Banker Realty
 SOLDAUG 21, 2026Coldwell Banker Realty
 SOLDAUG 21, 2026Coldwell Banker Realty
 See more homes for sale inEagan


Homes for sale near 1622 Harbour Point
 0.47 ACRESEngel & Volkers Lake Minnetonka
 OPEN SAT, 1-2:30PM0.33 ACRESEdina Realty, Inc.
 OPEN SAT, 10:30-12PM0.26 ACRESEdina Realty, Inc.
 0.29 ACRESKeller Williams Preferred Rlty
 0.32 ACRESWeichert, Realtors-Advantage
 OPEN SUN, 12-2PM0.86 ACRESColdwell Banker Realty
- See more homes for sale inEagan


- Results are loading