


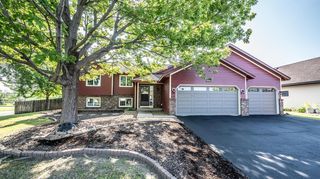
3938 Blackhawk Cir
Eagan, MN 55122
 5 Beds
 3 Baths
 2,796 sqft (on 0.32 acres)
$600,000
Last Sold: Jul 1, 2026
2% over list $590K
$215/sqft
Est. Refi. Payment $3,639/mo*
$600,000
Last Sold: Jul 1, 2026
2% over list $590K
$215/sqft
Est. Refi. Payment $3,639/mo*
5 Beds
3 Baths
2,796 sqft
(on 0.32 acres)
Home Value
Trulia Estimate
$600KSince last month
$100 (0%)Since last year
Increased$149K (+33%)Since last sale
Increased$300 (+0.1%)Learn more about this home's value by checking out its Trulia Estimate, the value of nearby homes, and how much similar homes have sold for.
Trulia Estimate
The of this home's value increased by +114% in the last 10 years
| Month | Estimated value |
|---|---|
2026 | |
| August 2026 | $600K |
| July 2026 | $600K |
| June 2026 | $591K |
| May 2026 | $597K |
| April 2026 | $465K |
| March 2026 | $458K |
| February 2026 | $446K |
| January 2026 | $440K |
2025 | |
2024 | |
2023 | |
2022 | |
2021 | |
2020 | |
2019 | |
2018 | |
2017 | |
2016 | |
Comparable sales
These are recently sold homes that have a similar location or other similar features to this home, like bedrooms, bathrooms, and square footage. Get a sense of the expected prices in the area by viewing these homes.Address | Distance | Property Type | Sold Price | Sold Date | Bed | Bath | Sqft |
|---|---|---|---|---|---|---|---|
0.07 | Single-Family Home | $411,000 | 04/02/26 | 3 | 2 | 2,792 | |
0.13 | Single-Family Home | $445,070 | 02/27/26 | 4 | 2 | 2,311 | |
0.25 | Single-Family Home | $460,000 | 07/02/26 | 4 | 3 | 2,092 | |
0.21 | Single-Family Home | $419,000 | 11/10/25 | 4 | 2 | 2,242 | |
0.23 | Single-Family Home | $380,000 | 05/27/26 | 4 | 2 | 2,300 | |
0.28 | Single-Family Home | $450,000 | 05/29/26 | 4 | 2 | 2,210 | |
0.29 | Single-Family Home | $770,000 | 12/12/25 | 4 | 3.5 | 4,714 | |
0.25 | Single-Family Home | $400,000 | 05/29/26 | 4 | 2 | 1,788 |
Nearby home prices
Get a sense of expected prices in the area by checking the value of nearby homes.Address | Distance | Price | Bed | Bath | Sqft | Status |
|---|---|---|---|---|---|---|
0.03 | $389,400 | 3 | 2 | 1,546 | Off Market | |
0.07 | $428,600 | 3 | 2 | 1,900 | Off Market | |
0.07 | $411,000 | 3 | 2 | 2,792 | Recently Sold | |
0.08 | $409,900 | 3 | 2 | 2,096 | Off Market | |
0.08 | $368,800 | 3 | 1.5 | 1,395 | Off Market | |
0.11 | $478,100 | 3 | 3 | 2,828 | Off Market | |
0.13 | $445,070 | 4 | 2 | 2,311 | Recently Sold | |
0.12 | $339,500 | 3 | 2 | 1,740 | Off Market | |
0.13 | $421,800 | 2 | 1.5 | 2,144 | Off Market | |
0.14 | $394,100 | 3 | 1 | 2,128 | Off Market | |
0.14 | $393,700 | 3 | 2 | 1,842 | Off Market |
Local Information
- Map ViewExplore the area around 3938 Blackhawk Cir.

- Schools1 Preschool School1 Elementary School1 Middle School1 High School

- Shop & Eat

-- mins to
Home Highlights

Property Type
Single-Family Home

Year Built
1972

Lot Size
0.32 acres
Living Area
2,796 sqft

Price/Sqft
$215/sqft

Parking
4 Car Garage

HOA
None
About this House
Step into a home where every detail has been thoughtfully elevated-this stunningly renovated 5-bedroom, 3-bath 4 car garage ranch offers effortless, truly move-in-ready living wrapped in timeless style and modern luxury. Perfectly tucked away on a quiet, tree-lined cul-de-sac in a highly sought-after neighborhood, this exceptional property delivers an inviting blend of warmth, sophistication, and everyday comfort. At the heart of the home, the fully remodeled chef's kitchen is nothing short of spectacular-designed to both impress and inspire. Rich, beautifully crafted cabinetry with soft-close drawer pairs seamlessly with gleaming quartz countertops, while the expensive 9.5-foot island becomes the natural centerpiece for gatherings, conversation, and entertaining. A double oven and brand-new refrigerator and microwave make hosting seamless and enjoyable. The main level is adorned with timeless hardwood floors, solid core oak doors, and fresh, modern paint tones, all complemented by a charming stone gas fireplace that creates a cozy, elegant focal point in the oversized dining area. The spacious primary suite serves as a serene, spa-like retreat-your own private escape at the end of the day. A generous walk-in closet provides ample storage, while the luxurious en-suite bath features heated tile floors that extend into a beautifully tiled walk-in shower, a granite double vanity, and refined finishes that evoke comfort and indulgence. Downstairs, the expansive lower level invites you to relax and unwind, offering plush newer carpet, a custom-built oak bar perfect for entertaining, a fully remodeled bathroom, and two additional bedrooms with egress windows that provide both light and flexibility. A large bonus room offers endless possibilities-ideal for a home gym, media room, playroom, or private office space. Outdoors, the property transforms into your own personal sanctuary. Lush, professionally curated landscaping, including sprinkler system, boasts mature trees and vibrant perennials create a picturesque setting, while the fully fenced backyard ensures privacy and tranquility. Gather around the beautifully designed fire pit area, or enjoy quiet mornings and lively evenings on the maintenance-free deck in the hot tub or stamped concrete patio-each space designed for relaxation and connection. Car enthusiasts and hobbyists alike will appreciate the rare, heated 4-car garage with convenient drive-through access and custom cabinetry, along with a spacious 14'x16' shed offering exceptional additional storage. Ideally located just minutes from premier shopping, dining, and the airport, this home provides unmatched convenience while maintaining the peaceful charm of an established community. With extensive updates, meticulous care, and pride of ownership evident throughout, this remarkable home offers a rare opportunity to simply move in and start living beautifully. Opportunities like this are few and far between-schedule your private showing today and experience it for yourself.
3938 Blackhawk Cir, Eagan, MN 55122 is a 5 bedroom, 3 bathroom, 2,796 sqft single-family home built in 1972. It last sold for $600,000 on Jul 1, 2026 (2% above the $589,900 asking price). It is currently off market. The Trulia Estimate is $600,100, with a rent estimate of $2,926/month.
Last check for updates: about 9 hours ago
Listed by Ryan Beardsley, (612) 991-2630
RE/MAX Advantage Plus
The Minnesota Real Estate Team, (952) 649-1456
Bought with: Lisa C Carter, (612) 408-1745, RE/MAX Results
Source: NorthstarMLS as distributed by MLS GRID, MLS#7068885
Home Details for 3938 Blackhawk Cir

|
|---|
MLS Status: Closed |

|
|---|
Interior Details Basement: Daylight,Drain Tiled,Egress Window(s),Finished,Full,Storage Space,Sump Basket,Tile ShowerNumber of Rooms: 11Types of Rooms: Bedroom, Bedroom 2, Bedroom 3, Bedroom 4, Bedroom 5, Dining Room, Family Room, Flex Room, Kitchen, Laundry, Living Room |
Beds & Baths Number of Bedrooms: 5Number of Bathrooms: 3Number of Bathrooms (full): 1Number of Bathrooms (three quarters): 2 |
Dimensions and Layout Living Area: 2796 Square FeetFoundation Area: 1608 |
Appliances & Utilities Appliances: Dishwasher, Disposal, Double Oven, Dryer, Exhaust Fan, Gas Water Heater, Microwave, Range, Refrigerator, Stainless Steel Appliance(s), Washer, Water Softener RentedDishwasherDisposalDryerLaundry: In Basement,Electric Dryer Hookup,Lower Level,Laundry Room,Sink,Washer HookupMicrowaveRefrigeratorWasher |
Heating & Cooling Heating: Forced Air,Fireplace(s),Hot Water,Humidifier,In-Floor HeatingHas CoolingAir Conditioning: Central AirHas HeatingHeating Fuel: Forced Air |
Fireplace & Spa Number of Fireplaces: 1Fireplace: Circulating, Gas, StoneSpa: Hot TubHas a FireplaceHas a Spa |
Gas & Electric Electric: Circuit Breakers, 200+ Amp Service, Power Company: Dakota Electric AssociationGas: Natural Gas |
Levels, Entrance, & Accessibility Stories: 1Levels: OneAccessibility: Doors 36"+, Door Lever Handles |
View No View |

|
|---|
Exterior Home Features Roof: Age Over 8 Years Architectural Shingle PitchedPatio / Porch: Composite Decking, Covered, Deck, Front Porch, Patio, PorchFencing: Privacy, WoodOther Structures: Storage ShedNo Private Pool |
Parking & Garage Number of Garage Spaces: 4Number of Covered Spaces: 4Other Parking: Garage Dimensions (36x34)No CarportHas a GarageHas an Attached GarageHas Open ParkingParking Spaces: 4Parking: Attached,Concrete,Garage,Garage Door Opener,Heated Garage,Insulated Garage,Storage |
Pool Pool: None |
Frontage Road Frontage: Cul De Sac, Street LightsResponsible for Road Maintenance: Public Maintained RoadRoad Surface Type: PavedNot on Waterfront |
Water & Sewer Sewer: City Sewer/Connected |
Finished Area Finished Area (above surface): 1608 Square FeetFinished Area (below surface): 1188 Square Feet |

|
|---|
Cumulative Days on Market: 19 |

|
|---|
Year Built Year Built: 1972 |
Property Type / Style Property Type: ResidentialProperty Subtype: Single Family |
Building Construction Materials: Block, Brick, ConcreteNot a New ConstructionNot Attached PropertyNo Additional Parcels |
Property Information Parcel Number: 101670709100 |

|
|---|
Price List Price: $589,900Price Per Sqft: $215/sqft |
Status Change & Dates Off Market Date: Mon Jun 08 2026 |

|
|---|
Direction & Address City: Eagan |
School Information High School District: Burnsville-Eagan-Savage |

|
|---|
Building Area Building Area: 3104 Square Feet |

|
|---|
No HOA |

|
|---|
Lot Area: 0.32 acres |

|
|---|
Contingencies: None |

|
|---|
BasementMls Number: 7068885Above Grade Unfinished Area: 1608 |
Price and Tax history
| Date | Event | Price |
|---|---|---|
Jul 1, 2026 Source: NorthstarMLS as distributed by MLS GRID #7068885 | Sold | $600,000 |
Jun 8, 2026 Source: NorthstarMLS as distributed by MLS GRID #7068885 | Pending | $589,900 |
May 20, 2026 Source: NorthstarMLS as distributed by MLS GRID #7068885 | Listed For Sale | $589,900 |
Oct 5, 2000 Source: N/A | Sold | $199,900 |
May 29, 1998 Source: N/A | Sold | $143,000 |
| Year | Property tax | Tax assessment |
|---|---|---|
| 2024 | $4,522 | $468,200 |
Home facts updated by county records
Market trends in Eagan
Last updated July 2026
Avg. sale price
$378K
$2.87KMoM
Sale-to-List Price
100.7%
0.3%MoM
Price per sq ft
$190
$3MoM
Available listings
222
7MoM
Around this home
What Locals Say about Eagan
At least 328 Trulia users voted on each feature.

90 % Say it's dog friendly

90 % Say parking is easy

88 % Say car is needed

76 % Say kids play outside

74 % Say there's holiday spirit

73 % Say it's quiet

73 % Say people would walk alone at night

68 % Say yards are well-kept

65 % Say there's wildlife

60 % Say there are sidewalks

59 % Say streets are well-lit

56 % Say it's walkable to restaurants

54 % Say neighbors are friendly

53 % Say they plan to stay for at least 5 years

50 % Say it's walkable to grocery stores

42 % Say there are community events
Sourced by Trulia users. Learn more about our methodology.
LGBTQ Local Legal Protections
LGBTQ Local Legal Protections



Based on information submitted to the MLS GRID as of 2026-08-21 14:48:23 PDT. All data is obtained from various sources and may not have been verified by broker or MLS GRID. Supplied Open House Information is subject to change without notice. All information should be independently reviewed and verified for accuracy. Properties may or may not be listed by the office/agent presenting the information. Some IDX listings have been excluded from this website. Click here for more information
By searching NorthstarMLS listings you agree to the NorthstarMLS End User License Agreement
By searching NorthstarMLS listings you agree to the NorthstarMLS End User License Agreement
Frequently asked questions about 3938 Blackhawk Cir
- What is 3938 Blackhawk Cir estimated to be worth?Trulia's estimated value for 3938 Blackhawk Cir in Eagan, MN is $600,100.
- What is the price history for 3938 Blackhawk Cir?3938 Blackhawk Cir in Eagan, MN last sold for $600,000 in July 2026.
- Is Eagan a buyer's or seller's market?Eagan is currently a seller's market, based on recent for-sale activity.
- What's the median sale price in Eagan?The median sale price in Eagan is $378K. That is up $2.87K from the prior month.
- Does 3938 Blackhawk Cir have air conditioning?Yes, 3938 Blackhawk Cir in Eagan, MN has air conditioning.
- Does 3938 Blackhawk Cir have laundry facilities?Yes, 3938 Blackhawk Cir in Eagan, MN has in-unit laundry.
Explore by feature - Pet Friendly
 SPECIAL OFFERPET FRIENDLY
 NEW - 2 DAYS AGOPET FRIENDLY
 SPECIAL OFFERPET FRIENDLY
 SPECIAL OFFERPET FRIENDLY
 SPECIAL OFFERPET FRIENDLY
 NEW - 1 DAY AGOPET FRIENDLY
 SPECIAL OFFERPET FRIENDLYFURNISHEDTotal price$1,259 - $1,835/mo1-2 bd1-2 baThe Pointe at Cedar Grove | 1959 Silver Bell Rd,
Saint Paul, MN 55122 PET FRIENDLY$1,500 - $2,650/mo1-3 bd1-2 baThe Flats at Cedar Grove | 3825 Cedar Grove Pkwy,
Saint Paul, MN 55122 PET FRIENDLY$1,415 - $2,395/moStudio-2 bd1-2 baThe Quarry At Central Park | 1555 Quarry Rd,
Saint Paul, MN 55121 SPECIAL OFFERPET FRIENDLY
Explore by feature - Garage
- NEW - 2 DAYS AGOPET FRIENDLY
- SPECIAL OFFERPET FRIENDLY
- SPECIAL OFFERPET FRIENDLY
- SPECIAL OFFERPET FRIENDLY
- SPECIAL OFFERPET FRIENDLYFURNISHEDTotal price$1,259 - $1,835/mo1-2 bd1-2 baThe Pointe at Cedar Grove | 1959 Silver Bell Rd,
Saint Paul, MN 55122 - PET FRIENDLY$1,500 - $2,650/mo1-3 bd1-2 baThe Flats at Cedar Grove | 3825 Cedar Grove Pkwy,
Saint Paul, MN 55122 - PET FRIENDLY$1,415 - $2,395/moStudio-2 bd1-2 baThe Quarry At Central Park | 1555 Quarry Rd,
Saint Paul, MN 55121 - SPECIAL OFFERPET FRIENDLY
 SPECIAL OFFERPET FRIENDLY
 SPECIAL OFFERPET FRIENDLY
Explore by feature - Air Conditioning
- NEW - 2 DAYS AGOPET FRIENDLY
- SPECIAL OFFERPET FRIENDLY
- SPECIAL OFFERPET FRIENDLY
- SPECIAL OFFERPET FRIENDLY
- NEW - 1 DAY AGOPET FRIENDLY
- SPECIAL OFFERPET FRIENDLYFURNISHEDTotal price$1,259 - $1,835/mo1-2 bd1-2 baThe Pointe at Cedar Grove | 1959 Silver Bell Rd,
Saint Paul, MN 55122 - PET FRIENDLY$1,500 - $2,650/mo1-3 bd1-2 baThe Flats at Cedar Grove | 3825 Cedar Grove Pkwy,
Saint Paul, MN 55122 - SPECIAL OFFERPET FRIENDLY
- SPECIAL OFFERPET FRIENDLY
- SPECIAL OFFERPET FRIENDLY
Explore by feature - Pool
- NEW - 2 DAYS AGOPET FRIENDLY
- SPECIAL OFFERPET FRIENDLY
- SPECIAL OFFERPET FRIENDLY
- SPECIAL OFFERPET FRIENDLY
- NEW - 1 DAY AGOPET FRIENDLY
- SPECIAL OFFERPET FRIENDLYFURNISHEDTotal price$1,259 - $1,835/mo1-2 bd1-2 baThe Pointe at Cedar Grove | 1959 Silver Bell Rd,
Saint Paul, MN 55122 - PET FRIENDLY$1,500 - $2,650/mo1-3 bd1-2 baThe Flats at Cedar Grove | 3825 Cedar Grove Pkwy,
Saint Paul, MN 55122 - PET FRIENDLY$1,415 - $2,395/moStudio-2 bd1-2 baThe Quarry At Central Park | 1555 Quarry Rd,
Saint Paul, MN 55121 - SPECIAL OFFERPET FRIENDLY
 NEW - 1 DAY AGOPET FRIENDLYFURNISHEDTotal price$1,324 - $1,638/mo1-2 bd1-2 baLemay Lake Apartments | 3015 Eagandale Pl,
Saint Paul, MN 55121
Explore by feature - Washer/dryer
- NEW - 2 DAYS AGOPET FRIENDLY
- SPECIAL OFFERPET FRIENDLY
- SPECIAL OFFERPET FRIENDLY
- SPECIAL OFFERPET FRIENDLY
- NEW - 1 DAY AGOPET FRIENDLY
- SPECIAL OFFERPET FRIENDLYFURNISHEDTotal price$1,259 - $1,835/mo1-2 bd1-2 baThe Pointe at Cedar Grove | 1959 Silver Bell Rd,
Saint Paul, MN 55122 - PET FRIENDLY$1,500 - $2,650/mo1-3 bd1-2 baThe Flats at Cedar Grove | 3825 Cedar Grove Pkwy,
Saint Paul, MN 55122 - SPECIAL OFFERPET FRIENDLY
- SPECIAL OFFERPET FRIENDLY
- SPECIAL OFFERPET FRIENDLY
Explore by feature - Outdoor Space
 PET FRIENDLY
 APPLY INSTANTLY
 PET FRIENDLY
 PET FRIENDLY
 NEW - 1 DAY AGOAPPLY INSTANTLYPET FRIENDLY
 APPLY INSTANTLY
 APPLY INSTANTLY
 APPLY INSTANTLYPET FRIENDLY
 APPLY INSTANTLYPET FRIENDLY
Apartments for Rent
- PET FRIENDLY$1,500 - $2,650/mo1-3 bd1-2 baThe Flats at Cedar Grove | 3825 Cedar Grove Pkwy,
Saint Paul, MN 55122 - NEW - 1 DAY AGOPET FRIENDLY
 PET FRIENDLY
- NEW - 1 DAY AGOPET FRIENDLYFURNISHEDTotal price$1,324 - $1,638/mo1-2 bd1-2 baLemay Lake Apartments | 3015 Eagandale Pl,
Saint Paul, MN 55121 - PET FRIENDLY
- PET FRIENDLY
- PET FRIENDLY
- PET FRIENDLYFURNISHEDTotal price$1,259 - $1,835/mo1-2 bd1-2 baThe Pointe at Cedar Grove | 1959 Silver Bell Rd,
Saint Paul, MN 55122  PET FRIENDLY
- PET FRIENDLY
- NEW - 2 DAYS AGOPET FRIENDLY
- PET FRIENDLY$1,415 - $2,395/moStudio-2 bd1-2 baThe Quarry At Central Park | 1555 Quarry Rd,
Saint Paul, MN 55121  PET FRIENDLY
- PET FRIENDLY
- PET FRIENDLY
 See more homes for rent inEagan
Off Market Homes Near 3938 Blackhawk Cir
 SOLDAUG 21, 2026Coldwell Banker Realty
 SOLDAUG 20, 2026River Town Realty of MN, INC
 SOLDAUG 19, 2026Bridge Realty, LLC
 SOLDAUG 19, 2026Prandium Group Real Estate
 SOLDAUG 18, 2026Keller Williams Realty Integrity Lakes
 SOLDAUG 17, 2026Coldwell Banker Realty
 See more homes for sale inEagan


Homes for sale near 3938 Blackhawk Cir
 0.32 ACRESWeichert, Realtors-Advantage
 0.29 ACRESKeller Williams Preferred Rlty
 OPEN SUN, 12-1:30PM0.47 ACRESEngel & Volkers Lake Minnetonka
 OPEN SAT, 10:30-12PM0.26 ACRESEdina Realty, Inc.
- See more homes for sale inEagan


- Results are loading