


$599,900
 7 Beds
 4 Baths
 2,924 sqft (on 0.34 acres)
1381 Easter Ln, Eagan, MN 55123
Est. Mortgage $3,750/mo*
Get Pre-QualifiedWe estimate this home will sell faster than 100% nearby.
Home Highlights

Multi-Family

Built in 1974

0.34 acre lot

$205/sqft

2 Car Garage
Local Information
- Map ViewExplore the area around 1381 Easter Ln.

- Schools1 Elementary School1 Middle School1 High School

- Shop & Eat

-- mins to
About this House
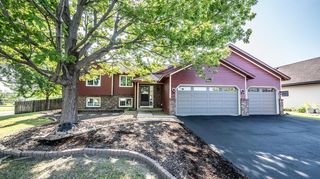
What's unique:Large fully fenced backyardWood look flooringTwo tone wood exteriorWhite cabinetryMature treesRear patios
Side by side duplex at 1381 Easter Lane in Eagan (units 1379 and 1381) in Rosemount-Apple Valley-Eagan schools (District 196). Ideal for house hacking: live in one side while the other unit helps cover the mortgage, or hold both as rentals. Seven bedrooms and four baths across roughly 2,924 finished square feet. Built in 1974 with a two stall attached garage, one stall per unit. One side has four bedrooms and the other three. Recent updates include new carpet, fresh interior paint, exterior paint, a remodeled kitchen, brand new kitchen appliances in 1381, appliances about three years old in 1379, new HVAC in 1379, a new furnace in 1381, and newer garage doors. One living room has vaulted wood plank ceilings with exposed beams and a floor to ceiling stone fireplace. Both kitchens have white cabinetry and wood look flooring. Finished lower level with patio access. A large fully fenced backyard and rear patios complete the outdoor space. Two tone wood exterior with mature trees.
Last check for updates: about 4 hours ago
Listing courtesy of Ben Peters, (952) 220-5018
Real Broker, LLC
Source: NorthstarMLS as distributed by MLS GRID, MLS#7150902
We estimate this home will sell faster than 100% nearby.
Home Details for 1381 Easter Ln

|
|---|
Interior Details Basement: Block |
Beds & Baths Number of Bedrooms: 7Number of Bathrooms: 4 |
Dimensions and Layout Living Area: 2924 Square FeetFoundation Area: 1250 |
Appliances & Utilities Laundry: Laundry Closet |
Heating & Cooling Heating: Forced AirHas HeatingHeating Fuel: Forced Air |
Gas & Electric Gas: Natural Gas |
Levels, Entrance, & Accessibility Levels: Multi/SplitAccessibility: None |
View No View |

|
|---|
Exterior Home Features Roof: Age Over 8 YearsFencing: Chain Link |
Parking & Garage Number of Garage Spaces: 2Number of Covered Spaces: 2Other Parking: Garage Door Height (7)No CarportHas a GarageHas an Attached GarageParking Spaces: 2Parking: Attached |
Frontage Road Frontage: City StreetResponsible for Road Maintenance: Public Maintained RoadNot on Waterfront |
Water & Sewer Sewer: City Sewer/Connected, City Sewer - In Street |
Surface & Elevation Topography: Level |
Finished Area Finished Area (above surface): 2113 Square FeetFinished Area (below surface): 811 Square Feet |

|
|---|
Days on Market: 36 |

|
|---|
Year Built Year Built: 1974 |
Property Type / Style Property Type: Residential IncomeProperty Subtype: Duplex Side by Side |
Building Not a New ConstructionNo Additional Parcels |
Property Information Parcel Number: 108435401030 |

|
|---|
Price List Price: $599,900Price Per Sqft: $205 |

|
|---|
MLS Status: Active with Contingency |

|
|---|
Direction & Address City: EaganCommunity: Wilderness Run 5th Add |
School Information High School District: Rosemount-Apple Valley-Eagan |

|
|---|
Listing Agent Listing ID: 7150902 |

|
|---|
Building Area Building Area: 3021 Square Feet |

|
|---|
Lot Area: 0.34 acres |

|
|---|
Contingencies: Inspection |

|
|---|
Expense Tenant Pays: All Utilities |

|
|---|
BasementMls Number: 7150902Above Grade Unfinished Area: 2113 |
Price and Tax history
| Date | Event | Price |
|---|---|---|
Oct 2, 2026 Source: NorthstarMLS as distributed by MLS GRID #7150902 | Listed For Sale | $599,900 |
Nov 30, 2023 Source: NorthstarMLS as distributed by MLS GRID #6453366 | Sold | $550,000 |
Nov 16, 2023 Source: NorthstarMLS as distributed by MLS GRID #6453366 | Pending | $600,000 |
Oct 26, 2023 Source: NorthstarMLS as distributed by MLS GRID #6453366 | Listed For Sale | $600,000 |
| Year | Property tax | Tax assessment |
|---|---|---|
| 2025 | $6,062 | $439,100 |
Home facts updated by county records
Around this home
What Locals Say about Eagan
At least 328 Trulia users voted on each feature.

90 % Say it's dog friendly

90 % Say parking is easy

88 % Say car is needed

76 % Say kids play outside

74 % Say there's holiday spirit

73 % Say it's quiet

73 % Say people would walk alone at night

68 % Say yards are well-kept

65 % Say there's wildlife

60 % Say there are sidewalks

59 % Say streets are well-lit

56 % Say it's walkable to restaurants

54 % Say neighbors are friendly

53 % Say they plan to stay for at least 5 years

50 % Say it's walkable to grocery stores

42 % Say there are community events
Sourced by Trulia users. Learn more about our methodology.
Market trends in Eagan
Last updated September 2026
Avg. sale price
$393K
$2.58KMoM
Sale-to-List Price
100.3%
0.3%MoM
Price per sq ft
$192
$3MoM
Available listings
233
29MoM
Sourced by Trulia Market Trends
Home Value
Trulia Estimate
$588KSince last month
Increased$22K (+3.8%)Since last year
Increased$21K (+3.7%)Since last sale
Increased$38K (+6.9%)Learn more about this home's value by checking out its Trulia Estimate, the value of nearby homes, and how much similar homes have sold for.
Trulia Estimate
The of this home's value increased by +107% in the last 10 years
| Month | Estimated value |
|---|---|
2026 | |
| November 2026 | $588K |
| October 2026 | $590K |
| September 2026 | $567K |
| August 2026 | $570K |
| July 2026 | $574K |
| June 2026 | $574K |
| May 2026 | $571K |
| April 2026 | $571K |
| March 2026 | $572K |
| February 2026 | $568K |
| January 2026 | $560K |
2025 | |
2024 | |
2023 | |
2022 | |
2021 | |
2020 | |
2019 | |
2018 | |
2017 | |
2016 | |
Comparable sales
These are recently sold homes that have a similar location or other similar features to this home, like bedrooms, bathrooms, and square footage. Get a sense of the expected prices in the area by viewing these homes.Address | Distance | Property Type | Sold Price | Sold Date | Bed | Bath | Sqft |
|---|---|---|---|---|---|---|---|
0.18 | Multi-Family Home | $510,000 | 06/30/26 | 6 | 4 | 2,098 | |
3.60 | Multi-Family Home | $443,000 | 11/21/25 | 6 | 2 | 1,824 | |
4.92 | Multi-Family Home | $555,000 | 09/25/26 | 7 | 4 | 3,128 | |
4.86 | Multi-Family Home | $653,888 | 11/29/25 | 8 | 6 | 5,810 | |
4.83 | Multi-Family Home | $461,000 | 12/03/25 | 6 | 2 | 1,736 | |
4.76 | Multi-Family Home | $355,000 | 12/01/25 | 4 | 2 | 1,488 | |
5.42 | Multi-Family Home | $750,000 | 03/23/26 | 12 | 8 | 6,528 |
Nearby home prices
Get a sense of expected prices in the area by checking the value of nearby homes.Address | Distance | Price | Bed | Bath | Sqft | Status |
|---|---|---|---|---|---|---|
0.01 | - | Studio | - | - | Off Market | |
0.01 | - | 3 | 1.5 | 1,168 | Off Market | |
0.01 | $250,700 | 3 | 1.5 | 1,218 | Off Market | |
0.02 | - | 6 | 3 | - | Off Market | |
0.02 | $497,300 | 6 | 4 | 2,316 | Off Market | |
0.02 | $240,700 | 3 | 2 | 618 | Off Market | |
0.03 | $403,400 | 6 | 3 | 1,236 | Off Market | |
0.04 | $351,200 | 4 | 2 | 1,152 | Off Market | |
0.04 | $426,100 | Studio | - | 2,316 | Off Market | |
0.04 | $245,000 | 3 | 2 | 1,158 | Off Market | |
0.04 | $315,800 | 3 | 1 | 1,521 | Off Market | |
0.04 | - | 6 | 3 | - | Off Market | |
0.04 | - | - | - | - | Off Market | |
0.04 | - | - | - | - | Off Market | |
0.05 | $338,200 | 3 | 2 | 1,008 | Off Market | |
0.05 | $426,000 | 4 | 2 | 1,880 | Recently Sold | |
0.06 | $357,400 | 4 | 2 | 1,040 | Off Market | |
0.06 | $410,300 | 6 | 3 | 1,236 | Off Market | |
0.06 | - | 6 | 3 | - | Off Market | |
0.06 | $362,000 | 3 | 2.5 | 2,177 | Recently Sold |
LGBTQ Local Legal Protections
LGBTQ Local Legal Protections


Ben Peters, Real Broker, LLC
Agent Phone: (952) 220-5018
Based on information submitted to the MLS GRID as of 2026-11-08 06:43:20 PST. All data is obtained from various sources and may not have been verified by broker or MLS GRID. Supplied Open House Information is subject to change without notice. All information should be independently reviewed and verified for accuracy. Properties may or may not be listed by the office/agent presenting the information. Some IDX listings have been excluded from this website. Click here for more information
By searching NorthstarMLS listings you agree to the NorthstarMLS End User License Agreement
By searching NorthstarMLS listings you agree to the NorthstarMLS End User License Agreement
Similar Homes You May Like
 0.29 ACRESKeller Williams Preferred Rlty
 0.41 ACRESTop Notch Properties & Realty Services
 Coldwell Banker Realty - Southwest Regional
 OPEN SUN, 12-1:30PMKeller Williams Select Realty
 OPEN SUN, 12-2PMTrenary Realty Group
 0.3 ACRESMinnesota Home Venture, Inc.
 0.3 ACRESColdwell Banker Realty - Southwest Regional
 OPEN SUN, 12-2PM0.41 ACRESKeller Williams Preferred Rlty
 0.57 ACRESColdwell Banker Realty - Lakes
 0.35 ACRESKris Lindahl Real Estate
 See more homes for sale inEagan


New Listings near 1381 Easter Ln
 NEW - 2 DAYS AGO1.23 ACRESRe/Max Advantage Plus
 NEW - 2 DAYS AGOReal Broker, LLC
 COMING SOON 11/130.25 ACRESeXp Realty
 NEW - 2 DAYS AGOKris Lindahl Real Estate
 0.39 ACRESKeller Williams Premier Realty
- See more homes for sale inEagan


Frequently asked questions about 1381 Easter Ln
- What is the estimated monthly payment for 1381 Easter Ln?Based on a $599,900 list price with 20% down at today's rates, the estimated monthly payment for 1381 Easter Ln in Eagan, MN is approximately $3,821 (about $3,251 principal & interest, $495 property taxes, and $75 homeowner's insurance). This is an estimate. Actual payment depends on your loan terms.
- How does the list price for 1381 Easter Ln compare to homes in Eagan?1381 Easter Ln in Eagan, MN is listed at $599,900, about 52% above the $393K median sale price in Eagan.
- What do residents say about Eagan?Residents describe Eagan, MN as dog-friendly, easy to park in, and quiet. Most residents say you need a car. See homes for sale in Eagan, MN.
- What are the closest schools to 1381 Easter Ln?The closest schools to 1381 Easter Ln in Eagan, MN are Black Hawk Middle School (rated 7/10), Eagan Senior High School (rated 10/10), Northview Elementary School (rated 8/10).
- Does 1381 Easter Ln have laundry facilities?Yes, 1381 Easter Ln in Eagan, MN has laundry facilities.
1381 Easter Ln, Eagan, MN 55123 is a 7 bedroom, 4 bathroom, 2,924 sqft multi-family built in 1974. This property is currently available for sale and was listed by NorthstarMLS as distributed by MLS GRID on Oct 2, 2026. The MLS # for this home is MLS# 7150902.