

15825 E Orchard Place
Centennial, CO 80016
 5 Beds
 3.5 Baths
 5,271 sqft (on 0.37 acres)
5 Beds
3.5 Baths
5,271 sqft
(on 0.37 acres)
Home Value
Trulia Estimate
$1.11MSince last month
Decreased$4K (-0.4%)Since last year
Increased$35K (+3.2%)Since last sale
Decreased$6K (-0.5%)Learn more about this home's value by checking out its Trulia Estimate, the value of nearby homes, and how much similar homes have sold for.
Trulia Estimate
The of this home's value increased by +62% in the last 10 years
| Month | Estimated value |
|---|---|
2026 | |
| August 2026 | $1.1M |
| July 2026 | $1.11M |
| June 2026 | $1.11M |
| May 2026 | $1.11M |
| April 2026 | $1.1M |
| March 2026 | $1.09M |
| February 2026 | $1.09M |
| January 2026 | $1.07M |
2025 | |
2024 | |
2023 | |
2022 | |
2021 | |
2020 | |
2019 | |
2018 | |
2017 | |
2016 | |
Comparable sales
These are recently sold homes that have a similar location or other similar features to this home, like bedrooms, bathrooms, and square footage. Get a sense of the expected prices in the area by viewing these homes.Address | Distance | Property Type | Sold Price | Sold Date | Bed | Bath | Sqft |
|---|---|---|---|---|---|---|---|
0.08 | Single-Family Home | $1,099,900 | 11/19/25 | 5 | 4.5 | 6,355 | |
0.12 | Single-Family Home | $916,000 | 01/16/26 | 5 | 4 | 4,816 | |
0.26 | Single-Family Home | $975,000 | 08/07/26 | 5 | 4 | 4,399 | |
0.33 | Single-Family Home | $1,007,000 | 02/11/26 | 5 | 3.5 | 4,887 | |
0.32 | Single-Family Home | $985,000 | 05/15/26 | 4 | 4 | 5,032 | |
0.24 | Single-Family Home | $1,175,000 | 10/14/25 | 5 | 5.5 | 6,716 | |
0.29 | Single-Family Home | $1,130,000 | 05/08/26 | 5 | 2.5 | 5,064 | |
0.27 | Single-Family Home | $1,059,000 | 06/11/26 | 5 | 4.5 | 6,379 | |
0.43 | Single-Family Home | $1,035,000 | 06/12/26 | 5 | 4 | 4,516 | |
0.26 | Single-Family Home | $930,000 | 07/01/26 | 4 | 4 | 5,374 |
Nearby home prices
Get a sense of expected prices in the area by checking the value of nearby homes.Address | Distance | Price | Bed | Bath | Sqft | Status |
|---|---|---|---|---|---|---|
0.07 | $1,171,800 | 5 | 4.5 | 6,263 | Off Market | |
0.08 | $1,099,900 | 5 | 4.5 | 6,355 | Recently Sold | |
0.12 | $916,000 | 5 | 4 | 4,816 | Recently Sold | |
0.10 | $930,000 | 3 | 2.5 | 6,360 | Off Market | |
0.12 | $921,300 | 5 | 4 | 4,816 | Off Market | |
0.18 | $780,100 | 5 | 3.5 | 3,982 | Off Market | |
0.18 | $887,000 | 4 | 4 | 4,749 | Off Market | |
0.19 | $1,199,000 | 5 | 5.5 | 6,078 | For Sale | |
0.18 | $1,203,100 | 5 | 5.5 | 6,308 | Off Market | |
0.21 | $750,000 | 5 | 4 | 3,945 | Recently Sold | |
0.21 | $877,200 | 4 | 3.5 | 4,435 | Off Market |
Local Information
- Map ViewExplore the area around 15825 E Orchard Place.

- Schools1 Preschool School1 Elementary School1 Middle School1 High School

- Shop & Eat

-- mins to
Home Highlights

Property Type
Single-Family Home

Year Built
2004

Lot Size
0.37 acres
Living Area
5,271 sqft

Price/Sqft
$210

Parking
3 Car Garage

HOA
$63/Monthly
About this House
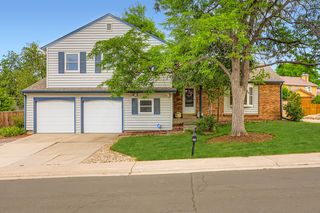
Stunning executive home nestled within the desirable Piney Creek community! Meticulously maintained, this must-see traditional-style home greets you with a private brick courtyard, & backs to a Greenbelt/open space overlooking Piney Creek & multiple park trails. This property’s backyard features mature trees, a garden & elevated graveled enclosure perfect for a firepit or playground. The residence welcomes you with a beautiful entryway, arched doorways throughout, two staircases, an incredible living room & elegant dining room adorned with tray ceilings, double moldings & bay windows that flood the space with natural light. The southern-facing exposure makes for amazing Rocky Mountain views of sunrise & sunset! The heart of this home lies within its soaring two-story family room, complete with wall to wall windows & magnificent fireplace. The adjoining open-concept kitchen & butler's pantry boast travertine backsplashes, dark wood cabinets & a 9ft granite island. The impressive main-floor study showcases French doors, built-in bookshelves, & a courtyard view. Upstairs, the primary suite features a vaulted ceiling, separate sitting area with dual-sided fireplace, built-in bookshelves & wet bar. It also boasts a lavish whirlpool bath and huge walk-in closet. Two additional bedrooms connect by a Jack & Jill bath, & another bedroom features vaulted ceilings, attached full bath, and walk-in closet. The oversized three-car garage leads to a laundry/utility room with cabinets galore! Its enviable location includes trail access to Cherry Creek State Park, Village Park & Trails Recreation Center. You’re just minutes away from extensive dining, grocery & retail options, major highways, & the prestigious Regis Jesuit High School and esteemed Cherry Creek School District! HOA amenities include an Olympic-size pool, recreation courts, clubhouse, pond, parks, & playgrounds. An unparalleled lifestyle of luxury & convenience awaits with this exquisite residence!
15825 E Orchard Place, Centennial, CO 80016 is a 5 bedroom, 4 bathroom, 5,271 sqft single-family home built in 2004. It last sold for $1,109,500 on Mar 1, 2024 (1% below the $1,119,000 asking price). It is currently off market. The Trulia Estimate is $1,105,500, with a rent estimate of $5,231/month.
Last check for updates: about 2 hours ago
Listed by Steven Izzi, (720) 840-1118
Redfin Corporation
Bought with: Brenda Amundsen, (720) 271-1815, Preferred Property Management and Real Estate, LLC
Source: REcolorado as distributed by MLS GRID, MLS#3337780
Home Details for 15825 E Orchard Place

|
|---|
Interior Details Basement: Sump Pump,UnfinishedNumber of Rooms: 15Types of Rooms: Master Bedroom, Bedroom, Master Bathroom, Bathroom, Dining Room, Family Room, Kitchen, Laundry, Living Room, OfficeWet Bar |
Beds & Baths Number of Bedrooms: 5Main Level Bedrooms: 1Number of Bathrooms: 4Number of Bathrooms (full): 3Number of Bathrooms (half): 1Number of Bathrooms (main level): 1 |
Dimensions and Layout Living Area: 5271 Square Feet |
Appliances & Utilities Utilities: Cable Available, Electricity Connected, Internet Access (Wired), Natural Gas Connected, Phone ConnectedAppliances: Bar Fridge, Convection Oven, Cooktop, Dishwasher, Disposal, Freezer, Gas Water Heater, Microwave, RefrigeratorDishwasherDisposalMicrowaveRefrigerator |
Heating & Cooling Heating: Forced AirHas CoolingAir Conditioning: Central AirHas HeatingHeating Fuel: Forced Air |
Fireplace & Spa Number of Fireplaces: 2Fireplace: Family Room, Master BedroomHas a Fireplace |
Gas & Electric Has Electric on Property |
Windows, Doors, Floors & Walls Window: Bay Window(s), Double Pane WindowsFlooring: Carpet, TileCommon Walls: No Common Walls |
Levels, Entrance, & Accessibility Stories: 2Levels: TwoEntry Location: Exterior AccessFloors: Carpet, Tile |
View Has a ViewView: Mountain(s) |
Security Security: Smoke Detector(s) |

|
|---|
Exterior Home Features Roof: ConcretePatio / Porch: Front Porch, PatioFencing: FullExterior: GardenGarden |
Parking & Garage Number of Garage Spaces: 3Number of Covered Spaces: 3No CarportHas a GarageHas an Attached GarageParking Spaces: 3Parking: Concrete,Oversized |
Frontage Not on Waterfront |
Water & Sewer Sewer: Public Sewer |
Finished Area Finished Area (above surface): 3959 Square Feet |

|
|---|
Year Built Year Built: 2004 |
Property Type / Style Property Type: ResidentialProperty Subtype: Single Family ResidenceStructure Type: HouseArchitecture: House |
Building Construction Materials: Brick, Concrete, Frame, StuccoNot Attached PropertyDoes Not Include Home Warranty |
Property Information Not Included in Sale: All Curtains And Rods, Kitchen Light Fixture, Dining Room Light Fixture, Three Pendant Lights In The Entryway, Clothes Washer And Dryer, Seller`s Personal PropertyParcel Number: 034226796 |

|
|---|
Price List Price: $1,119,000 |
Status Change & Dates Off Market Date: Sun Dec 24 2023Possession Timing: Close Of Escrow |

|
|---|
MLS Status: Closed |

|
|---|
Direction & Address City: CentennialCommunity: Piney Creek Village |
School Information Elementary School: Indian RidgeElementary School District: Cherry Creek 5Jr High / Middle School: LaredoJr High / Middle School District: Cherry Creek 5High School: Smoky HillHigh School District: Cherry Creek 5 |

|
|---|
Building Area Building Area: 5271 Square Feet |

|
|---|
Not Senior Community |

|
|---|
HOA Fee Includes: Maintenance Grounds, TrashHOA Name: Piney Creek MaintenanceHOA Phone: 303-369-1800HOA Phone (alt): 303-369-1800HOA Name (second): Piney Creek RecreationalHOA Fee (second): 42HOA Fee Frequency (second): MonthlyHas an HOAHOA Fee: $63/Monthly |

|
|---|
Lot Area: 0.37 acres |

|
|---|
Special Conditions: Standard |

|
|---|
Contingencies: None KnownListing Terms: Cash, Conventional, FHA, VA Loan |

|
|---|
Energy Efficiency Features: Appliances, Thermostat |

|
|---|
Mobile Home Park Mobile Home Units: Feet |

|
|---|
Business Information Ownership: Individual |

|
|---|
BasementMls Number: 3337780Attribution Contact: steven.izzi@redfin.com, 720-840-1118Above Grade Unfinished Area: 3959Below Grade Unfinished Area: 1312Showing Service Name: Showing Time |

|
|---|
HOA Amenities: Clubhouse,Playground,Pool,Tennis Court(s) |
Price and Tax history
| Date | Event | Price |
|---|---|---|
Mar 1, 2024 Source: REcolorado as distributed by MLS GRID #3337780 | Sold | $1,109,500 |
Jan 16, 2024 Source: REcolorado as distributed by MLS GRID #3337780 | Pending | $1,119,000 |
Dec 24, 2023 Source: REcolorado as distributed by MLS GRID #3337780 | ListingRemoved | |
Nov 30, 2023 Source: REcolorado as distributed by MLS GRID #3337780 | Listed For Sale | $1,119,000 |
Apr 28, 2005 Source: N/A | Sold | $635,400 |
| Year | Property tax | Tax assessment |
|---|---|---|
| 2025 | $6,519 | $1,073,900 |
Home facts updated by county records
Market trends in Centennial
Last updated July 2026
Avg. sale price
$675K
$15KMoM
Sale-to-List Price
100.0%
Price per sq ft
$254
$4MoM
Available listings
446
10MoM
Around this home
What Locals Say about Centennial
At least 373 Trulia users voted on each feature.

96 % Say it's dog friendly

92 % Say there are sidewalks

92 % Say car is needed

89 % Say parking is easy

79 % Say people would walk alone at night

79 % Say yards are well-kept

78 % Say there's holiday spirit

75 % Say kids play outside

69 % Say it's quiet

65 % Say streets are well-lit

64 % Say there's wildlife

60 % Say neighbors are friendly

59 % Say it's walkable to grocery stores

55 % Say they plan to stay for at least 5 years

49 % Say it's walkable to restaurants

41 % Say there are community events
Sourced by Trulia users. Learn more about our methodology.
LGBTQ Local Legal Protections
LGBTQ Local Legal Protections



© 2026 REcolorado® All rights reserved. Certain information contained herein is derived from information which is the licensed property of, and copyrighted by, REcolorado®. Some IDX listings have been excluded from this website. Click here for more information
Frequently asked questions about 15825 E Orchard Place
- What is 15825 E Orchard Place estimated to be worth?Trulia's estimated value for 15825 E Orchard Place in Centennial, CO is $1,105,500.
- What is the price history for 15825 E Orchard Place?15825 E Orchard Place in Centennial, CO last sold for $1,109,500 in March 2024.
- Is Centennial a buyer's or seller's market?Centennial is currently a balanced market, based on recent for-sale activity.
- What's the median sale price in Centennial?The median sale price in Centennial is $675K. That is up $15K from the prior month.
- Does 15825 E Orchard Place have air conditioning?Yes, 15825 E Orchard Place in Centennial, CO has air conditioning.
- Does 15825 E Orchard Place have a pool?Yes, 15825 E Orchard Place in Centennial, CO has a pool.
Explore by feature - Pet Friendly
 SPECIAL OFFERPET FRIENDLYTotal price$1,703 - $2,489/mo1-3 bd1-2 baVillas at Homestead | 6857 S Homestead Pkwy,
Englewood, CO 80112 SPECIAL OFFERPET FRIENDLY
 SPECIAL OFFERPET FRIENDLYTotal price$1,729 - $2,087/moStudio-1 bd1 baPortola at SouthGlenn | 6851 S Gaylord St,
Littleton, CO 80122 PET FRIENDLY
 SPECIAL OFFERPET FRIENDLY
 PET FRIENDLY$1,735 - $3,080/moStudio-2 bd1-2 baHensley at the District. | 9251 E Mineral Ave,
Englewood, CO 80112 NEW - 1 DAY AGOPET FRIENDLY
 NEW - 10 HRS AGOPET FRIENDLY
 PET FRIENDLYFURNISHED
 PET FRIENDLYFURNISHED
Explore by feature - Garage
- SPECIAL OFFERPET FRIENDLYTotal price$1,703 - $2,489/mo1-3 bd1-2 baVillas at Homestead | 6857 S Homestead Pkwy,
Englewood, CO 80112 - SPECIAL OFFERPET FRIENDLYTotal price$1,729 - $2,087/moStudio-1 bd1 baPortola at SouthGlenn | 6851 S Gaylord St,
Littleton, CO 80122 - PET FRIENDLY
 PET FRIENDLY
- SPECIAL OFFERPET FRIENDLY
- PET FRIENDLY$1,735 - $3,080/moStudio-2 bd1-2 baHensley at the District. | 9251 E Mineral Ave,
Englewood, CO 80112 - PET FRIENDLYFURNISHED
- PET FRIENDLYFURNISHED
 NEW - 1 DAY AGOSPECIAL OFFERPET FRIENDLY
 NEW - 2 DAYS AGOSPECIAL OFFERPET FRIENDLYTotal price$2,030 - $3,529/mo1-3 bd1-3 baTownship Residences | 901 E Phillips Ln,
Littleton, CO 80122
Explore by feature - Air Conditioning
- SPECIAL OFFERPET FRIENDLYTotal price$1,703 - $2,489/mo1-3 bd1-2 baVillas at Homestead | 6857 S Homestead Pkwy,
Englewood, CO 80112 - SPECIAL OFFERPET FRIENDLYTotal price$1,729 - $2,087/moStudio-1 bd1 baPortola at SouthGlenn | 6851 S Gaylord St,
Littleton, CO 80122 - PET FRIENDLY
- PET FRIENDLY
- PET FRIENDLY$1,735 - $3,080/moStudio-2 bd1-2 baHensley at the District. | 9251 E Mineral Ave,
Englewood, CO 80112 - NEW - 10 HRS AGOPET FRIENDLY
- PET FRIENDLYFURNISHED
- PET FRIENDLYFURNISHED
 SPECIAL OFFERPET FRIENDLY
 SPECIAL OFFERTotal price$1,591 - $2,497/mo1-3 bd1-2 baGrove at Cherry Creek Park | 6107 S Parker Rd,
Aurora, CO 80016
Explore by feature - Pool
- SPECIAL OFFERPET FRIENDLYTotal price$1,703 - $2,489/mo1-3 bd1-2 baVillas at Homestead | 6857 S Homestead Pkwy,
Englewood, CO 80112 - SPECIAL OFFERPET FRIENDLY
- SPECIAL OFFERPET FRIENDLYTotal price$1,729 - $2,087/moStudio-1 bd1 baPortola at SouthGlenn | 6851 S Gaylord St,
Littleton, CO 80122 - PET FRIENDLY
- PET FRIENDLY
- SPECIAL OFFERPET FRIENDLY
- PET FRIENDLY$1,735 - $3,080/moStudio-2 bd1-2 baHensley at the District. | 9251 E Mineral Ave,
Englewood, CO 80112 - NEW - 1 DAY AGOPET FRIENDLY
- NEW - 10 HRS AGOPET FRIENDLY
 SPECIAL OFFERPET FRIENDLY
Explore by feature - Washer/dryer
- SPECIAL OFFERPET FRIENDLYTotal price$1,703 - $2,489/mo1-3 bd1-2 baVillas at Homestead | 6857 S Homestead Pkwy,
Englewood, CO 80112 - SPECIAL OFFERPET FRIENDLY
- SPECIAL OFFERPET FRIENDLYTotal price$1,729 - $2,087/moStudio-1 bd1 baPortola at SouthGlenn | 6851 S Gaylord St,
Littleton, CO 80122 - PET FRIENDLY
- PET FRIENDLY
- PET FRIENDLY$1,735 - $3,080/moStudio-2 bd1-2 baHensley at the District. | 9251 E Mineral Ave,
Englewood, CO 80112 - NEW - 2 DAYS AGOSPECIAL OFFERPET FRIENDLYTotal price$2,030 - $3,529/mo1-3 bd1-3 baTownship Residences | 901 E Phillips Ln,
Littleton, CO 80122  SPECIAL OFFERPET FRIENDLYTotal price$1,713 - $2,226/mo1-2 bd1-2 baThe Mezz at Fiddlers Green | 6440 S Syracuse Way,
Englewood, CO 80111 PET FRIENDLY
 NEW - 1 DAY AGOSPECIAL OFFERPET FRIENDLY
Explore by feature - Outdoor Space
 PET FRIENDLY
 NEW - 1 DAY AGOAPPLY INSTANTLYPET FRIENDLY
 NEW - 1 DAY AGOAPPLY INSTANTLYPET FRIENDLY
 APPLY INSTANTLYPET FRIENDLY
 APPLY INSTANTLY
 APPLY INSTANTLY
 APPLY INSTANTLYPET FRIENDLY
 APPLY INSTANTLYPET FRIENDLY
 NEW - 1 DAY AGOPET FRIENDLY
 PET FRIENDLY
Apartments for Rent
 SENIOR HOUSINGPET FRIENDLYTotal price$1,980 - $4,461/mo1-2 bd1-2 baAspendale Centennial - 60+ Active Adult Living | 13857 E Arapahoe Pl,
Englewood, CO 80112 PET FRIENDLY
 PET FRIENDLYTotal price$1,445 - $2,305/mo1-3 bd1-2 baWindsor Meadow Hills | 4260 S Cimarron Way,
Aurora, CO 80014 PET FRIENDLYTotal price$1,599 - $2,449/mo1-3 bd1-2 baCourtney Downs Apartment Homes | 15849 E Jamison Dr,
Englewood, CO 80112 PET FRIENDLY
- Total price$1,591 - $2,497/mo1-3 bd1-2 baGrove at Cherry Creek Park | 6107 S Parker Rd,
Aurora, CO 80016 - PET FRIENDLY
 NEW - 1 DAY AGOPET FRIENDLYFURNISHED
 NEW - 1 DAY AGOPET FRIENDLY$1,415 - $2,238/mo1-3 bd1-2 baThe Orchards at Cherry Creek Park Apartments | 6000 S Fraser St,
Aurora, CO 80016 NEW - 2 DAYS AGOTotal price$1,594 - $2,154/mo1-2 bd1-2 baIMT Cornerstar Ranch | 16363 E Fremont Ave,
Aurora, CO 80016 PET FRIENDLY
 PET FRIENDLYTotal price$1,666 - $2,982/mo1-3 bd1-2 baCaliber at Cornerstar | 15930 E Briarwood Cir,
Aurora, CO 80016
- PET FRIENDLYFURNISHED
 PET FRIENDLYTotal price$1,300 - $1,850/mo1-2 bd1-2 baQuincy Ridge Apartments | 4404 S Hannibal Way,
Aurora, CO 80015 See more homes for rent inCentennial
Off Market Homes Near 15825 E Orchard Place
 SOLDAUG 20, 2026Thrive Real Estate Group, MLS#8441319
 SOLDAUG 19, 2026Keller Williams DTC, MLS#1625522
 SOLDAUG 18, 2026Cobb Home Team LLC, MLS#5195615
 SOLDAUG 17, 2026Eagle Bend Realty, MLS#8420065
 SOLDAUG 17, 2026Total Realty Corp., MLS#6293631
 SOLDAUG 17, 2026HomeSmart, MLS#2785430
 SOLDAUG 17, 2026RE/MAX Professionals, MLS#8948925
 SOLDAUG 14, 2026Lifestyle International Realty, MLS#8200495
 SOLDAUG 14, 2026eXp Realty, LLC, MLS#6678199
 SOLDAUG 13, 2026MB The Anderson Team LLC, MLS#3341859
 See more homes for sale inCentennial
Homes for sale near 15825 E Orchard Place
 0.33 ACRESColdwell Banker Realty 24, MLS#3611589
 0.35 ACRESYour Castle Real Estate Inc, MLS#9464075
 0.25 ACRESLIV Sotheby's International Realty, MLS#9801693
 Redfin Corporation, MLS#2475316
 Your Home Sold Guaranteed Realty - Premier Partners, MLS#3661059
 OPEN SUN, 12-3PM0.28 ACRESCompass - Denver, MLS#4702154
 NEWOPEN SUN, 1-3PMCompass - Denver, MLS#3661513
 RE/MAX Professionals, MLS#9729216
 Custom Properties, MLS#3524098
- See more homes for sale inCentennial


- Results are loading