


$1,947,000
 4 Beds
 4.5 Baths
 2,629 sqft
158 Elderberry Circle, Boone, NC 28607
Est. Mortgage $12,162/mo*
Get Pre-QualifiedHome Highlights

Single-Family Home

Built in 2020

$741/sqft

1 Car Garage

HOA $996/mo
Local Information
- Map ViewExplore the area around 158 Elderberry Circle.

- Schools1 Preschool School1 Elementary School1 Middle School1 High School

- Shop & Eat

-- mins to
About this House
What's unique:Rich finishesLong-range sunset viewsMulti-level floor planFour-bedroom four-and-a-half-bath residenceModern kitchenOpen-concept great room
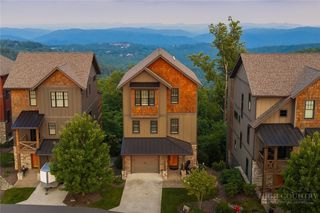
Perched in the coveted Lookout Ridge neighborhood of Blue Ridge Mountain Club, this four-bedroom, four-and-a-half-bath residence pairs long-range sunset views with immediate proximity to the community's primary amenities. Positioned just steps from the Village at Watson Gap, offering effortless access to the Jasper House and Lookout Grill for dining, Ascent Wellness & Fitness Center, and communal parkland and firepit. Designed to balance high-capacity entertaining with individual suite retreats, the home’s multi-level floor plan is serviced by an internal elevator, offering seamless accessibility throughout.
The main living level features an open-concept great room anchored by a floor-to-ceiling stone gas fireplace, rich finishes, and a modern kitchen complemented by a custom coffee and cocktail bar. Sliding glass doors open to a wide covered deck featuring an outdoor wood-burning stone fireplace, creating an elevated setting for dining against a backdrop of layered mountain peaks. Each of the first 3 levels of the home extend outward to their own covered deck, maximizing the view corridor. En-suite accommodations are thoughtfully distributed across the home, including a primary suite on the top level with panoramic mountain views, a main-entry queen en-suite with direct access to a five-seater hot tub, and a lower-level en-suite featuring a separate entrance via exterior stone steps.
Beyond the home, ownership includes access to Blue Ridge Mountain Club's 6,000 acres of preserved land, featuring 50+ miles of hiking and ATV trails, trout streams, pickleball courts and the new mountainside pool at The Meadows. Complete with a garage wired for electric vehicle charging and offered fully furnished with minimal personal exclusions, this turnkey residence represents a rare combination of luxury, location, and proven rental capability in one of the High Country’s premier gated communities.
The main living level features an open-concept great room anchored by a floor-to-ceiling stone gas fireplace, rich finishes, and a modern kitchen complemented by a custom coffee and cocktail bar. Sliding glass doors open to a wide covered deck featuring an outdoor wood-burning stone fireplace, creating an elevated setting for dining against a backdrop of layered mountain peaks. Each of the first 3 levels of the home extend outward to their own covered deck, maximizing the view corridor. En-suite accommodations are thoughtfully distributed across the home, including a primary suite on the top level with panoramic mountain views, a main-entry queen en-suite with direct access to a five-seater hot tub, and a lower-level en-suite featuring a separate entrance via exterior stone steps.
Beyond the home, ownership includes access to Blue Ridge Mountain Club's 6,000 acres of preserved land, featuring 50+ miles of hiking and ATV trails, trout streams, pickleball courts and the new mountainside pool at The Meadows. Complete with a garage wired for electric vehicle charging and offered fully furnished with minimal personal exclusions, this turnkey residence represents a rare combination of luxury, location, and proven rental capability in one of the High Country’s premier gated communities.
Last check for updates: about 10 hours ago
Listing courtesy of Mary Pope, (828) 773-4123
Keller Williams High Country
Originating MLS: High Country Association of Realtors Inc.
Source: High Country AOR, MLS#263411
Home Details for 158 Elderberry Circle

|
|---|
Interior Details Basement: Walk-Out Access |
Beds & Baths Number of Bedrooms: 4Number of Bathrooms: 5Number of Bathrooms (full): 4Number of Bathrooms (half): 1 |
Dimensions and Layout Living Area: 2629 Square Feet |
Appliances & Utilities Utilities: High Speed Internet AvailableAppliances: Dryer, Dishwasher, Disposal, Gas Range, Gas Water Heater, Microwave, Refrigerator, Tankless Water Heater, WasherDishwasherDisposalDryerMicrowaveRefrigeratorWasher |
Heating & Cooling Heating: Electric,Forced Air,Fireplace(s)Has CoolingAir Conditioning: Central Air,ElectricHas HeatingHeating Fuel: Electric |
Fireplace & Spa Number of Fireplaces: 2Fireplace: Two, Gas, Stone, Vented, Wood Burning, Outside, PropaneSpa: Hot TubHas a FireplaceHas a Spa |
Levels, Entrance, & Accessibility Stories: 3Number of Stories: 3Levels: Three Or MoreElevator |
View Has a ViewView: Long Range, Mountain(s) |

|
|---|
Exterior Home Features Roof: Architectural Metal ShinglePatio / Porch: Covered, MultipleExterior: Elevator |
Parking & Garage Number of Garage Spaces: 1Number of Covered Spaces: 1Has a GarageHas an Attached GarageHas Open ParkingParking Spaces: 1Parking: Attached,Concrete,Driveway,Garage,One Car Garage |
Pool Pool: Community |
Frontage Road Frontage: Private RoadRoad Surface Type: PavedNot on Waterfront |
Water & Sewer Sewer: Community/Coop Sewer |
Finished Area Finished Area (above surface): 2233 Square FeetFinished Area (below surface): 396 Square Feet |

|
|---|
Days on Market: 60 |

|
|---|
Year Built Year Built: 2020 |
Property Type / Style Property Type: ResidentialProperty Subtype: Single Family ResidenceArchitecture: Contemporary,Mountain |
Building Building: Elevator(s)Construction Materials: Hardboard, Shake Siding, Stone, Stone Veneer, Wood Siding, Wood FrameDoes Not Include Home Warranty |
Property Information Parcel Number: 2848665944000 |

|
|---|
Price List Price: $1,947,000Price Per Sqft: $741 |

|
|---|
MLS Status: Active |

|
|---|
Direction & Address City: BooneCommunity: Blue Ridge Mountain Club |
School Information Elementary School: ParkwayHigh School: Watauga |

|
|---|
Listing Agent Listing ID: 263411 |

|
|---|
Building Area Building Area: 2775 Square Feet |
Community rooms Fitness Center |

|
|---|
Community Features: Clubhouse, Fitness Center, Fishing, Gated, Pickleball, Pool, Trails/Paths, Long Term Rental Allowed, Short Term Rental Allowed |

|
|---|
Association for this Listing: High Country Association of Realtors Inc.Has an HOAHOA Fee: $2,987/Quarterly |

|
|---|
Lot Area: 4007.52 sqft |

|
|---|
Listing Terms: Cash, Conventional, New Loan |

|
|---|
Furnished |

|
|---|
BasementMls Number: 263411Living Area Range Units: Square FeetAttribution Contact: (828) 773-4123Above Grade Unfinished Area: 2233Above Grade Unfinished Area Units: Square FeetBelow Grade Unfinished Area: 146Below Grade Unfinished Area Units: Square FeetUniversal Property Id: US-37189-N-2848665944000-R-N |

|
|---|
ClubhouseFishingGatedPickleballPoolTrails/PathsLong Term Rental AllowedShort Term Rental AllowedDays On Market Replication: 0 |
Around this home
What Locals Say about Boone
At least 109 Trulia users voted on each feature.

89 % Say car is needed

81 % Say there's holiday spirit

77 % Say it's dog friendly

76 % Say there's wildlife

70 % Say yards are well-kept

68 % Say people would walk alone at night

63 % Say parking is easy

58 % Say it's quiet

54 % Say neighbors are friendly

53 % Say kids play outside

48 % Say streets are well-lit

44 % Say they plan to stay for at least 5 years

39 % Say it's walkable to grocery stores

35 % Say there are community events

35 % Say it's walkable to restaurants

30 % Say there are sidewalks
Sourced by Trulia users. Learn more about our methodology.
Market trends in Boone
Last updated August 2026
Avg. sale price
$443K
$59.59KMoM
Sale-to-List Price
97.1%
0.4%MoM
Price per sq ft
$314
$8MoM
Available listings
215
4MoM
Home Value
Trulia Estimate
$1.84MSince last month
Decreased$33K (-1.8%)Since last year
Decreased$64K (-3.3%)Since last sale
Increased$186K (+11.2%)Learn more about this home's value by checking out its Trulia Estimate, the value of nearby homes, and how much similar homes have sold for.
Trulia Estimate
The of this home's value increased by +32% in the last 10 years
| Month | Estimated value |
|---|---|
2026 | |
| September 2026 | $1.85M |
| August 2026 | $1.88M |
| July 2026 | $1.91M |
| June 2026 | $1.88M |
| May 2026 | $1.91M |
| April 2026 | $1.9M |
| March 2026 | $1.92M |
| February 2026 | $1.88M |
| January 2026 | $1.85M |
2025 | |
2024 | |
2023 | |
2022 | |
Comparable sales
These are recently sold homes that have a similar location or other similar features to this home, like bedrooms, bathrooms, and square footage. Get a sense of the expected prices in the area by viewing these homes.Address | Distance | Property Type | Sold Price | Sold Date | Bed | Bath | Sqft |
|---|---|---|---|---|---|---|---|
0.50 | Single-Family Home | $2,850,000 | 09/15/26 | 4 | 4.5 | 5,110 | |
0.58 | Single-Family Home | $2,750,000 | 08/31/26 | 4 | 4.5 | 5,010 | |
1.00 | Single-Family Home | $1,375,000 | 07/29/26 | 3 | 2.5 | 2,540 | |
0.97 | Single-Family Home | $1,535,000 | 09/10/26 | 3 | 2.5 | 2,573 | |
1.03 | Single-Family Home | $2,050,000 | 08/28/26 | 3 | 3.5 | 2,755 | |
0.64 | Single-Family Home | $2,000,000 | 02/17/26 | 4 | 6.5 | 7,611 | |
1.15 | Single-Family Home | $3,524,144 | 12/04/25 | 5 | 5.5 | 5,831 |
Nearby home prices
Get a sense of expected prices in the area by checking the value of nearby homes.Address | Distance | Price | Bed | Bath | Sqft | Status |
|---|---|---|---|---|---|---|
0.06 | $1,754,900 | 3 | 3.5 | 2,820 | Off Market | |
0.06 | $1,497,900 | 3 | 3.5 | 2,239 | Off Market | |
0.00 | $1,489,900 | 3 | 3.5 | 2,520 | Off Market | |
0.07 | - | 3 | 3.5 | 2,107 | Off Market | |
0.02 | $1,965,800 | 4 | 4.5 | 2,779 | Off Market | |
0.07 | $1,394,200 | 3 | 3.5 | 2,248 | Off Market | |
0.06 | $1,780,200 | 4 | 4.5 | 2,776 | Off Market | |
0.08 | $1,650,000 | 3 | 3.5 | 2,272 | For Sale | |
0.06 | $1,695,900 | 4 | 4.5 | 2,627 | Off Market | |
0.08 | $1,989,000 | 4 | 4.5 | 2,656 | For Sale | |
0.07 | $1,541,200 | 3 | 3.5 | 2,538 | Off Market |
Price and Tax history
| Date | Event | Price |
|---|---|---|
Jul 24, 2026 Source: High Country AOR #263411 | Listed For Sale | $1,947,000 |
Sep 6, 2023 Source: High Country AOR #240557 | Sold | $1,659,000 |
Aug 16, 2023 Source: High Country AOR #240557 | Pending | $1,729,900 |
Aug 1, 2023 Source: High Country AOR #240557 | Contingent | $1,729,900 |
Mar 28, 2023 Source: High Country AOR #240557 | PriceChange | $1,729,900 Price decreased by 6% |
Dec 11, 2022 Source: High Country AOR #240557 | PriceChange | $1,850,000 Price decreased by 7% |
Oct 30, 2022 Source: High Country AOR #240557 | Listed For Sale | $1,990,000 |
| Year | Property tax | Tax assessment |
|---|---|---|
| 2025 | Unavailable | $980,300 |
Home facts updated by county records
LGBTQ Local Legal Protections
LGBTQ Local Legal Protections



Mary Pope, Keller Williams High Country
Agent Phone: (828) 773-4123
IDX information is provided exclusively for consumers' personal, non-commercial use, that it may not be used for any purpose other than to identify prospective properties consumers may be interested in purchasing. Data is deemed reliable but is not guaranteed accurate by the MLS.
Similar Homes You May Like
 8.58 ACRESElizabeth Visser
 See more homes for sale inBoone




New Listings near 158 Elderberry Circle
 NEW - 17 HRS AGO3.29 ACRESKeller Williams Lake Norman
 FOR SALE BY OWNER0.91 ACRES
 NEW CONSTRUCTION
 NEW CONSTRUCTION
- See more homes for sale inBoone


Frequently asked questions about 158 Elderberry Circle
- What is the estimated monthly payment for 158 Elderberry Circle?Based on a $1,947,000 list price with 20% down at today's rates, the estimated monthly payment for 158 Elderberry Circle in Boone, NC is approximately $11,234 (about $10,494 principal & interest, $665 property taxes, and $75 homeowner's insurance). This is an estimate. Actual payment depends on your loan terms.
- How does the list price for 158 Elderberry Circle compare to homes in Boone?158 Elderberry Circle in Boone, NC is listed at $1,947,000, about 340% above the $443K median sale price in Boone.
- What do residents say about Boone?Residents describe Boone, NC as dog-friendly, well-kept, and easy to park in. Most residents say you need a car. See homes for sale in Boone, NC.
- What are the closest schools to 158 Elderberry Circle?The closest schools to 158 Elderberry Circle in Boone, NC are Blowing Rock Elementary (Pre-K/Middle, rated 6/10), Watauga High (rated 8/10).
- Does 158 Elderberry Circle have air conditioning?Yes, 158 Elderberry Circle in Boone, NC has air conditioning.
- Does 158 Elderberry Circle have a pool?Yes, 158 Elderberry Circle in Boone, NC has a pool.
158 Elderberry Circle, Boone, NC 28607 is a 4 bedroom, 5 bathroom, 2,629 sqft single-family home built in 2020. This property is currently available for sale and was listed by High Country AOR on Jul 24, 2026. The MLS # for this home is MLS# 263411.