


$2,595,000
 4 Beds
 3.5 Baths
 3,730 sqft (on 1.40 acres)
159 Silverbell Trail, Boone, NC 28607
Est. Mortgage $15,610/mo*
Get Pre-QualifiedHome Highlights

Single-Family Home

Built in 2024

1.4 acre lot

$696/sqft

2 Car Garage

HOA $836/mo
Local Information
- Map ViewExplore the area around 159 Silverbell Trail.

- Schools1 Preschool School1 Elementary School1 Middle School1 High School

- Shop & Eat

-- mins to
About this House
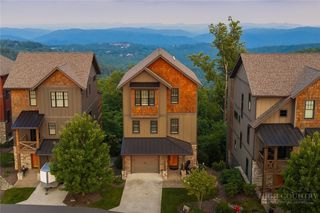
159 Silverbell Trail brings together striking modern design and a calming mountain atmosphere in a way that feels both architectural and deeply livable. Tucked within a quiet cul-de-sac, this 4-bedroom, 4-bath home offers 3,730 square feet of thoughtfully designed living, framed by expansive long-range views that stretch as far as the eye can see.
From the moment you enter, the home’s attention to detail reveals itself through a series of carefully considered architectural elements. An open stairwell with iron railings creates a strong focal point, while soaring ceilings, glass balcony railings, and an airy two-story living space allow light and views to move effortlessly throughout the home. At the center of it all, a dramatic floor-to-ceiling fireplace anchors the main gathering space with warmth and visual impact.
The layout has been carefully planned to balance openness with privacy, creating inviting spaces for gathering alongside quieter retreats throughout the home. A custom bunk room adds flexibility and character, while thoughtful storage and intentional design choices enhance everyday living without compromising the home’s clean, modern aesthetic.
Throughout the home, refined architectural details and a restrained material palette create a sense of calm that feels naturally connected to the surrounding mountain landscape. The result is a home that feels both elevated and comfortable—designed not simply to impress, but to live beautifully over time.
At Blue Ridge Mountain Club, life extends well beyond the home—shaped by access to miles of trails, a full-service wellness and fitness center, dining experiences, and a calendar of seasonal gatherings and traditions. Set within more than 6,000 acres of mountain landscape, the community offers a rare balance of outdoor adventure, daily convenience, and meaningful connection.
From the moment you enter, the home’s attention to detail reveals itself through a series of carefully considered architectural elements. An open stairwell with iron railings creates a strong focal point, while soaring ceilings, glass balcony railings, and an airy two-story living space allow light and views to move effortlessly throughout the home. At the center of it all, a dramatic floor-to-ceiling fireplace anchors the main gathering space with warmth and visual impact.
The layout has been carefully planned to balance openness with privacy, creating inviting spaces for gathering alongside quieter retreats throughout the home. A custom bunk room adds flexibility and character, while thoughtful storage and intentional design choices enhance everyday living without compromising the home’s clean, modern aesthetic.
Throughout the home, refined architectural details and a restrained material palette create a sense of calm that feels naturally connected to the surrounding mountain landscape. The result is a home that feels both elevated and comfortable—designed not simply to impress, but to live beautifully over time.
At Blue Ridge Mountain Club, life extends well beyond the home—shaped by access to miles of trails, a full-service wellness and fitness center, dining experiences, and a calendar of seasonal gatherings and traditions. Set within more than 6,000 acres of mountain landscape, the community offers a rare balance of outdoor adventure, daily convenience, and meaningful connection.
Last check for updates: about 16 hours ago
Listing courtesy of Ean Faison, (828) 295-8667
Blue Ridge Mountain Club Real Estate
Nick Presnell, (828) 964-2094
Blue Ridge Mountain Club Real Estate
Originating MLS: High Country Association of Realtors Inc.
Source: High Country AOR, MLS#263353
Also Listed on High Country AOR.
Home Details for 159 Silverbell Trail

|
|---|
Interior Details Basement: Crawl Space,Walk-Out Access |
Beds & Baths Number of Bedrooms: 4Number of Bathrooms: 4Number of Bathrooms (full): 3Number of Bathrooms (half): 1 |
Dimensions and Layout Living Area: 3730 Square Feet |
Appliances & Utilities Utilities: High Speed Internet AvailableAppliances: Dryer, Dishwasher, Exhaust Fan, Electric Water Heater, Microwave, Range, Refrigerator, WasherDishwasherDryerLaundry: Main LevelMicrowaveRefrigeratorWasher |
Heating & Cooling Heating: Electric,Heat PumpHas CoolingAir Conditioning: Central AirHas HeatingHeating Fuel: Electric |
Fireplace & Spa Number of Fireplaces: 2Fireplace: Two, Gas, Stone, Vented, OutsideHas a Fireplace |
Windows, Doors, Floors & Walls Window: Casement Window(s) |
Levels, Entrance, & Accessibility Stories: 3Number of Stories: 3Levels: Three Or More |
View Has a ViewView: Long Range |

|
|---|
Exterior Home Features Roof: Architectural Metal ShinglePatio / Porch: Covered, MultipleExterior: Paved Driveway |
Parking & Garage Number of Garage Spaces: 2Number of Covered Spaces: 2Has a GarageHas an Attached GarageHas Open ParkingParking Spaces: 2Parking: Attached,Basement,Driveway,Garage,Two Car Garage,Paved,Private |
Pool Pool: Community |
Frontage Road Frontage: Private RoadRoad Surface Type: PavedNot on Waterfront |
Water & Sewer Sewer: Community/Coop Sewer |
Finished Area Finished Area (above surface): 2702 Square FeetFinished Area (below surface): 1028 Square Feet |

|
|---|
Days on Market: 45 |

|
|---|
Year Built Year Built: 2024 |
Property Type / Style Property Type: ResidentialProperty Subtype: Single Family ResidenceArchitecture: Contemporary,Mountain |
Building Construction Materials: Hardboard, Stone, Wood Siding, Wood FrameDoes Not Include Home Warranty |
Property Information Parcel Number: 2858239994000 |

|
|---|
Price List Price: $2,595,000Price Per Sqft: $696 |

|
|---|
MLS Status: Active |

|
|---|
Direction & Address City: BooneCommunity: Blue Ridge Mountain Club |
School Information Elementary School: ParkwayHigh School: Watauga |

|
|---|
Listing Agent Listing ID: 263353 |

|
|---|
Building Area Building Area: 3730 Square Feet |
Community rooms Fitness Center |

|
|---|
Community Features: Clubhouse, Fitness Center, Fishing, Gated, Pickleball, Pool, Trails/Paths, Short Term Rental Allowed |

|
|---|
Association for this Listing: High Country Association of Realtors Inc.Has an HOAHOA Fee: $2,507/Quarterly |

|
|---|
Lot Area: 1.401 Acres |

|
|---|
Listing Terms: Cash, Conventional, New Loan |

|
|---|
Furnished |

|
|---|
BasementMls Number: 263353Living Area Range Units: Square FeetAttic: NoneAttribution Contact: (828) 295-8667Above Grade Unfinished Area: 2702Above Grade Unfinished Area Units: Square FeetBelow Grade Unfinished Area: 556Below Grade Unfinished Area Units: Square FeetUniversal Property Id: US-37189-N-2858239994000-R-N |

|
|---|
ClubhouseFishingGatedPickleballPoolTrails/PathsShort Term Rental AllowedDays On Market Replication: 44 |
Around this home
What Locals Say about Deep Gap
At least 2 Trulia users voted on each feature.

100 % Say car is needed

100 % Say parking is easy

100 % Say there's wildlife

75 % Say yards are well-kept

50 % Say there's holiday spirit

50 % Say it's dog friendly

50 % Say they plan to stay for at least 5 years

50 % Say there are sidewalks

33 % Say neighbors are friendly

33 % Say it's quiet

33 % Say kids play outside
Sourced by Trulia users. Learn more about our methodology.
Market trends in Deep Gap
Last updated August 2026
Avg. sale price
—
Sale-to-List Price
—
Price per sq ft
—
Available listings
45
5MoM
Home Value
Trulia Estimate
$2.43MSince last month
Decreased$35K (-1.4%)Since last year
Decreased$5K (-0.2%)Since last sale
Increased$34K (+1.4%)Learn more about this home's value by checking out its Trulia Estimate, the value of nearby homes, and how much similar homes have sold for.
Trulia Estimate
The of this home's value decreased by -1% in the last 10 years
| Month | Estimated value |
|---|---|
2026 | |
| September 2026 | $2.43M |
| August 2026 | $2.47M |
| July 2026 | $2.3M |
| June 2026 | $2.39M |
| May 2026 | $2.38M |
| April 2026 | $2.43M |
| March 2026 | $2.4M |
| February 2026 | $2.38M |
| January 2026 | $2.38M |
2025 | |
2024 | |
Comparable sales
These are recently sold homes that have a similar location or other similar features to this home, like bedrooms, bathrooms, and square footage. Get a sense of the expected prices in the area by viewing these homes.Address | Distance | Property Type | Sold Price | Sold Date | Bed | Bath | Sqft |
|---|---|---|---|---|---|---|---|
0.57 | Single-Family Home | $2,050,000 | 08/28/26 | 3 | 3.5 | 2,755 | |
0.53 | Single-Family Home | $1,535,000 | 09/10/26 | 3 | 2.5 | 2,573 | |
0.79 | Single-Family Home | $1,496,610 | 02/05/26 | 4 | 3.5 | 2,571 | |
0.44 | Single-Family Home | $2,800,000 | 10/01/25 | 3 | 3.5 | 3,882 | |
0.87 | Single-Family Home | $2,750,000 | 08/31/26 | 4 | 4.5 | 5,010 | |
0.54 | Single-Family Home | $1,095,000 | 12/10/25 | 3 | 3.5 | 2,801 | |
0.79 | Single-Family Home | $2,785,500 | 03/25/26 | 6 | 7 | 5,858 | |
0.84 | Single-Family Home | $3,237,000 | 02/13/26 | 5 | 4.5 | 5,621 |
Nearby home prices
Get a sense of expected prices in the area by checking the value of nearby homes.Address | Distance | Price | Bed | Bath | Sqft | Status |
|---|---|---|---|---|---|---|
0.03 | $1,650,700 | 3 | 3.5 | 2,728 | Off Market | |
0.08 | $129,000 | - | - | - | For Sale | |
0.13 | $350,000 | - | - | - | For Sale | |
0.17 | $2,210,400 | 4 | 3.5 | 3,422 | Off Market | |
0.27 | - | - | - | - | Off Market | |
0.32 | $2,131,600 | 4 | 3.5 | 3,436 | Off Market | |
0.29 | - | - | - | - | Off Market | |
0.32 | $1,407,100 | 3 | 2.5 | 2,162 | Off Market | |
0.32 | $1,475,000 | 3 | 2.5 | 2,208 | For Sale | |
0.36 | - | - | - | - | Off Market | |
0.39 | $1,365,000 | 4 | 4.5 | 2,717 | For Sale |
Price and Tax history
| Date | Event | Price |
|---|---|---|
Aug 3, 2026 Source: High Country AOR #263353 | Listed For Sale | $2,595,000 |
Jan 3, 2025 Source: High Country AOR #251967 | Sold | $2,400,000 |
Dec 10, 2024 Source: High Country AOR #251967 | Pending | $2,495,000 |
Dec 9, 2024 Source: High Country AOR #251967 | Contingent | $2,495,000 |
Sep 12, 2024 Source: High Country AOR #251967 | Listed For Sale | $2,495,000 |
| Year | Property tax | Tax assessment |
|---|---|---|
| 2025 | Unavailable | $133,000 |
Home facts updated by county records
LGBTQ Local Legal Protections
LGBTQ Local Legal Protections



Ean Faison, Blue Ridge Mountain Club Real Estate
Agent Phone: (828) 295-8667
IDX information is provided exclusively for consumers' personal, non-commercial use, that it may not be used for any purpose other than to identify prospective properties consumers may be interested in purchasing. Data is deemed reliable but is not guaranteed accurate by the MLS.
Similar Homes You May Like
 8.58 ACRESElizabeth Visser
 1.2 ACRESBobbie Jo McCachren
 0.61 ACRES
 See more homes for sale inBoone



New Listings near 159 Silverbell Trail
 NEW - 1 DAY AGOFOR SALE BY OWNER0.91 ACRES
- See more homes for sale inBoone


Frequently asked questions about 159 Silverbell Trail
- What is the estimated monthly payment for 159 Silverbell Trail?Based on a $2,595,000 list price with 20% down at today's rates, the estimated monthly payment for 159 Silverbell Trail in Boone, NC is approximately $15,014 (about $14,052 principal & interest, $887 property taxes, and $75 homeowner's insurance). This is an estimate. Actual payment depends on your loan terms.
- What are the closest schools to 159 Silverbell Trail?The closest schools to 159 Silverbell Trail in Boone, NC are Blowing Rock Elementary (Pre-K/Middle, rated 6/10), Watauga High (rated 8/10).
- What is 159 Silverbell Trail estimated to be worth?Trulia's estimated value for 159 Silverbell Trail in Boone, NC is $2,434,300.
- Does 159 Silverbell Trail have air conditioning?Yes, 159 Silverbell Trail in Boone, NC has air conditioning.
- Does 159 Silverbell Trail have a pool?Yes, 159 Silverbell Trail in Boone, NC has a pool.
- Does 159 Silverbell Trail have laundry facilities?Yes, 159 Silverbell Trail in Boone, NC has in-unit laundry.
159 Silverbell Trail, Boone, NC 28607 is a 4 bedroom, 4 bathroom, 3,730 sqft single-family home built in 2024. This property is currently available for sale and was listed by High Country AOR on Aug 3, 2026. The MLS # for this home is MLS# 263353.