


$2,299,000
 4 Beds
 3 Baths
 3,015 sqft (on 8.58 acres)
165 Rock Water West Extension, Boone, NC 28607
Est. Mortgage $13,228/mo*
Get Pre-QualifiedHome Highlights

Single-Family Home

Built in 2024

8.58 acre lot

$763/sqft

2 Car Garage

HOA $58/mo
Local Information
- Map ViewExplore the area around 165 Rock Water West Extension.

- Schools1 Preschool School1 Elementary School1 Middle School1 High School

- Shop & Eat

-- mins to
About this House
What's unique:Sweeping layered mountain viewsGenerous workspaceOversized two-car garageWalk-in closetWarm inviting family roomPremium appliances
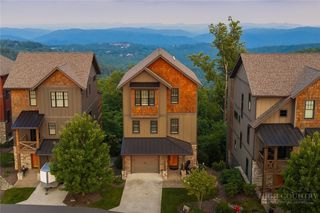
This exceptional mid-century modern retreat blends refined design with serene mountain living. Privately set on eight acres, the home captures sweeping, layered mountain views from a spacious great room filled with natural light. The open layout flows effortlessly across multiple indoor and outdoor living spaces, creating an ideal setting for both intimate gatherings and large-scale entertaining. The gourmet kitchen is defined by clean architectural lines, premium appliances, and a generous workspace, opening directly onto a deck with an outdoor fireplace and seating area. The main-level primary suite offers a true sanctuary with a spa-inspired bathroom, a walk-in closet, and convenient access to the laundry room. A second guest room on this level is tastefully decorated and enjoys easy access to a beautifully finished full bathroom just steps away. An oversized two-car garage connects to a well-designed mudroom just off the kitchen and deck. The lower level expands the living space with a warm, inviting family room that opens to an outdoor terrace with two seating areas and a fire pit. This level also includes two additional bedrooms—one currently serving as an office and music room—and a stylish guest bathroom with a double vanity and a luxurious walk-in shower. Additionally, a heated flex space provides excellent storage or potential for a fitness room, with a possible laundry hookup. A rare combination of privacy, modern design, and breathtaking views, this home delivers mountain living at its most refined. Located in Boone, this exceptional home offers convenient access to top dining, shopping, and entertainment. Enjoy close proximity to the Blue Ridge Parkway, Appalachian State University, a local golf course and tennis club, and year-round outdoor activities.
Last check for updates: about 1 hour ago
Listing courtesy of Elizabeth Visser, (828) 264-9111
Century 21 Mountain Vistas
Originating MLS: High Country Association of Realtors Inc.
Source: High Country AOR, MLS#263766
Home Details for 165 Rock Water West Extension

|
|---|
Interior Details Basement: Full,Finished,Interior Entry,Walk-Out Access |
Beds & Baths Number of Bedrooms: 4Number of Bathrooms: 3Number of Bathrooms (full): 3 |
Dimensions and Layout Living Area: 3015 Square Feet |
Appliances & Utilities Utilities: High Speed Internet Available, Septic AvailableAppliances: Dryer, Dishwasher, Exhaust Fan, Gas Range, Gas Water Heater, Microwave, Refrigerator, Tankless Water Heater, WasherDishwasherDryerLaundry: Washer Hookup,Dryer Hookup,Main LevelMicrowaveRefrigeratorWasher |
Heating & Cooling Heating: Electric,Fireplace(s),Heat Pump,Hot Water,PropaneHas CoolingAir Conditioning: Central Air,ElectricHas HeatingHeating Fuel: Electric |
Fireplace & Spa Fireplace: Gas, Stone, Outside, PropaneHas a Fireplace |
Levels, Entrance, & Accessibility Stories: 2Number of Stories: 2Levels: Two |
View Has a ViewView: Long Range, Mountain(s) |

|
|---|
Exterior Home Features Roof: Asphalt ShinglePatio / Porch: Multiple, Patio, StoneFoundation: Basement, Pillar/Post/Pier, Slab |
Parking & Garage Number of Garage Spaces: 2Number of Covered Spaces: 2Has a GarageHas an Attached GarageHas Open ParkingParking Spaces: 2Parking: Attached,Driveway,Garage,Two Car Garage,Oversized |
Frontage Road Frontage: Private RoadRoad Surface Type: PavedNot on Waterfront |
Water & Sewer Sewer: Private Sewer, Septic Permit 4 Bedroom, Sewer Applied for Permit, Septic Tank |
Finished Area Finished Area (above surface): 1710 Square FeetFinished Area (below surface): 1305 Square Feet |

|
|---|
Days on Market: 39 |

|
|---|
Year Built Year Built: 2024 |
Property Type / Style Property Type: ResidentialProperty Subtype: Single Family ResidenceArchitecture: Contemporary,Craftsman,Mountain |
Building Construction Materials: Engineered Wood, Steel Frame, Wood Siding, Wood FrameDoes Not Include Home Warranty |
Property Information Parcel Number: 2901275441000 |

|
|---|
Price List Price: $2,299,000Price Per Sqft: $763 |

|
|---|
MLS Status: Active |

|
|---|

|
|---|
Direction & Address City: BooneCommunity: Timber Ridge At The Coves |
School Information Elementary School: Green ValleyHigh School: Watauga |

|
|---|
Listing Agent Listing ID: 263766 |

|
|---|
Building Area Building Area: 3015 Square Feet |

|
|---|
Association for this Listing: High Country Association of Realtors Inc.Has an HOAHOA Fee: $700/Annually |

|
|---|
Lot Area: 8.58 Acres |

|
|---|
Listing Terms: Cash, Conventional, New Loan |

|
|---|
BasementMls Number: 263766Living Area Range Units: Square FeetAttribution Contact: (828) 264-9111Above Grade Unfinished Area: 1710Above Grade Unfinished Area Units: Square FeetBelow Grade Unfinished Area Units: Square FeetUniversal Property Id: US-37189-N-2901275441000-R-N |

|
|---|
Days On Market Replication: 27 |
Around this home
What Locals Say about Boone
At least 109 Trulia users voted on each feature.

89 % Say car is needed

81 % Say there's holiday spirit

77 % Say it's dog friendly

76 % Say there's wildlife

70 % Say yards are well-kept

68 % Say people would walk alone at night

63 % Say parking is easy

58 % Say it's quiet

54 % Say neighbors are friendly

53 % Say kids play outside

48 % Say streets are well-lit

44 % Say they plan to stay for at least 5 years

39 % Say it's walkable to grocery stores

35 % Say there are community events

35 % Say it's walkable to restaurants

30 % Say there are sidewalks
Sourced by Trulia users. Learn more about our methodology.
Market trends in Boone
Last updated August 2026
Avg. sale price
$443K
$59.59KMoM
Sale-to-List Price
97.1%
0.4%MoM
Price per sq ft
$314
$8MoM
Available listings
215
4MoM
Home Value
Trulia Estimate
$2.16MSince last month
Decreased$47K (-2.1%)Since last year
Decreased$47K (-2.1%)Learn more about this home's value by checking out its Trulia Estimate, the value of nearby homes, and how much similar homes have sold for.
Trulia Estimate
The of this home's value decreased by -2% in the last 10 years
| Month | Estimated value |
|---|---|
2026 | |
| September 2026 | $2.16M |
| August 2026 | $2.21M |
Comparable sales
These are recently sold homes that have a similar location or other similar features to this home, like bedrooms, bathrooms, and square footage. Get a sense of the expected prices in the area by viewing these homes.Address | Distance | Property Type | Sold Price | Sold Date | Bed | Bath | Sqft |
|---|---|---|---|---|---|---|---|
0.29 | Single-Family Home | $670,000 | 12/12/25 | 4 | 3 | 2,564 | |
0.37 | Single-Family Home | $950,000 | 02/26/26 | 3 | 2.5 | 2,266 | |
0.81 | Single-Family Home | $817,500 | 01/30/26 | 4 | 3 | 1,974 | |
0.50 | Single-Family Home | $1,310,000 | 11/06/25 | 4 | 4.5 | 4,041 | |
0.67 | Single-Family Home | $650,000 | 10/21/25 | 3 | 3.5 | 3,370 | |
0.22 | Single-Family Home | $480,000 | 06/29/26 | 2 | 2 | 1,788 | |
0.87 | Single-Family Home | $775,000 | 09/01/26 | 3 | 4 | 3,538 | |
1.29 | Single-Family Home | $1,385,000 | 12/15/25 | 5 | 4 | 3,235 | |
1.09 | Single-Family Home | $380,000 | 09/14/26 | 3 | 2 | 1,390 |
Nearby home prices
Get a sense of expected prices in the area by checking the value of nearby homes.Address | Distance | Price | Bed | Bath | Sqft | Status |
|---|---|---|---|---|---|---|
0.05 | - | - | - | - | Off Market | |
0.05 | - | - | - | - | Off Market | |
0.05 | - | - | - | - | Off Market | |
0.09 | $75,000 | - | - | - | For Sale | |
0.12 | - | - | - | - | Off Market | |
0.16 | $79,000 | - | - | - | For Sale | |
0.13 | - | - | - | - | Off Market | |
0.20 | - | - | - | - | Off Market | |
0.21 | $40,000 | - | - | - | Recently Sold | |
0.22 | $799,000 | 3 | 3 | 2,466 | For Sale | |
0.25 | - | - | - | - | Off Market |
Price and Tax history
| Date | Event | Price |
|---|---|---|
Aug 15, 2026 Source: High Country AOR #263766 | Listed For Sale | $2,299,000 |
LGBTQ Local Legal Protections
LGBTQ Local Legal Protections



Elizabeth Visser, Century 21 Mountain Vistas
Agent Phone: (828) 264-9111
IDX information is provided exclusively for consumers' personal, non-commercial use, that it may not be used for any purpose other than to identify prospective properties consumers may be interested in purchasing. Data is deemed reliable but is not guaranteed accurate by the MLS.
Similar Homes You May Like
 5.79 ACRESMelissa Hilton
 1.2 ACRESBobbie Jo McCachren
 0.61 ACRES
 See more homes for sale inBoone




New Listings near 165 Rock Water West Extension
 NEW - 13 HRS AGO1.58 ACRESLeslie Eason
- See more homes for sale inBoone


Frequently asked questions about 165 Rock Water West Extension
- What is the estimated monthly payment for 165 Rock Water West Extension?Based on a $2,299,000 list price with 20% down at today's rates, the estimated monthly payment for 165 Rock Water West Extension in Boone, NC is approximately $13,518 (about $12,658 principal & interest, $785 property taxes, and $75 homeowner's insurance). This is an estimate. Actual payment depends on your loan terms.
- How does the list price for 165 Rock Water West Extension compare to homes in Boone?165 Rock Water West Extension in Boone, NC is listed at $2,299,000, about 420% above the $443K median sale price in Boone.
- What do residents say about Boone?Residents describe Boone, NC as dog-friendly, well-kept, and easy to park in. Most residents say you need a car. See homes for sale in Boone, NC.
- What are the closest schools to 165 Rock Water West Extension?The closest schools to 165 Rock Water West Extension in Boone, NC are Green Valley Elementary (Pre-K/Middle, rated 5/10), Watauga High (rated 8/10).
- Does 165 Rock Water West Extension have air conditioning?Yes, 165 Rock Water West Extension in Boone, NC has air conditioning.
- Does 165 Rock Water West Extension have laundry facilities?Yes, 165 Rock Water West Extension in Boone, NC has in-unit laundry.
165 Rock Water West Extension, Boone, NC 28607 is a 4 bedroom, 3 bathroom, 3,015 sqft single-family home built in 2024. This property is currently available for sale and was listed by High Country AOR on Aug 15, 2026. The MLS # for this home is MLS# 263766.