


$999,999
Original price: $1,100,000
 2 Beds
 2.5 Baths
 2,308 sqft (on 1.85 acres)
448 Howards Knob Road, Boone, NC 28607
Est. Mortgage $5,799/mo*
Get Pre-QualifiedHome Highlights

Single-Family Home

Built in 2017

1.85 acre lot

$433/sqft

2 Car Garage
Local Information
- Map ViewExplore the area around 448 Howards Knob Road.

- Schools1 Preschool School1 Elementary School1 Middle School1 High School

- Shop & Eat

-- mins to
About this House
What's unique:Fortresslike constructionBreathtaking viewsState-of-the-art energy efficiency
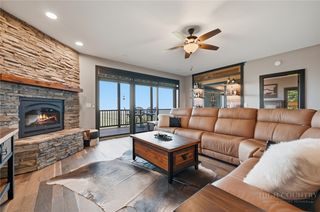
Breathtaking Views. Fortresslike Construction. Abundant natural beauty and in-town convenience...this home has it all! This Deltec home from 2017 is your summer perch above Boone and its surroundings, and your cocoon against the winter's chill. With state-of-the-art energy efficiency and supplemental solar power, this full-time residence regularly incurs only the monthly minimum utility charges, and occasionally even returns energy back to the grid! With ample level and gently sloping outdoor space, the current homeowners have enjoyed keeping bees, gardening, and establishing assorted habitats to attract local wildlife. Cool updrafts and persitent breezes keep things cooled off in the summer, especially here above 4000' and when winter comes around, the beauty of living on a state-maintained (and plowed!) road becomes apparent. Expansive windows face south from both levels decorating almost half of the home with those rockstar views, and a couple of well-placed sun tunnels bring even more natural light to interior areas. Look out across the stadium, take in Grandfather, Beech & Sugar, the distinctive silhouettes of the peaks around Linville Gorge, and on a good day, the mass of Mount Mitchell off in the distance! See the virtual tour for the best depictions of the views. The oversized garage is wired for an EV charger, and could accommodate a small workshop space. The home is outside the town limits, and is not subject to any zoning or other restrictive covenants, so whatever your vision may be, it can be your reality as well. Schedule a tour today and come on up and come home!
Last check for updates: about 5 hours ago
Listing courtesy of Steve Wyatt, (828) 406-6158
Keller Williams High Country
Originating MLS: High Country Association of Realtors Inc.
Source: High Country AOR, MLS#263165
Also Listed on High Country AOR.
Home Details for 448 Howards Knob Road

|
|---|
Interior Details Basement: Finished,Walk-Out Access |
Beds & Baths Number of Bedrooms: 2Number of Bathrooms: 3Number of Bathrooms (full): 2Number of Bathrooms (half): 1 |
Dimensions and Layout Living Area: 2308 Square Feet |
Appliances & Utilities Utilities: Septic AvailableAppliances: Dryer, Dishwasher, Electric Water Heater, Gas Range, Microwave Hood Fan, Microwave, Refrigerator, Washer, ENERGY STAR Qualified AppliancesDishwasherDryerLaundry: Washer Hookup,Dryer Hookup,In BasementMicrowaveRefrigeratorWasher |
Heating & Cooling Heating: Electric,Forced Air,Heat Pump,Propane,NoneHas CoolingAir Conditioning: Central Air,Heat PumpNo HeatingHeating Fuel: Electric |
Fireplace & Spa Fireplace: NoneNo Fireplace |
Gas & Electric Electric: Ready for Renewables, 220 Volts |
Windows, Doors, Floors & Walls Window: Double Hung, Double Pane Windows, Skylight(s) |
Levels, Entrance, & Accessibility Stories: 1Number of Stories: 1Levels: One |
View Has a ViewView: Long Range, Mountain(s), Southern Exposure |
Security Security: Radon Mitigation System |

|
|---|
Exterior Home Features Roof: Architectural ShinglePatio / Porch: Composite, Covered, Multiple, OpenExterior: Gravel DrivewayFoundation: Basement |
Parking & Garage Number of Garage Spaces: 2Number of Covered Spaces: 2Has a GarageHas an Attached GarageHas Open ParkingParking Spaces: 2Parking: Attached,Driveway,Garage,Two Car Garage,Gravel,Private |
Frontage Responsible for Road Maintenance: Public Maintained RoadRoad Surface Type: PavedNot on Waterfront |
Water & Sewer Sewer: Private Sewer, Septic Permit 2 Bedroom, Septic Tank |
Finished Area Finished Area (above surface): 1244 Square FeetFinished Area (below surface): 1064 Square Feet |

|
|---|
Days on Market: 76 |

|
|---|
Year Built Year Built: 2017 |
Property Type / Style Property Type: ResidentialProperty Subtype: Single Family ResidenceArchitecture: Contemporary,Dome |
Building Construction Materials: Fiber Cement, OtherDoes Not Include Home Warranty |
Property Information Parcel Number: 2901336446000 |

|
|---|
Price List Price: $999,999Price Per Sqft: $433 |

|
|---|
MLS Status: Active |

|
|---|
Direction & Address City: BooneCommunity: None |
School Information Elementary School: Hardin ParkHigh School: Watauga |

|
|---|
Listing Agent Listing ID: 263165 |

|
|---|
Building Area Building Area: 2308 Square Feet |

|
|---|
Community Features: Long Term Rental Allowed, Short Term Rental Allowed |

|
|---|
Association for this Listing: High Country Association of Realtors Inc.No HOA |

|
|---|
Lot Area: 1.85 Acres |

|
|---|
Listing Terms: Cash, Conventional, FHA, New Loan, USDA Loan, VA Loan |

|
|---|
Energy Efficiency Features: Appliances, Insulation |

|
|---|
BasementMls Number: 263165Living Area Range Units: Square FeetAttic: NoneAttribution Contact: (828) 406-6158Above Grade Unfinished Area: 1244Above Grade Unfinished Area Units: Square FeetBelow Grade Unfinished Area Units: Square FeetUniversal Property Id: US-37189-N-2901336446000-R-N |

|
|---|
Long Term Rental AllowedShort Term Rental AllowedDays On Market Replication: 1 |
Around this home
What Locals Say about Boone
At least 109 Trulia users voted on each feature.

89 % Say car is needed

81 % Say there's holiday spirit

77 % Say it's dog friendly

76 % Say there's wildlife

70 % Say yards are well-kept

68 % Say people would walk alone at night

63 % Say parking is easy

58 % Say it's quiet

54 % Say neighbors are friendly

53 % Say kids play outside

48 % Say streets are well-lit

44 % Say they plan to stay for at least 5 years

39 % Say it's walkable to grocery stores

35 % Say there are community events

35 % Say it's walkable to restaurants

30 % Say there are sidewalks
Sourced by Trulia users. Learn more about our methodology.
Market trends in Boone
Last updated August 2026
Avg. sale price
$443K
$59.59KMoM
Sale-to-List Price
97.1%
0.4%MoM
Price per sq ft
$314
$8MoM
Available listings
215
4MoM
Home Value
Learn more about this home's value by checking out the value of nearby homes and how much similar homes have sold for.
Comparable sales
These are recently sold homes that have a similar location or other similar features to this home, like bedrooms, bathrooms, and square footage. Get a sense of the expected prices in the area by viewing these homes.Address | Distance | Property Type | Sold Price | Sold Date | Bed | Bath | Sqft |
|---|---|---|---|---|---|---|---|
0.14 | Single-Family Home | $469,000 | 10/08/25 | 2 | 2 | 930 | |
0.52 | Single-Family Home | $385,000 | 12/08/25 | 2 | 2 | 1,582 | |
0.39 | Single-Family Home | $1,385,000 | 12/15/25 | 5 | 4 | 3,235 | |
0.53 | Single-Family Home | $385,000 | 03/03/26 | 2 | 2 | 896 | |
1.06 | Single-Family Home | $380,000 | 01/09/26 | 3 | 3 | 2,325 | |
0.63 | Single-Family Home | $360,000 | 07/31/26 | 3 | 2 | 1,200 | |
0.56 | Single-Family Home | $345,000 | 11/24/25 | 3 | 2.5 | 1,290 |
Nearby home prices
Get a sense of expected prices in the area by checking the value of nearby homes.Address | Distance | Price | Bed | Bath | Sqft | Status |
|---|---|---|---|---|---|---|
0.12 | - | - | - | - | Off Market | |
0.12 | - | - | - | - | Off Market | |
0.14 | $467,300 | 2 | 2 | 930 | Off Market | |
0.14 | $1,575,000 | - | - | - | Recently Sold | |
0.14 | $2,750,000 | 3 | 3.5 | 4,220 | For Sale | |
0.32 | - | - | - | - | Off Market | |
0.39 | $1,385,000 | 5 | 4 | 3,235 | Recently Sold | |
0.34 | $387,200 | 2 | 2.5 | 1,364 | Off Market | |
0.35 | $468,100 | 3 | 2 | 1,400 | Off Market | |
0.35 | - | - | - | - | Off Market | |
0.38 | $420,500 | 3 | 3.5 | 1,824 | Off Market |
Price and Tax history
| Date | Event | Price |
|---|---|---|
Jul 10, 2026 Source: High Country AOR #263165 | PriceChange | $999,999 Price decreased by 9% |
Mar 11, 2026 Source: Canopy MLS as distributed by MLS GRID #4354409 | Listed For Sale | $1,100,000 |
Mar 13, 2013 Source: TVRMLS #327815 | Sold | $132,900 |
| Year | Property tax | Tax assessment |
|---|---|---|
| 2013 | Unavailable | $92,900 |
Home facts updated by county records
LGBTQ Local Legal Protections
LGBTQ Local Legal Protections



Steve Wyatt, Keller Williams High Country
Agent Phone: (828) 406-6158
IDX information is provided exclusively for consumers' personal, non-commercial use, that it may not be used for any purpose other than to identify prospective properties consumers may be interested in purchasing. Data is deemed reliable but is not guaranteed accurate by the MLS.
Similar Homes You May Like
 OPEN THU, 12-3PM1.99 ACRESMadison Doble
 0.39 ACRESCindy Giarrusso
 0.5 ACRESSarah Lyons Berry
 See more homes for sale inBoone




New Listings near 448 Howards Knob Road
 NEW - 2 DAYS AGO0.62 ACRESSheree Byrd
- See more homes for sale inBoone


Frequently asked questions about 448 Howards Knob Road
- What is the estimated monthly payment for 448 Howards Knob Road?Based on a $999,999 list price with 20% down at today's rates, the estimated monthly payment for 448 Howards Knob Road in Boone, NC is approximately $5,988 (about $5,571 principal & interest, $342 property taxes, and $75 homeowner's insurance). This is an estimate. Actual payment depends on your loan terms.
- How does the list price for 448 Howards Knob Road compare to homes in Boone?448 Howards Knob Road in Boone, NC is listed at $999,999, about 126% above the $443K median sale price in Boone.
- What do residents say about Boone?Residents describe Boone, NC as dog-friendly, well-kept, and easy to park in. Most residents say you need a car. See homes for sale in Boone, NC.
- What are the closest schools to 448 Howards Knob Road?The closest schools to 448 Howards Knob Road in Boone, NC are Hardin Park Elementary (Pre-K/Middle, rated 8/10), Watauga High (rated 8/10).
- Does 448 Howards Knob Road have air conditioning?Yes, 448 Howards Knob Road in Boone, NC has air conditioning.
- Does 448 Howards Knob Road have laundry facilities?Yes, 448 Howards Knob Road in Boone, NC has in-unit laundry.
448 Howards Knob Road, Boone, NC 28607 is a 2 bedroom, 3 bathroom, 2,308 sqft single-family home built in 2017. This property is currently available for sale and was listed by High Country AOR on Jul 10, 2026. The MLS # for this home is MLS# 263165.