


$695,000
 3 Beds
 3 Baths
 1,944 sqft (on 1.06 acres)
182 Forestridge Drive, Boone, NC 28607
Est. Mortgage $3,986/mo*
Get Pre-QualifiedWe estimate this home will sell faster than 99% nearby.
Home Highlights

Single-Family Home

Built in 1987

1.06 acre lot

$358/sqft

Garage

HOA $83/mo
Local Information
- Map ViewExplore the area around 182 Forestridge Drive.

- Schools1 Preschool School1 Elementary School1 Middle School1 High School

- Shop & Eat

-- mins to
About this House
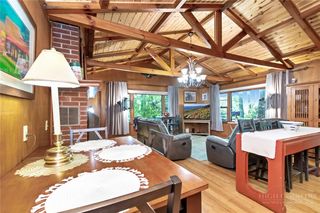
Nestled just above Boone Golf Club in the charming neighborhood of Kellwood, this beautifully crafted 3 bedroom 2.5 bath home captures the timeless charm of mountain living. Warm, inviting and thoughtfully designed, this lovely home offers the perfect blend of a cozy mountain retreat and comfortable everyday living. Step inside to discover a vaulted tongue and groove ceiling and a striking floor to ceiling stone fireplace, creating a warm and welcoming focal point in the spacious living area. The generously sized kitchen features custom cabinetry and stainless steel appliances, providing both style and functionality for everyday living and entertaining. All three bedrooms and two full baths are conveniently located upstairs. The inviting primary suite features a private full bath, walk in closet and a cozy sunroom; a perfect spot to enjoy your morning coffee, curl up with a book or simply take in the peaceful surroundings. Each bedroom offers the added convenience of a walk in closed, providing excellent storage throughout. The basement adds more versatility with a 760 sf, heated, workshop or studio space, ideal for an artist, hobbyist, home office or creative retreat. A spacious two car garage and outdoor storage shed provide plenty of room for vehicles, equipment and mountain gear. Step outside onto the large deck, ideally suited for entertaining, relaxing and enjoying the fresh mountain air. The surrounding setting offers a wonderful sense of privacy while remaining centrally located and convenient to everything the High Country has to offer. Enjoy easy access to Boone, Blowing Rock, the Blue Ridge Parkway, shopping, dining, golf and countless outdoor adventures. Whether you're looking for a full time residence or a mountain getaway, this charming home offers the character, comfort, space and location to embrace the very best of High Country living.
Last check for updates: about 10 hours ago
Listing courtesy of Donna Dunham, (828) 268-5337
Keller Williams High Country
Randall Sechriest, (828) 773-3757
Keller Williams High Country
Originating MLS: High Country Association of Realtors Inc.
Source: High Country AOR, MLS#264038
Also Listed on High Country AOR.
We estimate this home will sell faster than 99% nearby.
Home Details for 182 Forestridge Drive

|
|---|
Interior Details Basement: Full |
Beds & Baths Number of Bedrooms: 3Number of Bathrooms: 3Number of Bathrooms (full): 3 |
Dimensions and Layout Living Area: 1944 Square Feet |
Appliances & Utilities Utilities: High Speed Internet AvailableAppliances: Dishwasher, Electric Range, Electric Water Heater, Microwave, RefrigeratorDishwasherLaundry: Washer Hookup,Dryer Hookup,Main LevelMicrowaveRefrigerator |
Heating & Cooling Heating: Ductless,Electric,Heat PumpHas CoolingAir Conditioning: Ductless,Heat PumpHas HeatingHeating Fuel: Ductless |
Fireplace & Spa Number of Fireplaces: 1Fireplace: One, Gas, Stone, Vented, Wood BurningHas a Fireplace |
Windows, Doors, Floors & Walls Window: Casement Window(s) |
Levels, Entrance, & Accessibility Stories: 2Number of Stories: 2Levels: Two |
View Has a ViewView: Seasonal View |

|
|---|
Exterior Home Features Roof: Architectural ShinglePatio / Porch: MultipleExterior: Storage |
Parking & Garage Number of Garage Spaces: 2Number of Covered Spaces: 2Has a GarageNo Attached GarageHas Open ParkingParking Spaces: 2Parking: Asphalt,Driveway,Garage,Two Car Garage |
Frontage Responsible for Road Maintenance: Public Maintained RoadRoad Surface Type: PavedNot on Waterfront |
Water & Sewer Sewer: Septic Permit 3 Bedroom |
Finished Area Finished Area (above surface): 1944 Square Feet |

|
|---|
Days on Market: 6 |

|
|---|
Year Built Year Built: 1987 |
Property Type / Style Property Type: ResidentialProperty Subtype: Single Family ResidenceArchitecture: Cottage |
Building Construction Materials: Cedar, Wood Siding, Wood FrameDoes Not Include Home Warranty |
Property Information Parcel Number: 282908757500 |

|
|---|
Price List Price: $695,000Price Per Sqft: $358 |

|
|---|
MLS Status: Active |

|
|---|
Direction & Address City: BooneCommunity: Kellwood |
School Information Elementary School: Hardin ParkHigh School: Watauga |

|
|---|
Listing Agent Listing ID: 264038 |

|
|---|
Building Area Building Area: 2664 Square Feet |

|
|---|
Community Features: Long Term Rental Allowed |

|
|---|
Association for this Listing: High Country Association of Realtors Inc.Has an HOAHOA Fee: $1,000/Annually |

|
|---|
Lot Area: 1.06 Acres |

|
|---|
Listing Terms: Cash, Conventional, New Loan |

|
|---|
BasementMls Number: 264038Living Area Range Units: Square FeetAttribution Contact: (828) 268-5337Above Grade Unfinished Area: 1944Above Grade Unfinished Area Units: Square FeetBelow Grade Unfinished Area: 720Below Grade Unfinished Area Units: Square FeetUniversal Property Id: US-37189-N-282908757500-R-N |

|
|---|
Long Term Rental AllowedDays On Market Replication: 0 |
Around this home
What Locals Say about Blowing Rock
At least 32 Trulia users voted on each feature.

94 % Say it's dog friendly

87 % Say people would walk alone at night

85 % Say yards are well-kept

84 % Say car is needed

81 % Say there's holiday spirit

76 % Say they plan to stay for at least 5 years

73 % Say there's wildlife

68 % Say it's quiet

66 % Say parking is easy

57 % Say neighbors are friendly

56 % Say streets are well-lit

49 % Say there are community events

47 % Say kids play outside

45 % Say it's walkable to restaurants

34 % Say there are sidewalks

18 % Say it's walkable to grocery stores
Sourced by Trulia users. Learn more about our methodology.
Market trends in Blowing Rock
Last updated July 2026
Avg. sale price
—
Sale-to-List Price
—
Price per sq ft
—
Available listings
109
2MoM
Home Value
Trulia Estimate
$659KSince last month
Decreased$16K (-2.3%)Since last year
Increased$12K (+1.7%)Since last sale
Increased$435K (+167.2%)Learn more about this home's value by checking out its Trulia Estimate, the value of nearby homes, and how much similar homes have sold for.
Trulia Estimate
The of this home's value increased by +137% in the last 10 years
| Month | Estimated value |
|---|---|
2026 | |
| August 2026 | $695K |
| August 2026 | $659K |
| July 2026 | $711K |
| June 2026 | $715K |
| May 2026 | $708K |
| April 2026 | $694K |
| March 2026 | $679K |
| February 2026 | $657K |
| January 2026 | $646K |
2025 | |
2024 | |
2023 | |
2022 | |
2021 | |
2020 | |
2019 | |
2018 | |
2017 | |
2016 | |
Comparable sales
These are recently sold homes that have a similar location or other similar features to this home, like bedrooms, bathrooms, and square footage. Get a sense of the expected prices in the area by viewing these homes.Address | Distance | Property Type | Sold Price | Sold Date | Bed | Bath | Sqft |
|---|---|---|---|---|---|---|---|
0.06 | Single-Family Home | $850,000 | 05/26/26 | 3 | 2.5 | 3,056 | |
0.47 | Single-Family Home | $754,000 | 07/07/26 | 3 | 3 | 2,198 | |
0.57 | Single-Family Home | $850,000 | 01/28/26 | 3 | 2 | 1,700 | |
0.35 | Single-Family Home | $945,000 | 07/30/26 | 3 | 3.5 | 3,036 | |
0.64 | Single-Family Home | $498,000 | 12/22/25 | 4 | 2 | 2,002 | |
0.60 | Single-Family Home | $472,000 | 07/01/26 | 3 | 2 | 1,710 | |
0.61 | Single-Family Home | $520,000 | 01/09/26 | 3 | 2 | 1,554 |
Nearby home prices
Get a sense of expected prices in the area by checking the value of nearby homes.Address | Distance | Price | Bed | Bath | Sqft | Status |
|---|---|---|---|---|---|---|
0.08 | $969,000 | 3 | 3.5 | 2,766 | Off Market | |
0.06 | $850,000 | 3 | 2.5 | 3,056 | Recently Sold | |
0.06 | - | - | - | - | Off Market | |
0.15 | $597,800 | 3 | 2 | 2,011 | Off Market | |
0.24 | - | - | - | - | Off Market | |
0.25 | $891,400 | 3 | 3.5 | 3,315 | Off Market | |
0.21 | $292,700 | 2 | 2 | 997 | Off Market | |
0.22 | $303,800 | 1 | 2.5 | 883 | Off Market | |
0.22 | $608,400 | 3 | 2.5 | 2,251 | Off Market | |
0.25 | $238,500 | 2 | 1 | 885 | Off Market | |
0.24 | $969,000 | 4 | 2.5 | 2,178 | For Sale |
Price and Tax history
| Date | Event | Price |
|---|---|---|
Aug 29, 2026 Source: High Country AOR #264038 | Listed For Sale | $695,000 |
Apr 11, 2014 Source: High Country AOR #180327 | Sold | $260,000 |
Feb 26, 2014 Source: Agent Provided | Pending | $287,000 |
Jul 31, 2013 Source: Agent Provided | Listed For Sale | $287,000 |
Aug 19, 2011 Source: Agent Provided | ListingRemoved | $345,000 |
Mar 12, 2011 Source: Agent Provided | Listed For Sale | $345,000 |
| Year | Property tax | Tax assessment |
|---|---|---|
| 2025 | Unavailable | $611,700 |
Home facts updated by county records
LGBTQ Local Legal Protections
LGBTQ Local Legal Protections



Donna Dunham, Keller Williams High Country
Agent Phone: (828) 268-5337
IDX information is provided exclusively for consumers' personal, non-commercial use, that it may not be used for any purpose other than to identify prospective properties consumers may be interested in purchasing. Data is deemed reliable but is not guaranteed accurate by the MLS.
Similar Homes You May Like
 0.5 ACRESSarah Lyons Berry
 0.31 ACRESCindy Giarrusso
 0.39 ACRESCindy Giarrusso
 Theresa DeMarco Gatewood
 See more homes for sale inBoone


New Listings near 182 Forestridge Drive
 NEW - 13 HRS AGO0.63 ACRESRoxanne Weavil
 0.76 ACRESChristy Lombardozzi
 FOR SALE BY OWNER2.94 ACRES
 NEW - 11 HRS AGO0.26 ACRESSue Glenn
 FOR SALE BY OWNER0.34 ACRES
 NEW - 2 DAYS AGO1.28 ACRESJaco Gerbrands
- See more homes for sale inBoone




Frequently asked questions about 182 Forestridge Drive
- What is the estimated monthly payment for 182 Forestridge Drive?Based on a $695,000 list price with 20% down at today's rates, the estimated monthly payment for 182 Forestridge Drive in Boone, NC is approximately $3,953 (about $3,641 principal & interest, $237 property taxes, and $75 homeowner's insurance). This is an estimate. Actual payment depends on your loan terms.
- What do residents say about Boone?Residents describe Boone, NC as dog-friendly, well-kept, and established. Most residents say you need a car. See homes for sale in Boone, NC.
- What are the closest schools to 182 Forestridge Drive?The closest schools to 182 Forestridge Drive in Boone, NC are Hardin Park Elementary (Pre-K/Middle, rated 8/10), Watauga High (rated 8/10).
- What is 182 Forestridge Drive estimated to be worth?Trulia's estimated value for 182 Forestridge Drive in Boone, NC is $659,200.
- Does 182 Forestridge Drive have air conditioning?Yes, 182 Forestridge Drive in Boone, NC has air conditioning.
- Does 182 Forestridge Drive have laundry facilities?Yes, 182 Forestridge Drive in Boone, NC has laundry facilities.
182 Forestridge Drive, Boone, NC 28607 is a 3 bedroom, 3 bathroom, 1,944 sqft single-family home built in 1987. This property is currently available for sale and was listed by High Country AOR on Aug 29, 2026. The MLS # for this home is MLS# 264038.