


$450,000
 5 Beds
 4 Baths
 3,966 sqft
157 Nesbit Dr, Aiken, SC 29803
Est. Mortgage $2,691/mo*
Get Pre-QualifiedHome Highlights

Single-Family Home

Built in 2018

$113/sqft

2 Car Garage

HOA $57/mo
Local Information
- Map ViewExplore the area around 157 Nesbit Dr.

- Schools1 Preschool School2 Elementary Schools2 Middle Schools1 High School

- Shop & Eat

-- mins to
About this House
What's unique:Impressive two-story foyerDedicated officeFormal dining roomSoaking tubTray ceilingSeparate glass-enclosed shower
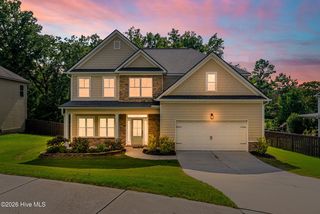
EXCEPTIONAL VALUE! Now offered at $450,000, this spacious 5-bedroom, 4-bath home with approximately 3,966 sq. ft. offers an incredible amount of space, comfort, and value in The Ridge at Chukker Creek. Step inside to an impressive two-story foyer and soaring
two-story family room filled with natural light. The open layout flows beautifully into the kitchen, creating an inviting space for everyday living and entertaining. A dedicated office and formal dining room provide additional flexibility for working from home, hosting family and friends, or creating spaces that fit your lifestyle.
A main-level bedroom with a full bath offers an ideal setup for guests or
multigenerational living. Upstairs, the spacious owner's suite features a tray ceiling, a generous walk-in closet with built-in shelving, and a relaxing bath with dual vanities, soaking tub, and separate glass-enclosed shower. Three additional upstairs bedrooms include a private guest suite with its own bath, plus two bedrooms connected by a Jack
and-Jill bath--providing privacy and convenience for everyone. Enjoy outdoor living from the covered front and rear porches overlooking the fenced
backyard. The community adds even more to enjoy with a clubhouse, swimming pool.
Important property tax information: The currently reported property taxes do not reflect an owner-occupied primary residence tax assessment. A buyer who qualifies and registers the home as a primary residence may be eligible for a significantly lower property tax
assessment. Buyers should confirm eligibility and applicable tax rates with Aiken County.
With nearly 4,000 sq. ft., 5 bedrooms, 4 full baths, flexible living spaces, community amenities, and a newly improved price of $450,000, this home represents an outstanding opportunity. Schedule your showing today!
two-story family room filled with natural light. The open layout flows beautifully into the kitchen, creating an inviting space for everyday living and entertaining. A dedicated office and formal dining room provide additional flexibility for working from home, hosting family and friends, or creating spaces that fit your lifestyle.
A main-level bedroom with a full bath offers an ideal setup for guests or
multigenerational living. Upstairs, the spacious owner's suite features a tray ceiling, a generous walk-in closet with built-in shelving, and a relaxing bath with dual vanities, soaking tub, and separate glass-enclosed shower. Three additional upstairs bedrooms include a private guest suite with its own bath, plus two bedrooms connected by a Jack
and-Jill bath--providing privacy and convenience for everyone. Enjoy outdoor living from the covered front and rear porches overlooking the fenced
backyard. The community adds even more to enjoy with a clubhouse, swimming pool.
Important property tax information: The currently reported property taxes do not reflect an owner-occupied primary residence tax assessment. A buyer who qualifies and registers the home as a primary residence may be eligible for a significantly lower property tax
assessment. Buyers should confirm eligibility and applicable tax rates with Aiken County.
With nearly 4,000 sq. ft., 5 bedrooms, 4 full baths, flexible living spaces, community amenities, and a newly improved price of $450,000, this home represents an outstanding opportunity. Schedule your showing today!
Last check for updates: about 2 hours ago
Listing courtesy of Xiuzhen Lu
Century 21 Magnolia
Source: Aiken MLS, MLS#225102
Home Details for 157 Nesbit Dr

|
|---|
Interior Details Basement: See RemarksNumber of Rooms: 8Types of Rooms: Primary Bedroom, Bedroom 2, Bedroom 3, Bedroom 4, Dining Room, Family Room, Kitchen, Laundry, Living Room, Other Room 1 |
Beds & Baths Number of Bedrooms: 5Number of Bathrooms: 4Number of Bathrooms (full): 4 |
Dimensions and Layout Living Area: 3966 Square Feet |
Appliances & Utilities Appliances: Microwave, Range, Refrigerator, Ice Maker, Gas Water Heater, Dishwasher, DisposalDishwasherDisposalMicrowaveRefrigerator |
Heating & Cooling Heating: Electric,Fireplace(s),Forced Air,Hot Water,Natural GasHas CoolingAir Conditioning: Central Air,Electric,Heat Pump,Whole House FanHas HeatingHeating Fuel: Electric |
Fireplace & Spa Number of Fireplaces: 1Fireplace: Family Room, Gas LogHas a Fireplace |
Windows, Doors, Floors & Walls Flooring: Carpet, Ceramic Tile |
Levels, Entrance, & Accessibility Levels: TwoFloors: Carpet, Ceramic Tile |

|
|---|
Exterior Home Features Roof: CompositionPatio / Porch: Patio, PorchFencing: FencedOther Structures: Garage(s)Foundation: SlabHas a Private Pool |
Parking & Garage Number of Garage Spaces: 2Number of Covered Spaces: 2No CarportHas a GarageHas an Attached GarageHas Open ParkingParking Spaces: 2Parking: Workshop in Garage,Attached,Driveway,Garage Door Opener |
Pool Pool: See RemarksPool |
Frontage Road Surface Type: Paved, ConcreteNot on Waterfront |
Water & Sewer Sewer: Public Sewer |
Farm & Range Horse Amenities: None |
Finished Area Finished Area (above surface): 3966 Square Feet |

|
|---|
Cumulative Days on Market: 11Days on Market: 33 |

|
|---|
Year Built Year Built: 2018 |
Property Type / Style Property Type: ResidentialProperty Subtype: Single Family ResidenceStructure Type: Patio/GardenArchitecture: Traditional |
Building Construction Materials: HardiPlank Type, StoneNot a New Construction |
Property Information Parcel Number: 1081209009 |

|
|---|
Price List Price: $450,000Price Per Sqft: $113 |
Status Change & Dates Possession Timing: Close Of Escrow |

|
|---|
MLS Status: Active |

|
|---|

|
|---|
Direction & Address City: AikenCommunity: The Ridge At Chukker Creek |
School Information Elementary School: Chukker CreekJr High / Middle School: KennedyHigh School: South Aiken |

|
|---|
Listing Agent Listing ID: 225102 |

|
|---|
Building Area Building Area: 3966 Square Feet |

|
|---|
Community Features: Other, Country Club, Pool |

|
|---|
Has an HOAHOA Fee: $172/Quarterly |

|
|---|
Lot Area: 10454.4 sqft |

|
|---|
Special Conditions: Standard |

|
|---|
Listing Terms: Contract |

|
|---|
Mls Number: 225102Above Grade Unfinished Area: 3966 |

|
|---|
OtherCountry ClubPool |
Around this home
What Locals Say about Aiken
At least 306 Trulia users voted on each feature.

90 % Say car is needed

81 % Say parking is easy

80 % Say yards are well-kept

75 % Say it's dog friendly

74 % Say there's holiday spirit

69 % Say it's quiet

60 % Say people would walk alone at night

52 % Say kids play outside

51 % Say neighbors are friendly

50 % Say there's wildlife

45 % Say they plan to stay for at least 5 years

42 % Say streets are well-lit

34 % Say there are sidewalks

34 % Say it's walkable to grocery stores

32 % Say it's walkable to restaurants

32 % Say there are community events
Sourced by Trulia users. Learn more about our methodology.
Market trends in Aiken
Last updated August 2026
Avg. sale price
$315K
$11.83KMoM
Sale-to-List Price
98.3%
Price per sq ft
$166
$4MoM
Available listings
513
12MoM
Home Value
Trulia Estimate
$444KSince last month
Decreased$4K (-0.9%)Since last year
Decreased$64K (-12.6%)Since last sale
Increased$133K (+42.6%)Learn more about this home's value by checking out its Trulia Estimate, the value of nearby homes, and how much similar homes have sold for.
Trulia Estimate
The of this home's value increased by +464% in the last 10 years
| Month | Estimated value |
|---|---|
2026 | |
| September 2026 | $444K |
| August 2026 | $448K |
| July 2026 | $475K |
| June 2026 | $474K |
| May 2026 | $481K |
| March 2026 | $475K |
| February 2026 | $474K |
| January 2026 | $488K |
2025 | |
2024 | |
2023 | |
2022 | |
2021 | |
2020 | |
2019 | |
2018 | |
2017 | |
Comparable sales
These are recently sold homes that have a similar location or other similar features to this home, like bedrooms, bathrooms, and square footage. Get a sense of the expected prices in the area by viewing these homes.Address | Distance | Property Type | Sold Price | Sold Date | Bed | Bath | Sqft |
|---|---|---|---|---|---|---|---|
0.13 | Single-Family Home | $335,000 | 01/07/26 | 5 | 3.5 | 3,826 | |
0.07 | Single-Family Home | $550,000 | 09/30/25 | 5 | 4 | 4,311 | |
0.16 | Single-Family Home | $440,000 | 12/12/25 | 5 | 3.5 | 3,826 | |
0.14 | Single-Family Home | $495,000 | 02/23/26 | 5 | 3.5 | 3,826 | |
0.14 | Single-Family Home | $495,000 | 02/23/26 | 5 | 3.5 | 3,826 | |
0.11 | Single-Family Home | $355,000 | 01/09/26 | 4 | 3.5 | 2,955 | |
0.19 | Single-Family Home | $355,000 | 01/07/26 | 4 | 3.5 | 3,014 | |
0.14 | Single-Family Home | $550,000 | 08/05/26 | 5 | 4.5 | 4,380 | |
0.11 | Single-Family Home | $359,900 | 11/07/25 | 4 | 3 | 2,560 | |
0.22 | Single-Family Home | $490,000 | 03/31/26 | 5 | 4 | 3,788 |
Nearby home prices
Get a sense of expected prices in the area by checking the value of nearby homes.Address | Distance | Price | Bed | Bath | Sqft | Status |
|---|---|---|---|---|---|---|
0.07 | $429,600 | 4 | 3.5 | 3,170 | Off Market | |
0.05 | $400,000 | 4 | 3 | 3,051 | Recently Sold | |
0.09 | $45,000 | - | - | - | For Sale | |
0.08 | $441,500 | 4 | 3 | 3,006 | Off Market | |
0.07 | $565,000 | 5 | 4 | 4,311 | Off Market | |
0.11 | $399,000 | 3 | 2 | 2,215 | Off Market | |
0.11 | $368,000 | 4 | 3 | 2,560 | Off Market | |
0.11 | $355,000 | 4 | 3.5 | 2,955 | Recently Sold | |
0.11 | $567,800 | 5 | 5.5 | 4,300 | Off Market | |
0.12 | $45,000 | - | - | - | For Sale | |
0.10 | $409,900 | 4 | 3 | 3,093 | For Sale |
Price and Tax history
| Date | Event | Price |
|---|---|---|
Aug 21, 2026 Source: Aiken MLS #225102 | PriceChange | $450,000 Price decreased by 7% |
Feb 19, 2026 Source: Aiken MLS #219118 | PriceChange | $485,000 Price decreased by 3% |
Oct 9, 2025 Source: REALTORS® of Greater Augusta #546064 | PriceChange | $499,900 Price decreased by 4% |
Sep 5, 2025 Source: REALTORS® of Greater Augusta #546064 | PendingToActive | $519,900 |
Sep 5, 2025 Source: REALTORS® of Greater Augusta #546064 | Pending | $519,900 |
Aug 20, 2025 Source: Aiken MLS #219118 | Listed For Sale | $519,900 |
Jan 31, 2018 Source: Aiken MLS #98839 | Sold | $310,990 |
Dec 29, 2016 Source: N/A | Sold | $36,250 |
| Year | Property tax | Tax assessment |
|---|---|---|
| 2025 | $5,049 | $330,900 |
Home facts updated by county records
LGBTQ Local Legal Protections
LGBTQ Local Legal Protections



Xiuzhen Lu, Century 21 Magnolia
Copyright Aiken Association of Realtors and MLS. All rights reserved. Information is deemed reliable but not guaranteed.
Similar Homes You May Like
 0.26 ACRES
 0.41 ACRESCentury 21 Magnolia
 NEW - 16 HRS AGOKeller Williams Realty Aiken Partners
 0.68 ACRESWoodside - Aiken Realty LLC
 0.26 ACRESZACH TAYLOR REAL ESTATE
 NEW CONSTRUCTION
 8.22 ACRESBerkshire Hathaway HomeServices Beazley, Realtors Aiken
 NEW CONSTRUCTIONeXp Realty - Columbia
 0.74 ACRESMeybohm Real Estate - Aiken
 NEW CONSTRUCTION0.49 ACRESBlanchard & Calhoun - Evans
 Keller Williams Realty Augusta Partners
 1.49 ACRESMeybohm Real Estate - Augusta
 OPEN SAT, 12-3PMNEW CONSTRUCTION0.6 ACRESBerkshire Hathaway HomeServices
 OPEN WED, 11-5PMNEW CONSTRUCTION0.69 ACRESBerkshire Hathaway HomeServices Beazley Realtors
 NEW CONSTRUCTIONIvey Realty Associates, Llc
 NEW CONSTRUCTION0.26 ACRESeXp Realty - Columbia
 NEW CONSTRUCTION
 0.29 ACRESBlanchard & Calhoun - Evans
 NEW CONSTRUCTIONCentury 21 Magnolia
 OPEN WED, 11-5PMNEW CONSTRUCTION0.69 ACRESBerkshire Hathaway HomeServices Beazley Realtors
 See more homes for sale inAiken






New Listings near 157 Nesbit Dr
 NEW - 4 HRS AGO0.51 ACRES
 NEW - 2 DAYS AGO0.7 ACRESWoodside - Aiken Realty LLC
 NEW - 20 HRS AGOMeybohm Real Estate - Aiken
 1.11 ACRESMeybohm Real Estate - Aiken
 NEW - 1 DAY AGO0.78 ACRESKeller Williams Realty Aiken Partners
 1.1 ACRESKeller Williams Realty Aiken Partners
- See more homes for sale inAiken




Frequently asked questions about 157 Nesbit Dr
- What is the estimated monthly payment for 157 Nesbit Dr?Based on a $450,000 list price with 20% down at today's rates, the estimated monthly payment for 157 Nesbit Dr in Aiken, SC is approximately $2,683 (about $2,439 principal & interest, $169 property taxes, and $75 homeowner's insurance). This is an estimate. Actual payment depends on your loan terms.
- How does the list price for 157 Nesbit Dr compare to homes in Aiken?157 Nesbit Dr in Aiken, SC is listed at $450,000, about 43% above the $315K median sale price in Aiken.
- What do residents say about Aiken?Residents describe Aiken, SC as easy to park in, well-kept, and dog-friendly. Most residents say you need a car. See homes for sale in Aiken, SC.
- What are the closest schools to 157 Nesbit Dr?The closest schools to 157 Nesbit Dr in Aiken, SC are Aiken Intermediate (Elementary, rated 3/10), Chukker Creek Elementary School (Pre-K, rated 8/10), M. B. Kennedy Middle School (rated 6/10).
- Does 157 Nesbit Dr have air conditioning?Yes, 157 Nesbit Dr in Aiken, SC has air conditioning.
- Does 157 Nesbit Dr have a pool?Yes, 157 Nesbit Dr in Aiken, SC has a pool.
157 Nesbit Dr, Aiken, SC 29803 is a 5 bedroom, 4 bathroom, 3,966 sqft single-family home built in 2018. This property is currently available for sale and was listed by Aiken MLS on Aug 21, 2026. The MLS # for this home is MLS# 225102.