


$524,900
 4 Beds
 3 Baths
 2,658 sqft (on 0.59 acres)
1069 Tralee Dr, Beech Island, SC 29842
Est. Mortgage $3,136/mo*
Get Pre-QualifiedWe estimate this home will sell faster than 81% nearby.
Home Highlights

Single-Family Home

Built in 2019

0.59 acre lot

$197/sqft

2 Car Garage

HOA $62/mo
Local Information
- Map ViewExplore the area around 1069 Tralee Dr.

- Schools1 Preschool School1 Elementary School1 Middle School1 High School

- Shop & Eat

-- mins to
About this House
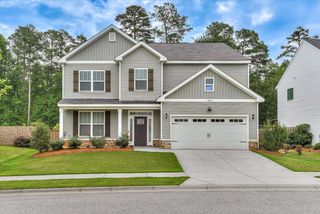
Welcome to The Retreat at Storm Branch, where comfort, thoughtful upgrades, and easy living come together in this beautifully maintained home. Ideally located just a short 5-minute walk from the neighborhood's resort-style pool, this home offers an inviting floor plan with plenty of space for relaxing and entertaining.
Step inside to a bright, open-concept layout where the great room takes center stage with its soaring cathedral ceiling and cozy fireplace. The kitchen and breakfast area flow naturally from the living space, making it easy to stay connected with family and guests. A spacious laundry room and convenient Jack-and-Jill bathroom are located just off the kitchen.
One of the highlights of this home is the exceptional outdoor living space. Step outside to the covered patio and newly added **screened-in porch**, perfect for enjoying your morning coffee, entertaining friends, or unwinding in the evening. The patio features **durable epoxy flooring**, creating a beautiful and easy-to-maintain outdoor space. The oversized backyard offers plenty of room for play, gardening, entertaining, or even the future addition of a detached garage or workshop.
The owner's suite is a true retreat, offering a spacious sitting area and private fireplace for those cozy evenings at home. Tray ceilings, a generous walk-in closet, soaking tub, double vanity, and separate shower complete this relaxing space.
The home also features **epoxy flooring in the garage**, providing a clean, finished look while adding durability to an already functional space.
With its thoughtful updates, spacious layout, and wonderful outdoor living areas, this home is ready for its next chapter. Come see all that this Retreat at Storm Branch home has to offer!
Step inside to a bright, open-concept layout where the great room takes center stage with its soaring cathedral ceiling and cozy fireplace. The kitchen and breakfast area flow naturally from the living space, making it easy to stay connected with family and guests. A spacious laundry room and convenient Jack-and-Jill bathroom are located just off the kitchen.
One of the highlights of this home is the exceptional outdoor living space. Step outside to the covered patio and newly added **screened-in porch**, perfect for enjoying your morning coffee, entertaining friends, or unwinding in the evening. The patio features **durable epoxy flooring**, creating a beautiful and easy-to-maintain outdoor space. The oversized backyard offers plenty of room for play, gardening, entertaining, or even the future addition of a detached garage or workshop.
The owner's suite is a true retreat, offering a spacious sitting area and private fireplace for those cozy evenings at home. Tray ceilings, a generous walk-in closet, soaking tub, double vanity, and separate shower complete this relaxing space.
The home also features **epoxy flooring in the garage**, providing a clean, finished look while adding durability to an already functional space.
With its thoughtful updates, spacious layout, and wonderful outdoor living areas, this home is ready for its next chapter. Come see all that this Retreat at Storm Branch home has to offer!
Last check for updates: about 5 hours ago
Listing courtesy of Candace Rosbach, (864) 200-1048
Real Broker LLC/Aiken
Source: Aiken MLS, MLS#225136
Also Listed on Aiken MLS.
We estimate this home will sell faster than 81% nearby.
Home Details for 1069 Tralee Dr

|
|---|
Interior Details Basement: NoneNumber of Rooms: 2Types of Rooms: Primary Bedroom, Living Room |
Beds & Baths Number of Bedrooms: 4Number of Bathrooms: 3Number of Bathrooms (full): 3 |
Dimensions and Layout Living Area: 2658 Square Feet |
Appliances & Utilities Utilities: Cable AvailableAppliances: Microwave, Range, Self Cleaning Oven, Refrigerator, Ice Maker, Gas Water Heater, Cooktop, Dishwasher, DisposalDishwasherDisposalMicrowaveRefrigerator |
Heating & Cooling Heating: Heat PumpHas CoolingAir Conditioning: Central Air,ElectricHas HeatingHeating Fuel: Heat Pump |
Fireplace & Spa Number of Fireplaces: 2Fireplace: Gas, Living Room, Primary Bedroom, Electric, Gas LogHas a Fireplace |
Windows, Doors, Floors & Walls Flooring: Carpet, Ceramic Tile, Hardwood |
Levels, Entrance, & Accessibility Levels: OneFloors: Carpet, Ceramic Tile, Hardwood |

|
|---|
Exterior Home Features Roof: CompositionPatio / Porch: Patio, Porch, ScreenedOther Structures: NoneExterior: NoneFoundation: Slab |
Parking & Garage Number of Garage Spaces: 2Number of Covered Spaces: 2No CarportHas a GarageHas an Attached GarageHas Open ParkingParking Spaces: 2Parking: Attached,Driveway,Garage Door Opener |
Pool Pool: Community |
Frontage Road Surface Type: PavedNot on Waterfront |
Water & Sewer Sewer: Septic Tank |
Farm & Range Horse Amenities: None |
Finished Area Finished Area (above surface): 2658 Square Feet |

|
|---|
Cumulative Days on Market: 8Days on Market: 25 |

|
|---|
Year Built Year Built: 2019 |
Property Type / Style Property Type: ResidentialProperty Subtype: Single Family ResidenceArchitecture: Bungalow |
Building Construction Materials: HardiPlank Type, StoneNot a New Construction |
Property Information Parcel Number: 0540014004 |

|
|---|
Price List Price: $524,900Price Per Sqft: $197 |
Status Change & Dates Possession Timing: Close Of Escrow |

|
|---|
MLS Status: Active |

|
|---|

|
|---|
Direction & Address City: Beech IslandCommunity: The Retreat At Storm Branch |
School Information Elementary School: RedcliffeJr High / Middle School: JacksonHigh School: Silver Bluff |

|
|---|
Listing Agent Listing ID: 225136 |

|
|---|
Building Details Builder Name: Bill Beazley |
Building Area Building Area: 2658 Square Feet |

|
|---|
Community Features: Internet Available, Pool, Recreation Area, Tennis Court(s) |

|
|---|
Has an HOAHOA Fee: $743/Annually |

|
|---|
Lot Area: 0.59 acres |

|
|---|
Special Conditions: Standard |

|
|---|
Listing Terms: Contract |

|
|---|
Mls Number: 225136Above Grade Unfinished Area: 2658 |

|
|---|
Internet AvailablePoolRecreation AreaTennis Court(s) |
Around this home
What Locals Say about Beech Island
At least 2 Trulia users voted on each feature.

83 % Say car is needed

80 % Say yards are well-kept

67 % Say kids play outside

60 % Say there's wildlife

57 % Say there's holiday spirit

50 % Say parking is easy

50 % Say it's quiet

40 % Say it's dog friendly

33 % Say neighbors are friendly

33 % Say they plan to stay for at least 5 years

20 % Say people would walk alone at night

20 % Say streets are well-lit

13 % Say there are community events
Sourced by Trulia users. Learn more about our methodology.
Market trends in Beech Island
Last updated August 2026
Avg. sale price
—
Sale-to-List Price
—
Price per sq ft
—
Available listings
32
2MoM
Home Value
Trulia Estimate
$518KSince last month
Decreased$6K (-1.1%)Since last year
Increased$9K (+1.8%)Since last sale
Increased$78K (+17.7%)Learn more about this home's value by checking out its Trulia Estimate, the value of nearby homes, and how much similar homes have sold for.
Trulia Estimate
The of this home's value increased by +63% in the last 10 years
| Month | Estimated value |
|---|---|
2026 | |
| September 2026 | $518K |
| August 2026 | $524K |
| July 2026 | $527K |
| June 2026 | $529K |
| May 2026 | $536K |
| April 2026 | $528K |
| March 2026 | $531K |
| February 2026 | $529K |
| January 2026 | $521K |
2025 | |
2024 | |
2023 | |
2022 | |
2021 | |
2020 | |
Comparable sales
These are recently sold homes that have a similar location or other similar features to this home, like bedrooms, bathrooms, and square footage. Get a sense of the expected prices in the area by viewing these homes.Address | Distance | Property Type | Sold Price | Sold Date | Bed | Bath | Sqft |
|---|---|---|---|---|---|---|---|
0.23 | Single-Family Home | $469,900 | 11/14/25 | 4 | 3 | 2,583 | |
0.12 | Single-Family Home | $569,000 | 07/28/26 | 4 | 3.5 | 2,604 | |
0.21 | Single-Family Home | $475,000 | 09/29/25 | 4 | 3.5 | 2,982 | |
0.23 | Single-Family Home | $525,000 | 06/08/26 | 4 | 2.5 | 2,858 | |
0.18 | Single-Family Home | $645,000 | 11/13/25 | 4 | 3.5 | 3,349 | |
0.36 | Single-Family Home | $545,900 | 06/16/26 | 3 | 2.5 | 2,452 | |
0.63 | Single-Family Home | $484,000 | 05/19/26 | 4 | 2.5 | 2,628 | |
0.47 | Single-Family Home | $655,705 | 03/13/26 | 4 | 2.5 | 3,076 | |
0.38 | Single-Family Home | $639,900 | 06/05/26 | 4 | 3.5 | 3,088 |
Nearby home prices
Get a sense of expected prices in the area by checking the value of nearby homes.Address | Distance | Price | Bed | Bath | Sqft | Status |
|---|---|---|---|---|---|---|
0.06 | $505,600 | 4 | 2.5 | 2,805 | Off Market | |
0.05 | $578,500 | 4 | 2.5 | 2,898 | Off Market | |
0.09 | $694,600 | 4 | 3.5 | 3,326 | Off Market | |
0.09 | $601,800 | 4 | 2.5 | 2,805 | Off Market | |
0.10 | $530,000 | 4 | 3.5 | 2,609 | Off Market | |
0.14 | $454,200 | 4 | 2.5 | 2,557 | Off Market | |
0.12 | $569,000 | 4 | 3.5 | 2,604 | Recently Sold | |
0.15 | $469,900 | 4 | 3 | 2,670 | For Sale | |
0.16 | $505,900 | 4 | 2.5 | 2,662 | Off Market | |
0.14 | $687,400 | 4 | 3.5 | 3,570 | Off Market | |
0.17 | $602,400 | 4 | 3.5 | 3,227 | Off Market |
Price and Tax history
| Date | Event | Price |
|---|---|---|
Aug 24, 2026 Source: Aiken MLS #225136 | PriceChange | $524,900 Price increased by 19% |
Dec 19, 2022 Source: Aiken MLS #203990 | Pending | $439,900 |
Dec 16, 2022 Source: Aiken MLS #203990 | Sold | $439,900 |
Nov 22, 2022 Source: Aiken MLS #203990 | Contingent | $439,900 |
Nov 11, 2022 Source: Aiken MLS #203990 | Listed For Sale | $439,900 |
Apr 11, 2019 Source: Aiken MLS #104972 | Sold | $299,900 |
| Year | Property tax | Tax assessment |
|---|---|---|
| 2025 | $7,066 | $446,020 |
Home facts updated by county records
LGBTQ Local Legal Protections
LGBTQ Local Legal Protections



Candace Rosbach, Real Broker LLC/Aiken
Agent Phone: (864) 200-1048
Copyright Aiken Association of Realtors and MLS. All rights reserved. Information is deemed reliable but not guaranteed.
Similar Homes You May Like
 1.49 ACRESMeybohm Real Estate - Augusta
 0.68 ACRESWoodside - Aiken Realty LLC
 OPEN SUN, 3:30-5PMMeybohm Real Estate - Aiken
 1 ACREJason Mitchell Real Estate South Carolina
 0.61 ACRESMeybohm Real Estate - Aiken
 NEW CONSTRUCTION0.49 ACRESBlanchard & Calhoun - Evans
 0.59 ACRES
 0.29 ACRESBlanchard & Calhoun - Evans
 0.61 ACRESBerkshire Hathaway HomeServices Beazley, Realtors Aiken
 NEW CONSTRUCTION0.26 ACRESRE/MAX Tattersall Group
 0.35 ACRESMeybohm Real Estate - Aiken
 0.59 ACRESMeybohm Real Estate - North Au
 0.25 ACRESMeybohm Real Estate - Evans
 Jason Mitchell Real Estate South Carolina
 0.27 ACRESMeybohm Real Estate - North Au
 0.37 ACRESMeybohm Real Estate - Evans
 0.77 ACRES
 0.26 ACRESMeybohm Real Estate - Aiken
 OPEN SUN, 2:30-3:30PMShannon Rollings Real Estate
 0.32 ACRESMeybohm Real Estate - North Au
 NEW CONSTRUCTION0.26 ACRESReal Broker LLC/Aiken
 0.42 ACRESWoodside - Aiken Realty LLC
 0.37 ACRESMeybohm Real Estate - Aiken
 See more homes for sale inBeech Island




New Listings near 1069 Tralee Dr
 4 ACRESMeybohm Real Estate - Aiken
 OPEN SUN, 2-3PM8.92 ACRESFarmscape Realty
- 0.68 ACRESWoodside - Aiken Realty LLC
 3.95 ACRESColdwell Banker Best Life Realty
 0.62 ACRESReal Broker LLC
 5.67 ACRESMeybohm Real Estate - Aiken
 0.61 ACRESMeybohm Real Estate - Aiken
 OPEN FRI, 11-1PM0.99 ACRESEpique Realty
 NEW CONSTRUCTION1.5 ACRESMeybohm Real Estate - Augusta
- See more homes for sale inBeech Island


Frequently asked questions about 1069 Tralee Dr
- What is the estimated monthly payment for 1069 Tralee Dr?Based on a $524,900 list price with 20% down at today's rates, the estimated monthly payment for 1069 Tralee Dr in Beech Island, SC is approximately $3,130 (about $2,858 principal & interest, $197 property taxes, and $75 homeowner's insurance). This is an estimate. Actual payment depends on your loan terms.
- What are the closest schools to 1069 Tralee Dr?The closest schools to 1069 Tralee Dr in Beech Island, SC are Jackson Middle School (rated 5/10), Redcliffe Elementary School (Pre-K, rated 4/10), Silver Bluff High School (rated 3/10).
- What is 1069 Tralee Dr estimated to be worth?Trulia's estimated value for 1069 Tralee Dr in Beech Island, SC is $517,900.
- Does 1069 Tralee Dr have air conditioning?Yes, 1069 Tralee Dr in Beech Island, SC has air conditioning.
- Does 1069 Tralee Dr have a pool?Yes, 1069 Tralee Dr in Beech Island, SC has a pool.
- How big is the lot at 1069 Tralee Dr?The lot at 1069 Tralee Dr in Beech Island, SC is about 0.59 acres (25,700 sq ft).
1069 Tralee Dr, Beech Island, SC 29842 is a 4 bedroom, 3 bathroom, 2,658 sqft single-family home built in 2019. This property is currently available for sale and was listed by Aiken MLS on Aug 24, 2026. The MLS # for this home is MLS# 225136.