


3196 White Gate Loop
Aiken, SC 29801
 5 Beds
 3.5 Baths
 2,721 sqft
5 Beds
3.5 Baths
2,721 sqft
Home Highlights

Parking
2 Car Garage

Outdoor
Porch, Patio

HOA
$38/Monthly

Price/Sqft
$121

Climate Control
Forced Air, Natural Gas & Central Air, Electric

Listed
55 days ago
Local Information
- Map ViewExplore the area around 3196 White Gate Loop.

- Schools1 Preschool School1 Elementary School1 Middle School1 High School

- Shop & Eat

-- mins to
About this House
Welcome home to this beautifully maintained 5-bedroom, 3.5-bath residence in the highly sought-after Hitchcock Crossing community. Combining thoughtful design, quality finishes, and an exceptional location, this popular Elle floor plan offers the perfect balance of comfort, functionality, and style.
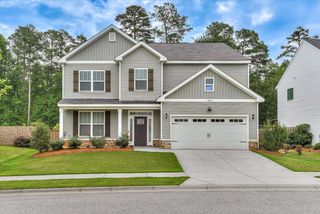
From the moment you arrive, you'll appreciate the inviting rocking chair front porch, attractive Hardi-Plank and brick exterior, and the meticulously maintained lawn made easy with front and rear irrigation. A two-car attached garage, privacy-fenced backyard, and peaceful greenspace behind the home create the ideal setting for relaxing, entertaining, and enjoying outdoor living on the spacious patio.
Step inside to a welcoming foyer where a formal dining room provides an elegant space for holiday gatherings and dinner parties. The heart of the home is the open-concept kitchen, featuring an oversized center island, beautiful granite countertops, tile backsplash, abundant cabinet space, a generous pantry, and a bright breakfast area filled with natural light. Best of all, all kitchen appliances--including the refrigerator--remain with the home, making your move even easier.
The kitchen flows seamlessly into the spacious great room, highlighted by a cozy gas fireplace, creating the perfect space for family gatherings or entertaining guests. The included Smart Home package adds convenience and modern technology for today's lifestyle.
The main-level owner's suite serves as a private retreat with a spacious bedroom and luxurious ensuite bath featuring double vanities, a relaxing garden tub, separate shower, private water closet, and a large walk-in closet.
Upstairs, you'll discover an oversized flex room that can easily serve as a media room, home office, fitness area, playroom, or second living space. Three additional generously sized bedrooms and two full bathrooms provide plenty of room for family members and guests.
One of the things that truly stands out about this home is how exceptionally well it has been cared for. It is spotless, move-in ready, and shows genuine pride of ownership throughout.
Conveniently located just off the Aiken Bypass, Hitchcock Crossing offers quick access to shopping, restaurants, medical facilities, schools, and everything the Aiken area has to offer. If you've been searching for a spacious, turnkey home in one of Aiken's most desirable communities, this one deserves a place at the top of your list. Schedule your private showing today before this exceptional home is gone!
From the moment you arrive, you'll appreciate the inviting rocking chair front porch, attractive Hardi-Plank and brick exterior, and the meticulously maintained lawn made easy with front and rear irrigation. A two-car attached garage, privacy-fenced backyard, and peaceful greenspace behind the home create the ideal setting for relaxing, entertaining, and enjoying outdoor living on the spacious patio.
Step inside to a welcoming foyer where a formal dining room provides an elegant space for holiday gatherings and dinner parties. The heart of the home is the open-concept kitchen, featuring an oversized center island, beautiful granite countertops, tile backsplash, abundant cabinet space, a generous pantry, and a bright breakfast area filled with natural light. Best of all, all kitchen appliances--including the refrigerator--remain with the home, making your move even easier.
The kitchen flows seamlessly into the spacious great room, highlighted by a cozy gas fireplace, creating the perfect space for family gatherings or entertaining guests. The included Smart Home package adds convenience and modern technology for today's lifestyle.
The main-level owner's suite serves as a private retreat with a spacious bedroom and luxurious ensuite bath featuring double vanities, a relaxing garden tub, separate shower, private water closet, and a large walk-in closet.
Upstairs, you'll discover an oversized flex room that can easily serve as a media room, home office, fitness area, playroom, or second living space. Three additional generously sized bedrooms and two full bathrooms provide plenty of room for family members and guests.
One of the things that truly stands out about this home is how exceptionally well it has been cared for. It is spotless, move-in ready, and shows genuine pride of ownership throughout.
Conveniently located just off the Aiken Bypass, Hitchcock Crossing offers quick access to shopping, restaurants, medical facilities, schools, and everything the Aiken area has to offer. If you've been searching for a spacious, turnkey home in one of Aiken's most desirable communities, this one deserves a place at the top of your list. Schedule your private showing today before this exceptional home is gone!
Last check for updates: about 2 hours ago
Listing courtesy of Andy and Allison Homes Team, (803) 640-8950
Meybohm Real Estate - North Au
Allison Adams, (803) 278-4437
Meybohm Real Estate - North Au
Source: Aiken MLS, MLS#224159
Home Details for 3196 White Gate Loop

|
|---|
Interior Details Basement: NoneNumber of Rooms: 9Types of Rooms: Primary Bedroom, Bedroom 2, Bedroom 3, Bedroom 4, Bonus Room, Dining Room, Great Room, Kitchen, Laundry, Other Room 1 |
Beds & Baths Number of Bedrooms: 5Number of Bathrooms: 4Number of Bathrooms (full): 3Number of Bathrooms (half): 1 |
Dimensions and Layout Living Area: 2721 Square Feet |
Appliances & Utilities Utilities: Cable AvailableAppliances: Microwave, Range, Tankless Water Heater, Refrigerator, Dishwasher, DisposalDishwasherDisposalMicrowaveRefrigerator |
Heating & Cooling Heating: Electric,Fireplace(s),Forced Air,Natural GasHas CoolingAir Conditioning: Central Air,ElectricHas HeatingHeating Fuel: Electric |
Fireplace & Spa Number of Fireplaces: 1Fireplace: Great RoomHas a Fireplace |
Windows, Doors, Floors & Walls Flooring: Carpet, Vinyl |
Levels, Entrance, & Accessibility Levels: TwoFloors: Carpet, Vinyl |

|
|---|
Exterior Home Features Roof: Composition ShinglePatio / Porch: Patio, PorchFencing: FencedOther Structures: NoneFoundation: SlabNo Private Pool |
Parking & Garage Number of Garage Spaces: 2Number of Covered Spaces: 2No CarportHas a GarageHas an Attached GarageParking Spaces: 2Parking: Attached,Garage Door Opener |
Pool Pool: None |
Frontage Road Surface Type: AsphaltNot on Waterfront |
Water & Sewer Sewer: Public Sewer |
Farm & Range Horse Amenities: None |
Finished Area Finished Area (above surface): 2721 Square Feet |

|
|---|
Cumulative Days on Market: 38Days on Market: 55 |

|
|---|
Year Built Year Built: 2020 |
Property Type / Style Property Type: ResidentialProperty Subtype: Single Family ResidenceArchitecture: Traditional |
Building Construction Materials: Brick Veneer, HardiPlank TypeNot a New Construction |
Property Information Parcel Number: 0880906008 |

|
|---|
Price List Price: $329,000Price Per Sqft: $121 |
Status Change & Dates Possession Timing: Close Of Escrow |

|
|---|
MLS Status: Active |

|
|---|

|
|---|
Direction & Address City: AikenCommunity: Hitchcock Crossing |
School Information Elementary School: WarrenvilleJr High / Middle School: LbcHigh School: Midland Valley |

|
|---|
Listing Agent Listing ID: 224159 |

|
|---|
Building Area Building Area: 2721 Square Feet |

|
|---|
Community Features: See Remarks |

|
|---|
Has an HOAHOA Fee: $450/Annually |

|
|---|
Lot Area: 9147.6 sqft |

|
|---|
Special Conditions: Standard |

|
|---|
Listing Terms: Contract |

|
|---|
Mls Number: 224159Above Grade Unfinished Area: 2721 |

|
|---|
See Remarks |
Around this home
What Locals Say about Aiken
At least 306 Trulia users voted on each feature.

90 % Say car is needed

81 % Say parking is easy

80 % Say yards are well-kept

75 % Say it's dog friendly

74 % Say there's holiday spirit

69 % Say it's quiet

60 % Say people would walk alone at night

52 % Say kids play outside

51 % Say neighbors are friendly

50 % Say there's wildlife

45 % Say they plan to stay for at least 5 years

42 % Say streets are well-lit

34 % Say there are sidewalks

34 % Say it's walkable to grocery stores

32 % Say it's walkable to restaurants

32 % Say there are community events
Sourced by Trulia users. Learn more about our methodology.
Market trends in Aiken
Last updated July 2026
Avg. sale price
$327K
$5.68KMoM
Sale-to-List Price
98.3%
0.4%MoM
Price per sq ft
$170
$3MoM
Available listings
499
22MoM
Home Value
Trulia Estimate
$326KSince last month
Decreased$9K (-2.7%)Since last year
Decreased$41K (-11.2%)Since last sale
Increased$69K (+26.7%)Learn more about this home's value by checking out its Trulia Estimate, the value of nearby homes, and how much similar homes have sold for.
Trulia Estimate
The of this home's value increased by +37% in the last 10 years
| Month | Estimated value |
|---|---|
2026 | |
| August 2026 | $326K |
| July 2026 | $335K |
| June 2026 | $340K |
| May 2026 | $359K |
| April 2026 | $362K |
| March 2026 | $364K |
| February 2026 | $358K |
| January 2026 | $354K |
2025 | |
2024 | |
2023 | |
2022 | |
2021 | |
2020 | |
Comparable sales
These are recently sold homes that have a similar location or other similar features to this home, like bedrooms, bathrooms, and square footage. Get a sense of the expected prices in the area by viewing these homes.Address | Distance | Property Type | Sold Price | Sold Date | Bed | Bath | Sqft |
|---|---|---|---|---|---|---|---|
0.06 | Single-Family Home | $343,500 | 03/13/26 | 5 | 4 | 3,166 | |
0.06 | Single-Family Home | $343,500 | 03/13/26 | 5 | 4 | 3,166 | |
0.09 | Single-Family Home | $345,000 | 11/21/25 | 5 | 4 | 3,100 | |
0.15 | Single-Family Home | $343,000 | 07/29/26 | 4 | 3.5 | 2,927 | |
0.13 | Single-Family Home | $350,000 | 08/07/26 | 4 | 3 | 2,567 | |
0.18 | Single-Family Home | $370,000 | 10/30/25 | 4 | 3 | 2,576 | |
0.12 | Single-Family Home | $315,000 | 11/21/25 | 5 | 3.5 | 2,667 | |
0.23 | Single-Family Home | $358,888 | 05/07/26 | 5 | 3 | 3,602 | |
0.23 | Single-Family Home | $358,888 | 05/07/26 | 5 | 3 | 3,602 | |
0.14 | Single-Family Home | $302,600 | 12/05/25 | 4 | 2 | 2,025 |
Nearby home prices
Get a sense of expected prices in the area by checking the value of nearby homes.Address | Distance | Price | Bed | Bath | Sqft | Status |
|---|---|---|---|---|---|---|
0.04 | $370,100 | 5 | 4.5 | 3,481 | Off Market | |
0.04 | $305,300 | 4 | 2 | 1,774 | Off Market | |
0.05 | $279,500 | 4 | 2 | 1,774 | Off Market | |
0.06 | $377,300 | 5 | 4.5 | 3,481 | Off Market | |
0.06 | $372,800 | 5 | 4.5 | 3,481 | Off Market | |
0.06 | $339,300 | 5 | 2.5 | 2,812 | Off Market | |
0.06 | $291,900 | 4 | 2 | 1,720 | Off Market | |
0.05 | $359,900 | 4 | 2 | 2,258 | For Sale | |
0.07 | $278,100 | 4 | 2 | 1,774 | Off Market | |
0.04 | $367,900 | 5 | 4.5 | 3,481 | Off Market | |
0.04 | $312,200 | 4 | 2 | 2,250 | Off Market |
Price and Tax history
| Date | Event | Price |
|---|---|---|
Aug 2, 2026 Source: Aiken MLS #224159 | PriceChange | $329,000 Price decreased by 3% |
Jun 26, 2026 Source: Aiken MLS #224159 | Listed For Sale | $339,900 |
Dec 2, 2020 Source: N/A | Sold | $257,480 |
| Year | Property tax | Tax assessment |
|---|---|---|
| 2025 | $1,042 | $257,800 |
Home facts updated by county records
LGBTQ Local Legal Protections
LGBTQ Local Legal Protections



Andy and Allison Homes Team, Meybohm Real Estate - North Au
Agent Phone: (803) 640-8950
Copyright Aiken Association of Realtors and MLS. All rights reserved. Information is deemed reliable but not guaranteed.
Similar Homes You May Like
 OPEN SUN, 1-3PM0.4 ACRESBerkshire Hathaway HomeServices Beazley, Realtors Aiken
 Fortune Smart Homes Real Estate Grp, Active
 Better Homes & Gardens Executive Partners
 OPEN SUN, 4-5PM0.61 ACRESReal Broker LLC
 Keller Williams Realty Augusta Partners
 Keller Williams Realty Augusta Partners
 0.29 ACRESMeybohm Real Estate - Aiken
 0.28 ACRESMeybohm Real Estate - North Au
 NEW CONSTRUCTION0.26 ACRESRE/MAX Tattersall Group
 NEW CONSTRUCTION
- NEW CONSTRUCTION
 NEW CONSTRUCTION1.1 ACRESEXP Realty, LLC
 Southeastern Residential, LLC
 0.25 ACRESMeybohm Real Estate - North Au
 OPEN SUN, 1-3PM0.88 ACRESMeybohm Real Estate - North Au
 NEW CONSTRUCTIONIvey Realty Associates, Llc
 0.32 ACRESMeybohm Real Estate - North Au
 NEW CONSTRUCTIONStanley Martin GA/SC Brokerage LLC
 NEW CONSTRUCTION0.4 ACRESReward Realty
 See more homes for sale inAiken




New Listings near 3196 White Gate Loop
 0.6 ACRESMeybohm Real Estate - Augusta
 NEW - 2 DAYS AGO0.26 ACRESWRKHORSE Real Estate
 0.57 ACRESMeybohm Real Estate - Aiken
 0.51 ACRES
 NEW - 1 DAY AGO0.25 ACRESColdwell Banker - Chapin
 NEWOPEN SUN, 2-4PM0.25 ACRESERA Wilder Aiken
 NEW - 11 HRS AGO1.15 ACRESReal Broker LLC/Aiken
 FOR SALE BY OWNER0.52 ACRES
- See more homes for sale inAiken


Frequently asked questions about 3196 White Gate Loop
- What is the estimated monthly payment for 3196 White Gate Loop?Based on a $329,000 list price with 20% down at today's rates, the estimated monthly payment for 3196 White Gate Loop in Aiken, SC is approximately $1,919 (about $1,721 principal & interest, $123 property taxes, and $75 homeowner's insurance). This is an estimate. Actual payment depends on your loan terms.
- How does the list price for 3196 White Gate Loop compare to homes in Aiken?3196 White Gate Loop in Aiken, SC is listed at $329,000, about 1% above the $327K median sale price in Aiken.
- What do residents say about Aiken?Residents describe Aiken, SC as easy to park in, well-kept, and dog-friendly. Most residents say you need a car. See homes for sale in Aiken, SC.
- What are the closest schools to 3196 White Gate Loop?The closest schools to 3196 White Gate Loop in Aiken, SC are Langley-Bath-Clearwater Middle School (rated 3/10), Midland Valley High School (rated 4/10), Warrenville Elementary School (Pre-K, rated 7/10).
- Does 3196 White Gate Loop have air conditioning?Yes, 3196 White Gate Loop in Aiken, SC has air conditioning.
- Does 3196 White Gate Loop have laundry facilities?Yes, 3196 White Gate Loop in Aiken, SC has laundry facilities.
3196 White Gate Loop, Aiken, SC 29801 is a 5 bedroom, 4 bathroom, 2,721 sqft single-family home built in 2020. This property is currently available for sale and was listed by Aiken MLS on Jun 26, 2026. The MLS # for this home is MLS# 224159.