


$284,900
Original price: $289,900
 4 Beds
 2.5 Baths
 2,332 sqft
737 Jericho Ct, Aiken, SC 29801
Est. Mortgage $1,721/mo*
Get Pre-QualifiedHome Highlights

Single-Family Home

Built in 2017

$122/sqft

2 Car Garage

HOA $58/mo
Local Information
- Map ViewExplore the area around 737 Jericho Ct.

- Schools1 Preschool School1 Elementary School1 Middle School1 High School

- Shop & Eat

-- mins to
About this House
At 737 Jericho Court, you will find a beautifully refreshed 4-bedroom, 2.5-bath home in convenient Trolley Run Vancouver Station, offering easy access to Downtown Aiken, USC Aiken, Aiken Regional Medical Center with a short commute to North Augusta, SC, and Augusta, GA.
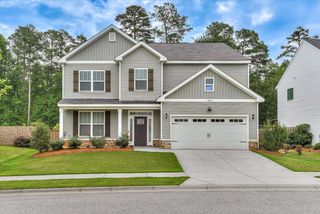
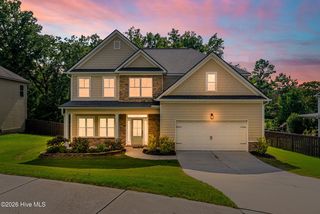
This attractive home features low-maintenance vinyl siding with stacked stone accents, a two-car garage with automatic door opener, and a spacious, level backyard perfect for outdoor enjoyment. Recent improvements include fresh paint, new carpet on the second level, new dishwasher and microwave and a new Rinnai tankless water heater. Built by Great Southern Homes in 2011, 737 Jericho is a well insulated Smart home with solar panels should a new owner wish to put them into service!
Inside, the main level showcases hardwood flooring, elevated ceilings and an abundance of natural light.. Just off the foyer is a private office, ideal for working from home, along with a convenient powder room. Through the foyer, enter the formal dining room with elegant chair rail molding and transom windows. The dining room opens to the kitchen and living room beyond. The floor plan is open, yet maintains defined spaces. The well-appointed kitchen offers stained medium-dark wood cabinetry, granite countertops, a center island, pantry closet, travertine subway tile backsplash, and stainless steel appliances, including a side-by-side refrigerator. The kitchen opens seamlessly to the spacious living room, creating an ideal space for entertaining and everyday living. Sliding glass doors lead to the rear patio and level backyard, while direct access to the garage is located just off the living area.
Head upstairs to find a spacious primary suite with tray ceiling, ceiling fan, and a luxurious en-suite bath complete with two granite-topped vanities, a soaking tub, separate fiberglass shower with built-in bench, private water closet, linen closet, and two walk-in closets. A centrally located laundry room is conveniently situated at the top of the stairs. The three secondary bedrooms each have walk in closets and share a generously sized hall bathroom with granite topped vanity and tub/shower combo.
Move-in ready and thoughtfully updated, this home offers the perfect blend of comfort, functionality, and location.
This attractive home features low-maintenance vinyl siding with stacked stone accents, a two-car garage with automatic door opener, and a spacious, level backyard perfect for outdoor enjoyment. Recent improvements include fresh paint, new carpet on the second level, new dishwasher and microwave and a new Rinnai tankless water heater. Built by Great Southern Homes in 2011, 737 Jericho is a well insulated Smart home with solar panels should a new owner wish to put them into service!
Inside, the main level showcases hardwood flooring, elevated ceilings and an abundance of natural light.. Just off the foyer is a private office, ideal for working from home, along with a convenient powder room. Through the foyer, enter the formal dining room with elegant chair rail molding and transom windows. The dining room opens to the kitchen and living room beyond. The floor plan is open, yet maintains defined spaces. The well-appointed kitchen offers stained medium-dark wood cabinetry, granite countertops, a center island, pantry closet, travertine subway tile backsplash, and stainless steel appliances, including a side-by-side refrigerator. The kitchen opens seamlessly to the spacious living room, creating an ideal space for entertaining and everyday living. Sliding glass doors lead to the rear patio and level backyard, while direct access to the garage is located just off the living area.
Head upstairs to find a spacious primary suite with tray ceiling, ceiling fan, and a luxurious en-suite bath complete with two granite-topped vanities, a soaking tub, separate fiberglass shower with built-in bench, private water closet, linen closet, and two walk-in closets. A centrally located laundry room is conveniently situated at the top of the stairs. The three secondary bedrooms each have walk in closets and share a generously sized hall bathroom with granite topped vanity and tub/shower combo.
Move-in ready and thoughtfully updated, this home offers the perfect blend of comfort, functionality, and location.
Last check for updates: about 4 hours ago
Listing courtesy of Sullivan Turner Team, (803) 998-0198
Meybohm Real Estate - Aiken
Source: Aiken MLS, MLS#223964
Also Listed on Aiken MLS.
Home Details for 737 Jericho Ct

|
|---|
Interior Details Basement: NoneNumber of Rooms: 12Types of Rooms: Primary Bedroom, Bedroom 2, Bedroom 3, Bedroom 4, Dining Room, Kitchen, Laundry, Living Room, Other Room 1 |
Beds & Baths Number of Bedrooms: 4Number of Bathrooms: 3Number of Bathrooms (full): 2Number of Bathrooms (half): 1 |
Dimensions and Layout Living Area: 2332 Square Feet |
Appliances & Utilities Utilities: Cable AvailableAppliances: See Remarks, Other, Microwave, Range, Tankless Water Heater, Refrigerator, DishwasherDishwasherMicrowaveRefrigerator |
Heating & Cooling Heating: Gas Pack,Natural GasHas CoolingAir Conditioning: Central Air,ElectricHas HeatingHeating Fuel: Gas Pack |
Fireplace & Spa Number of Fireplaces: 1Fireplace: NoneHas a Fireplace |
Windows, Doors, Floors & Walls Flooring: Carpet, Hardwood, Vinyl |
Levels, Entrance, & Accessibility Levels: TwoFloors: Carpet, Hardwood, Vinyl |

|
|---|
Exterior Home Features Roof: Composition ShinglePatio / Porch: PatioOther Structures: NoneFoundation: SlabNo Private Pool |
Parking & Garage Number of Garage Spaces: 2Number of Covered Spaces: 2No CarportHas a GarageHas an Attached GarageHas Open ParkingParking Spaces: 2Parking: Attached,Driveway,Garage Door Opener,Paved |
Pool Pool: None |
Frontage Road Surface Type: PavedNot on Waterfront |
Water & Sewer Sewer: Public Sewer |
Farm & Range Horse Amenities: None |
Finished Area Finished Area (above surface): 2332 Square Feet |

|
|---|
Cumulative Days on Market: 66Days on Market: 82 |

|
|---|
Year Built Year Built: 2017 |
Property Type / Style Property Type: ResidentialProperty Subtype: Single Family ResidenceArchitecture: Traditional |
Building Construction Materials: Stone, Vinyl SidingNot a New Construction |
Property Information Parcel Number: 0870021005 |

|
|---|
Price List Price: $284,900Price Per Sqft: $122 |
Status Change & Dates Possession Timing: Close Of Escrow |

|
|---|
MLS Status: Active |

|
|---|

|
|---|
Direction & Address City: AikenCommunity: Trolley Run Vancouver Station |
School Information Elementary School: ByrdJr High / Middle School: Leavelle MccampbellHigh School: Midland Valley |

|
|---|
Listing Agent Listing ID: 223964 |

|
|---|
Building Details Builder Name: Great Southern Homes |
Building Area Building Area: 2332 Square Feet |

|
|---|
Community Features: See Remarks |

|
|---|
Has an HOAHOA Fee: $695/Annually |

|
|---|
Lot Area: 6969.6 sqft |

|
|---|
Special Conditions: Standard |

|
|---|
Listing Terms: Contract |

|
|---|
Mls Number: 223964Above Grade Unfinished Area: 2332 |

|
|---|
See Remarks |
Around this home
The GreatSchools Rating compares schools on a variety of school quality indicators including test scores, college readiness, equity and more. Learn more.

What Locals Say about Aiken
At least 306 Trulia users voted on each feature.

90 % Say car is needed

81 % Say parking is easy

80 % Say yards are well-kept

75 % Say it's dog friendly

74 % Say there's holiday spirit

69 % Say it's quiet

60 % Say people would walk alone at night

52 % Say kids play outside

51 % Say neighbors are friendly

50 % Say there's wildlife

45 % Say they plan to stay for at least 5 years

42 % Say streets are well-lit

34 % Say there are sidewalks

34 % Say it's walkable to grocery stores

32 % Say it's walkable to restaurants

32 % Say there are community events
Sourced by Trulia users. Learn more about our methodology.
Market trends in Aiken
Last updated July 2026
Avg. sale price
$327K
$5.68KMoM
Sale-to-List Price
98.3%
0.4%MoM
Price per sq ft
$170
$3MoM
Available listings
499
22MoM
Home Value
Trulia Estimate
$283KSince last month
$100 (0%)Since last year
Decreased$8K (-2.8%)Since last sale
Increased$76K (+36.6%)Learn more about this home's value by checking out its Trulia Estimate, the value of nearby homes, and how much similar homes have sold for.
Trulia Estimate
The of this home's value increased by +134% in the last 10 years
| Month | Estimated value |
|---|---|
2026 | |
| September 2026 | $283K |
| August 2026 | $281K |
| July 2026 | $283K |
| June 2026 | $288K |
| May 2026 | $281K |
| April 2026 | $282K |
| March 2026 | $283K |
| February 2026 | $324K |
| January 2026 | $314K |
2025 | |
2024 | |
2023 | |
2022 | |
2021 | |
2020 | |
2019 | |
2018 | |
2017 | |
2016 | |
Comparable sales
These are recently sold homes that have a similar location or other similar features to this home, like bedrooms, bathrooms, and square footage. Get a sense of the expected prices in the area by viewing these homes.Address | Distance | Property Type | Sold Price | Sold Date | Bed | Bath | Sqft |
|---|---|---|---|---|---|---|---|
0.09 | Single-Family Home | $280,000 | 06/12/26 | 4 | 2.5 | 2,554 | |
0.08 | Single-Family Home | $301,000 | 10/10/25 | 4 | 2.5 | 2,165 | |
0.11 | Single-Family Home | $251,000 | 01/15/26 | 3 | 2.5 | 2,254 | |
0.20 | Single-Family Home | $298,000 | 09/25/25 | 4 | 2.5 | 2,125 | |
0.32 | Single-Family Home | $279,000 | 12/22/25 | 4 | 2.5 | 2,122 | |
0.32 | Single-Family Home | $279,000 | 12/22/25 | 4 | 2.5 | 2,122 | |
0.30 | Single-Family Home | $270,000 | 12/01/25 | 4 | 2.5 | 1,861 | |
0.38 | Single-Family Home | $265,790 | 09/08/25 | 4 | 2.5 | 2,110 | |
0.38 | Single-Family Home | $265,790 | 09/08/25 | 4 | 2.5 | 2,110 |
Nearby home prices
Get a sense of expected prices in the area by checking the value of nearby homes.Address | Distance | Price | Bed | Bath | Sqft | Status |
|---|---|---|---|---|---|---|
0.04 | $309,100 | 5 | 3 | 2,212 | Off Market | |
0.03 | $236,500 | 3 | 2 | 1,600 | Off Market | |
0.01 | $257,100 | 3 | 2.5 | 1,777 | Off Market | |
0.03 | $232,500 | 3 | 2 | 1,575 | Off Market | |
0.08 | $215,000 | 3 | 2 | 1,575 | Recently Sold | |
0.02 | $258,400 | 3 | 2 | 1,575 | Off Market | |
0.02 | $300,300 | 4 | 2.5 | 2,332 | Off Market | |
0.02 | $258,400 | 3 | 2 | 1,575 | Off Market | |
0.04 | $240,000 | 3 | 2 | 1,575 | Off Market | |
0.08 | $237,100 | 3 | 2 | 1,575 | Off Market | |
0.07 | $232,600 | 3 | 2 | 1,600 | Off Market |
Price and Tax history
| Date | Event | Price |
|---|---|---|
Jul 22, 2026 Source: Aiken MLS #223964 | PriceChange | $284,900 Price decreased by 2% |
Jun 13, 2026 Source: Aiken MLS #223964 | Listed For Sale | $289,900 |
May 16, 2026 Source: NextHome #222127 | ListingRemoved | $285,000 |
May 12, 2026 Source: NextHome #222127 | PendingToActive | $285,000 |
Apr 29, 2026 Source: Aiken MLS #222127 | Contingent | $285,000 |
Apr 29, 2026 Source: NextHome #222127 | Pending | $285,000 |
Mar 6, 2026 Source: Aiken MLS #222127 | Listed For Sale | $285,000 |
Feb 8, 2026 Source: Zillow Rentals | ListingRemoved | $2,500 |
Dec 3, 2025 Source: Zillow Rentals | Listed For Rent | $2,500 |
Nov 13, 2025 Source: Zillow Rentals | ListingRemoved | $2,500 |
Sep 25, 2025 Source: Zillow Rentals | Listed For Rent | $2,500 |
Jun 27, 2024 Source: REALTORS® of Greater Augusta #519016 | ListingRemoved | |
May 16, 2024 Source: REALTORS® of Greater Augusta #519016 | PendingToActive | $259,000 |
Mar 7, 2024 Source: REALTORS® of Greater Augusta #519016 | Pending | $259,000 |
Mar 7, 2024 Source: Aiken MLS #207587 | Contingent | $259,000 |
Jan 31, 2024 Source: REALTORS® of Greater Augusta #519016 | PriceChange | $259,000 Price decreased by 9% |
Nov 7, 2023 Source: Aiken MLS #207587 | PriceChange | $285,000 Price decreased by 5% |
Sep 20, 2023 Source: Aiken MLS #207587 | PriceChange | $299,900 Price decreased by 5% |
Aug 5, 2023 Source: Aiken MLS #207587 | Listed For Sale | $315,000 |
Jun 22, 2018 Source: Agent Provided | ListingRemoved | $199,990 |
Jun 20, 2018 Source: Agent Provided | Listed For Sale | $199,990 |
May 15, 2018 Source: Aiken MLS #96483 | Sold | $206,945 |
| Year | Property tax | Tax assessment |
|---|---|---|
| 2025 | $937 | $212,640 |
Home facts updated by county records
LGBTQ Local Legal Protections
LGBTQ Local Legal Protections



Sullivan Turner Team, Meybohm Real Estate - Aiken
Agent Phone: (803) 998-0198
Copyright Aiken Association of Realtors and MLS. All rights reserved. Information is deemed reliable but not guaranteed.
Similar Homes You May Like
 Keller Williams Realty Augusta Partners
 0.4 ACRESBerkshire Hathaway HomeServices Beazley, Realtors Aiken
 NEW CONSTRUCTION0.49 ACRESBlanchard & Calhoun - Evans
 Keller Williams Realty Augusta Partners
 0.28 ACRESMeybohm Real Estate - North Au
 OPEN SAT, 11-12PM0.61 ACRESReal Broker LLC
 Shannon Rollings Real Estate
 NEW - 1 DAY AGONEW CONSTRUCTIONKeller Williams Realty Aiken Partners
 NEW CONSTRUCTION0.26 ACRESRE/MAX Tattersall Group
 0.26 ACRESKeller Williams Realty Augusta Partners
 Fortune Smart Homes Real Estate Grp, Active
 0.83 ACRESAmy Cook & Co. Real Estate
 NEW CONSTRUCTION
 NEW CONSTRUCTION
 0.37 ACRESMeybohm Real Estate - Aiken
 See more homes for sale inAiken






New Listings near 737 Jericho Ct
 NEW - 1 DAY AGONEW CONSTRUCTIONSM South Carolina Brokerage
 NEW CONSTRUCTION
 0.25 ACRESKeller Williams Realty Augusta Partners
 FORECLOSURE0.86 ACRESAuben Realty, LLC
- NEW - 1 DAY AGONEW CONSTRUCTIONKeller Williams Realty Aiken Partners
 NEW - 1 DAY AGONEW CONSTRUCTIONSM South Carolina Brokerage
 NEWOPEN SAT, 10-12PMRealty Star Group SC LLC
 NEW - 1 DAY AGONEW CONSTRUCTIONSM South Carolina Brokerage
 0.26 ACRESMeybohm Real Estate - Aiken
- See more homes for sale inAiken


Frequently asked questions about 737 Jericho Ct
- What is the estimated monthly payment for 737 Jericho Ct?Based on a $284,900 list price with 20% down at today's rates, the estimated monthly payment for 737 Jericho Ct in Aiken, SC is approximately $1,686 (about $1,504 principal & interest, $107 property taxes, and $75 homeowner's insurance). This is an estimate. Actual payment depends on your loan terms.
- How does the list price for 737 Jericho Ct compare to homes in Aiken?737 Jericho Ct in Aiken, SC is listed at $284,900, about 13% below the $327K median sale price in Aiken.
- What do residents say about Aiken?Residents describe Aiken, SC as easy to park in, well-kept, and dog-friendly. Most residents say you need a car. See homes for sale in Aiken, SC.
- What are the closest schools to 737 Jericho Ct?The closest schools to 737 Jericho Ct in Aiken, SC are Graniteville Elementary (Pre-K, rated 5/10), Leavelle McCampbell Middle School (rated 3/10), Midland Valley High School (rated 4/10).
- Does 737 Jericho Ct have air conditioning?Yes, 737 Jericho Ct in Aiken, SC has air conditioning.
- Does 737 Jericho Ct have laundry facilities?Yes, 737 Jericho Ct in Aiken, SC has laundry facilities.
737 Jericho Ct, Aiken, SC 29801 is a 4 bedroom, 3 bathroom, 2,332 sqft single-family home built in 2017. This property is currently available for sale and was listed by Aiken MLS on Jun 13, 2026. The MLS # for this home is MLS# 223964.