


341 Equinox Loop
Aiken, SC 29803
 4 Beds
 3.5 Baths
 2,955 sqft (on 0.26 acres)
$355,000
Last Sold: Jan 9, 2026
6% below list $380K
$120/sqft
Est. Refi. Payment $2,029/mo*
$355,000
Last Sold: Jan 9, 2026
6% below list $380K
$120/sqft
Est. Refi. Payment $2,029/mo*
4 Beds
3.5 Baths
2,955 sqft
(on 0.26 acres)
Home Value
Trulia Estimate
$363KSince last month
Increased$200 (+0.1%)Since last year
Decreased$18K (-4.8%)Since last sale
Increased$8K (+2.4%)Learn more about this home's value by checking out its Trulia Estimate, the value of nearby homes, and how much similar homes have sold for.
Trulia Estimate
The of this home's value increased by +88% in the last 10 years
| Month | Estimated value |
|---|---|
2026 | |
| August 2026 | $363K |
| July 2026 | $363K |
| June 2026 | $360K |
| May 2026 | $358K |
| April 2026 | $357K |
| March 2026 | $356K |
| February 2026 | $355K |
| January 2026 | $355K |
2025 | |
2024 | |
2023 | |
2022 | |
2021 | |
2020 | |
2019 | |
2018 | |
2017 | |
2016 | |
Comparable sales
These are recently sold homes that have a similar location or other similar features to this home, like bedrooms, bathrooms, and square footage. Get a sense of the expected prices in the area by viewing these homes.Address | Distance | Property Type | Sold Price | Sold Date | Bed | Bath | Sqft |
|---|---|---|---|---|---|---|---|
0.03 | Single-Family Home | $359,900 | 11/07/25 | 4 | 3 | 2,560 | |
0.29 | Single-Family Home | $355,000 | 01/07/26 | 4 | 3.5 | 3,014 | |
0.23 | Single-Family Home | $335,000 | 01/07/26 | 5 | 3.5 | 3,826 | |
0.27 | Single-Family Home | $440,000 | 12/12/25 | 5 | 3.5 | 3,826 | |
0.25 | Single-Family Home | $495,000 | 02/23/26 | 5 | 3.5 | 3,826 | |
0.25 | Single-Family Home | $495,000 | 02/23/26 | 5 | 3.5 | 3,826 | |
0.18 | Single-Family Home | $550,000 | 09/30/25 | 5 | 4 | 4,311 | |
0.27 | Single-Family Home | $700,000 | 05/08/26 | 4 | 3 | 2,947 | |
0.29 | Single-Family Home | $535,000 | 06/22/26 | 3 | 3 | 2,532 |
Nearby home prices
Get a sense of expected prices in the area by checking the value of nearby homes.Address | Distance | Price | Bed | Bath | Sqft | Status |
|---|---|---|---|---|---|---|
0.04 | $426,900 | 4 | 3 | 2,848 | Off Market | |
0.02 | $398,800 | 3 | 2 | 2,215 | Off Market | |
0.03 | $359,900 | 4 | 3 | 2,560 | Recently Sold | |
0.07 | $45,000 | - | - | - | For Sale | |
0.08 | $563,400 | 5 | 5.5 | 4,300 | Off Market | |
0.06 | $480,000 | 5 | 4.5 | 3,614 | Off Market | |
0.08 | $477,700 | 4 | 3.5 | 3,817 | Off Market | |
0.08 | $471,200 | 4 | 3.5 | 3,817 | Off Market | |
0.10 | $417,200 | 4 | 3.5 | 3,170 | Off Market | |
0.09 | $45,000 | - | - | - | For Sale | |
0.10 | $495,000 | 5 | 4.5 | 4,456 | For Sale |
Local Information
- Map ViewExplore the area around 341 Equinox Loop.

- Schools1 Preschool School2 Elementary Schools2 Middle Schools1 High School

- Shop & Eat

-- mins to
Home Highlights

Property Type
Single-Family Home

Year Built
2019

Lot Size
0.26 acres
Living Area
2,955 sqft

Price/Sqft
$120/sqft

Parking
2 Car Garage

HOA
$57/Monthly
About this House
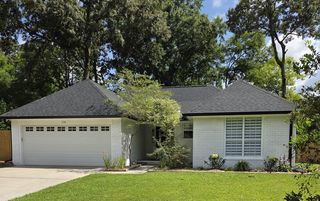
The Kensington Plan ranch-style home, meticulously maintained and move-in ready, offers 2955 square feet of living space, including 4 spacious bedrooms and 3.5 bathrooms. A charming rocking chair front porch welcomes you upon arrival. When you step into the home, you'll notice the formal dining room featuring detailed trim work, a coffered ceiling, and easy access to the kitchen. The kitchen is equipped with granite countertops, a tile backsplash, two pantries, stainless steel appliances (including a gas cooktop, refrigerator, dishwasher, wall oven, microwave, and disposal), a granite snack bar, and an informal dining breakfast nook. This area opens to the great room, which boasts a custom stonework fireplace and a vaulted ceiling. The breakfast nook leads to a screened porch with a ceiling fan, offering serene views of the green space beyond—ideal for unwinding while enjoying stunning sunsets. The primary suite on the main floor includes a tray ceiling, ample wall space, a large walk-in closet, and a primary bath with a double vanity, walk-in shower, and garden tub. The split floorplan provides privacy for two main-floor guest rooms, as well as a bedroom/flex room with a full bath upstairs. Additional highlights include a spacious laundry room, window blinds throughout, substantial storage, and an attached two-car garage with remotes and keypad. The neighborhood offers exceptional amenities such as a beautiful clubhouse with a full kitchen (available for rent for parties and special events), a community pool, gym, scenic walking trails around a catch-and-release pond, and an equine riding easement. These features make this neighborhood ideal for recreation, entertainment, relaxation, and connecting with neighbors. The highly desirable and conveniently located Southside neighborhood of The Ridge at Chukker Creek offers a 20-minute commute to the SRS Main entrance and 5 minutes to Lowes Foods, Target, Publix, and other favorite stores and restaurants! Other easy commutes include the Meta AI Datacenter (17 miles), Fort Gordon (38 miles) and unbeatable access to world-class golf destinations including Old Barnwell, Palmetto Golf Club, Sage Valley, Woodside Reserve, and several other premier local courses. Contact the listing agent to request showings, and please provide four hours' notice as the home is occupied. This exceptional home is waiting for you - come see it today!
341 Equinox Loop, Aiken, SC 29803 is a 4 bedroom, 4 bathroom, 2,955 sqft single-family home built in 2019. It last sold for $355,000 on Jan 9, 2026 (6% below the $379,500 asking price). It is currently off market. The Trulia Estimate is $362,800, with a rent estimate of $3,422/month.
Home Details for 341 Equinox Loop

|
|---|
Interior Details Basement: NoneNumber of Rooms: 9Types of Rooms: Primary Bedroom, Bedroom 2, Bedroom 3, Bedroom 4, Dining Room, Kitchen, Laundry, Living Room, Other Room 1, Other Room 2, Other Room 3 |
Beds & Baths Number of Bedrooms: 4Number of Bathrooms: 4Number of Bathrooms (full): 3Number of Bathrooms (half): 1 |
Dimensions and Layout Living Area: 2955 Square Feet |
Appliances & Utilities Utilities: Cable AvailableAppliances: See Remarks, Microwave, Self Cleaning Oven, Refrigerator, Gas Water Heater, Cooktop, Dishwasher, DisposalDishwasherDisposalMicrowaveRefrigerator |
Heating & Cooling Heating: Zoned,Gas PackHas CoolingAir Conditioning: Central Air,Electric,ZonedHas HeatingHeating Fuel: Zoned |
Fireplace & Spa Number of Fireplaces: 1Fireplace: Gas, Raised Hearth, Stone, Gas Log, Great RoomHas a Fireplace |
Windows, Doors, Floors & Walls Flooring: Carpet, Hardwood, Tile |
Levels, Entrance, & Accessibility Levels: One and One HalfFloors: Carpet, Hardwood, Tile |

|
|---|
Exterior Home Features Roof: CompositionPatio / Porch: Patio, Porch, ScreenedOther Structures: NoneFoundation: SlabNo Private Pool |
Parking & Garage Number of Garage Spaces: 2Number of Covered Spaces: 2No CarportHas a GarageHas an Attached GarageHas Open ParkingParking Spaces: 2Parking: Other,Attached,Driveway,Garage Door Opener |
Pool Pool: None |
Frontage Road Surface Type: PavedNot on Waterfront |
Water & Sewer Sewer: Public Sewer |
Farm & Range Horse Amenities: Equine Riding Easement |
Finished Area Finished Area (above surface): 2955 Square Feet |

|
|---|
Cumulative Days on Market: 337 |

|
|---|
Year Built Year Built: 2019 |
Property Type / Style Property Type: ResidentialProperty Subtype: Single Family ResidenceArchitecture: Ranch |
Building Construction Materials: Drywall, HardiPlank Type, StoneNot a New Construction |
Property Information Parcel Number: 1081211015 |

|
|---|
Price List Price: $379,500Price Per Sqft: $120/sqft |
Status Change & Dates Off Market Date: Fri Jan 09 2026Possession Timing: Close Of Escrow |

|
|---|
MLS Status: Closed |

|
|---|

|
|---|
Direction & Address City: AikenCommunity: The Ridge At Chukker Creek |
School Information Elementary School: Chukker CreekJr High / Middle School: Aiken Intermediate 6th-Kennedy Middle 7th&8thHigh School: South Aiken |

|
|---|
Building Details Builder Name: Jr Homes Of Sc LLC |
Building Area Building Area: 2955 Square Feet |

|
|---|
Community Features: See Remarks, Other, Internet Available, Lake, Pool, Recreation Area |

|
|---|
Has an HOAHOA Fee: $688/Annually |

|
|---|
Lot Area: 0.26 acres |

|
|---|
Special Conditions: Standard |

|
|---|
Listing Terms: Contract |

|
|---|
Mls Number: 217490Above Grade Unfinished Area: 2955 |

|
|---|
See RemarksOtherInternet AvailableLakePoolRecreation Area |
Last check for updates: about 1 hour ago
Listed by Elizabeth Blythe, (803) 381-1400
Meybohm Real Estate - Aiken
Bought with: Wendy H Kizer, (803) 645-3876, Meybohm Real Estate - North Au
Source: Aiken MLS, MLS#217490
Price and Tax history
| Date | Event | Price |
|---|---|---|
Jan 9, 2026 Source: Aiken MLS #217490 | Sold | $355,000 |
Dec 16, 2025 Source: Hive MLS #542324 | Pending | $389,900 |
Dec 12, 2025 Source: Aiken MLS #217490 | Contingent | $379,500 |
Oct 20, 2025 Source: Hive MLS #542324 | PriceChange | $389,900 Price increased by 3% |
Sep 12, 2025 Source: Aiken MLS #217490 | PriceChange | $379,500 Price decreased by 3% |
May 22, 2025 Source: Aiken MLS #217490 | Listed For Sale | $389,900 |
May 1, 2025 Source: Aiken MLS #215372 | ListingRemoved | $399,900 |
Jan 16, 2025 Source: Aiken MLS #215372 | Listed For Sale | $399,900 |
Jan 29, 2020 Source: N/A | Sold | $290,990 |
Dec 20, 2019 Source: Agent Provided | Pending | $290,990 |
Jun 20, 2019 Source: Agent Provided | PriceChange | $290,990 Price increased by 1% |
Jun 11, 2019 Source: Agent Provided | PriceChange | $288,990 Price increased by 1% |
Jun 7, 2019 Source: Agent Provided | Listed For Sale | $285,990 |
Dec 12, 2016 Source: N/A | Sold | $36,250 |
| Year | Property tax | Tax assessment |
|---|---|---|
| 2025 | $969 | $292,010 |
Home facts updated by county records
Market trends in Aiken
Last updated July 2026
Avg. sale price
$327K
$5.68KMoM
Sale-to-List Price
98.3%
0.4%MoM
Price per sq ft
$170
$3MoM
Available listings
499
22MoM

- Results are loading
Around this home
What Locals Say about Aiken
At least 306 Trulia users voted on each feature.

90 % Say car is needed

81 % Say parking is easy

80 % Say yards are well-kept

75 % Say it's dog friendly

74 % Say there's holiday spirit

69 % Say it's quiet

60 % Say people would walk alone at night

52 % Say kids play outside

51 % Say neighbors are friendly

50 % Say there's wildlife

45 % Say they plan to stay for at least 5 years

42 % Say streets are well-lit

34 % Say there are sidewalks

34 % Say it's walkable to grocery stores

32 % Say it's walkable to restaurants

32 % Say there are community events
Sourced by Trulia users. Learn more about our methodology.
LGBTQ Local Legal Protections
LGBTQ Local Legal Protections



Apartments for Rent
 PET FRIENDLY
 PET FRIENDLY
 PET FRIENDLY
 PET FRIENDLY
 PET FRIENDLYINCOME RESTRICTED
 PET FRIENDLY
 See more homes for rent inAiken
Explore by feature - Pet Friendly
- SPECIAL OFFERPET FRIENDLY
 PET FRIENDLY$1,065 - $1,200/mo1-2 bd1-2 baVerandas on the Green Apartment Homes | 101 Fairway Rdg,
Aiken, SC 29803 SPECIAL OFFERPET FRIENDLY
 PET FRIENDLY
 PET FRIENDLY
- SPECIAL OFFERPET FRIENDLY
 SPECIAL OFFERPET FRIENDLY
 PET FRIENDLY
 SPECIAL OFFERPET FRIENDLY
 PET FRIENDLY
Explore by feature - Garage
- SPECIAL OFFERPET FRIENDLY
- PET FRIENDLY
- PET FRIENDLY
- SPECIAL OFFERPET FRIENDLY
- PET FRIENDLY
 APPLY INSTANTLYPET FRIENDLY
 APPLY INSTANTLY
 APPLY INSTANTLYPET FRIENDLYFURNISHED
 APPLY INSTANTLYPET FRIENDLY
 NEW - 2 DAYS AGOPET FRIENDLY
Explore by feature - Air Conditioning
- PET FRIENDLY$1,065 - $1,200/mo1-2 bd1-2 baVerandas on the Green Apartment Homes | 101 Fairway Rdg,
Aiken, SC 29803 - SPECIAL OFFERPET FRIENDLY
- SPECIAL OFFERPET FRIENDLY
 SPECIAL OFFERPET FRIENDLY
- SPECIAL OFFERPET FRIENDLY
 PET FRIENDLY
- PET FRIENDLY
- PET FRIENDLYINCOME RESTRICTED
- PET FRIENDLY
- APPLY INSTANTLYPET FRIENDLY
Explore by feature - Pool
- SPECIAL OFFERPET FRIENDLY
- PET FRIENDLY$1,065 - $1,200/mo1-2 bd1-2 baVerandas on the Green Apartment Homes | 101 Fairway Rdg,
Aiken, SC 29803 - SPECIAL OFFERPET FRIENDLY
- PET FRIENDLY
- SPECIAL OFFERPET FRIENDLY
- SPECIAL OFFERPET FRIENDLY
- SPECIAL OFFERPET FRIENDLY
- PET FRIENDLY
- SPECIAL OFFERPET FRIENDLY
- SPECIAL OFFERPET FRIENDLY
Explore by feature - Washer/dryer
- PET FRIENDLY$1,065 - $1,200/mo1-2 bd1-2 baVerandas on the Green Apartment Homes | 101 Fairway Rdg,
Aiken, SC 29803 - SPECIAL OFFERPET FRIENDLY
- SPECIAL OFFERPET FRIENDLY
- SPECIAL OFFERPET FRIENDLY
- PET FRIENDLY
- PET FRIENDLY
 PET FRIENDLY
- PET FRIENDLYINCOME RESTRICTED
- PET FRIENDLY
Explore by feature - Outdoor Space
- PET FRIENDLY
- APPLY INSTANTLYPET FRIENDLY
- APPLY INSTANTLYPET FRIENDLY
 APPLY INSTANTLYPET FRIENDLY
 APPLY INSTANTLYPET FRIENDLY
 NEW - 9 HRS AGOPET FRIENDLY
- NEW - 2 DAYS AGOPET FRIENDLY
 PET FRIENDLY
 NEW - 2 DAYS AGOPET FRIENDLY
 PET FRIENDLY
Homes for sale near 341 Equinox Loop
 0.28 ACRESKeller Williams Realty Aiken Partners
 0.27 ACRESWoodside - Aiken Realty LLC
 0.69 ACRESWoodside - Aiken Realty LLC
 0.4 ACRESMeybohm Real Estate - Aiken
 NEW CONSTRUCTION0.32 ACRESWoodside Dev Limited Partnership
 See more homes for sale inAiken


Off Market Homes Near 341 Equinox Loop
 SOLDAUG 17, 2026Real Broker LLC/Aiken
 SOLDAUG 17, 2026Southern Homes Group Real Estate Company
 SOLDAUG 14, 2026Meybohm Real Estate - Aiken
 SOLDAUG 14, 2026Blanchard & Calhoun - Evans
 SOLDAUG 13, 2026Meybohm Real Estate - Aiken
 SOLDAUG 12, 2026Keller Williams Realty Aiken Partners
 SOLDAUG 12, 2026Forth & Bound Real Estate Company
- See more homes for sale inAiken


Frequently asked questions about 341 Equinox Loop
- What is 341 Equinox Loop estimated to be worth?Trulia's estimated value for 341 Equinox Loop in Aiken, SC is $362,800.
- What is the price history for 341 Equinox Loop?341 Equinox Loop in Aiken, SC last sold for $355,000 in January 2026.
- Is Aiken a buyer's or seller's market?Aiken is currently a buyer's market, based on recent for-sale activity.
- What's the median sale price in Aiken?The median sale price in Aiken is $327K. That is up $5.68K from the prior month.
- Does 341 Equinox Loop have air conditioning?Yes, 341 Equinox Loop in Aiken, SC has air conditioning.
- Does 341 Equinox Loop have a pool?Yes, 341 Equinox Loop in Aiken, SC has a pool.
Copyright Aiken Association of Realtors and MLS. All rights reserved. Information is deemed reliable but not guaranteed.