


15604 Hexham Ter
Upper Marlboro, MD 20774
 4 Beds
 4.5 Baths
 3,452 sqft
4 Beds
4.5 Baths
3,452 sqft
Local Information
- Map ViewExplore the area around 15604 Hexham Ter.

- Schools1 Preschool School1 Elementary School1 Middle School1 High School

- Shop & Eat

-- mins to
Home Highlights

Property Type
Single-Family Home

Year Built
2005
Living Area
3,452 sqft

Price/Sqft
$222

Parking
2 Car Garage

HOA
$100/Monthly
About this House
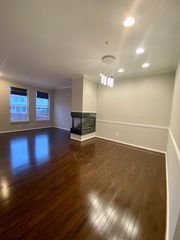
**Exquisite Golf Course Estate in Beech Tree Community - A Prime Opportunity for High-End Buyers** Discover your dream home in the prestigious golf course community of Beech Tree. This exceptional property offers a unique investment opportunity in an exclusive neighborhood, needing only minor cosmetic updates to achieve substantial equity gains. As you approach this stately residence, you are greeted by a charming brick facade and a spacious two-car garage. Step inside to a grand two-story foyer with ceramic tile flooring and an elegant staircase adorned with upgraded steel balusters. To your right, through Rome-inspired columns, lies a formal dining room featuring crown and chair molding, along with exquisite shadow boxes for an added touch of sophistication. On your left, a formal living room with crown molding provides an inviting space for entertaining guests. Continue your tour through the living room to find a convenient powder room and a generous-sized office with French doors, perfect for remote work. The open family room is a cozy retreat, centered around a beautiful fireplace, with carpet inlays surrounded by hardwood flooring that extends into the kitchen, dining room, and living room. The gourmet kitchen is a chef's delight, boasting cherry cabinetry, stainless steel appliances, granite countertops, a double oven, and a gas cooktop on a spacious island. A built-in desk area adds practicality, while the maintenance-free deck accessed from the kitchen offers seamless indoor-outdoor living. Upstairs, the primary bedroom suite is a private sanctuary featuring a sitting area the size of a bedroom, two walk-in closets, and a luxurious en-suite bathroom with dual vanities, a spa-like soaking tub, and a separate shower with upgraded tile. The second bedroom also enjoys its own private bathroom, while the third and fourth bedrooms share a well-appointed full bathroom. The mostly finished basement presents endless possibilities, including a versatile room that could serve as an additional office or bedroom, a full updated bathroom, and a vast recreation room with a walk-up rear entrance to the level backyard – perfect for entertaining. An unfinished section of the basement offers the potential to create your own home theater. Beech Tree community amenities include a golf course, swimming pool, tennis courts, gym, playgrounds, walking trails, and more. Don’t miss this unparalleled opportunity to own a luxurious home in a sought-after location. Contact us today to schedule your private tour and envision the possibilities.
15604 Hexham Ter, Upper Marlboro, MD 20774 is a 4 bedroom, 5 bathroom, 3,452 sqft single-family home built in 2005. It last sold for $747,000 on Jul 22, 2024 (1% above the $740,000 asking price). It is currently off market. The Trulia Estimate is $765,100, with a rent estimate of $4,457/month.
Home Details for 15604 Hexham Ter

|
|---|
Interior Details Basement: Connecting Stairway,Full,Partially Finished,Rear Entrance,Space For Rooms,Sump Pump,Walk-Out AccessNumber of Rooms: 1Types of Rooms: Basement |
Beds & Baths Number of Bedrooms: 4Number of Bathrooms: 5Number of Bathrooms (full): 4Number of Bathrooms (half): 1Number of Bathrooms (main level): 1 |
Dimensions and Layout Living Area: 3452 Square Feet |
Appliances & Utilities Utilities: CableAppliances: Cooktop, Dishwasher, Disposal, Dryer, Ice Maker, Double Oven, Self Cleaning Oven, Refrigerator, Stainless Steel Appliance(s), Washer, Gas Water HeaterDishwasherDisposalDryerLaundry: Main LevelRefrigeratorWasher |
Heating & Cooling Heating: Forced Air,Zoned,Natural GasHas CoolingAir Conditioning: Zoned,Central Air,ElectricHas HeatingHeating Fuel: Forced Air |
Fireplace & Spa Number of Fireplaces: 1Fireplace: Mantel(s)Has a Fireplace |
Gas & Electric Electric: 200+ Amp Service |
Windows, Doors, Floors & Walls Window: Double Pane Windows, Double Hung, ScreensFlooring: Ceramic Tile, Wood |
Levels, Entrance, & Accessibility Stories: 3Levels: ThreeAccessibility: NoneFloors: Ceramic Tile, Wood |
View No View |
Security Security: Smoke Detector(s), Fire Sprinkler System |

|
|---|
Exterior Home Features Roof: Architectural ShinglePatio / Porch: DeckOther Structures: Above Grade, Below GradeExterior: LightingFoundation: SlabNo Private Pool |
Parking & Garage Number of Garage Spaces: 2Number of Covered Spaces: 2No CarportHas a GarageHas an Attached GarageHas Open ParkingParking Spaces: 2Parking: Garage Faces Front,Concrete,Attached |
Pool Pool: Community |
Frontage Not on Waterfront |
Water & Sewer Sewer: Public Sewer |
Finished Area Finished Area (above surface): 3452 Square Feet |

|
|---|
Year Built Year Built: 2005 |
Property Type / Style Property Type: ResidentialProperty Subtype: Single Family ResidenceStructure Type: DetachedArchitecture: Colonial |
Building Construction Materials: Brick FrontNot a New Construction |
Property Information Condition: GoodParcel Number: 17033511482 |

|
|---|
Price List Price: $740,000 |
Status Change & Dates Off Market Date: Tue Jul 23 2024Possession Timing: 31-60 Days CD |

|
|---|
MLS Status: CLOSED |

|
|---|
Direction & Address City: UPPER MARLBOROCommunity: Upper Marlboro |
School Information Elementary School District: Prince George's County Public SchoolsJr High / Middle School District: Prince George's County Public SchoolsHigh School District: Prince George's County Public Schools |

|
|---|
Building Area Building Area: 5088 Square Feet |

|
|---|
Community Features: PoolNot Senior Community |

|
|---|
HOA Fee Includes: Common Area Maintenance, Management, Pool(s), Recreation Facility, Reserve FundsHas an HOAHOA Fee: $100/Monthly |

|
|---|
Lot Area: 8800 sqft |

|
|---|
Special Conditions: Third Party Approval |

|
|---|
Listing Agreement Type: Exclusive Right To SellListing Terms: Conventional, FHA, VA Loan, Cash |

|
|---|
Business Information Ownership: Fee Simple |

|
|---|
BasementMls Number: MDPG2114102Above Grade Unfinished Area: 3452 |

|
|---|
HOA Amenities: Clubhouse,Community Center,Fitness Center,Golf Course,Golf Course Membership Available,Jogging Path,Lake,Tot Lots/Playground,Pool,Tennis Court(s) |
Last check for updates: about 6 hours ago
Listed by Corey Lancaster, (240) 988-3173
EXIT Right Realty
Listing Team: The Lancaster Team
Bought with: Pamela Portillo, (301) 535-4445, Samson Properties
Source: Bright MLS, MLS#MDPG2114102
Price History for 15604 Hexham Ter
| Date | Price | Event | Source |
|---|---|---|---|
| 07/22/2024 | $747,000 | Sold | Bright MLS #MDPG2114102 |
| 06/06/2024 | $740,000 | Pending | Bright MLS #MDPG2114102 |
| 05/30/2024 | $740,000 | Listed For Sale | Bright MLS #MDPG2114102 |
| 02/16/2017 | $497,000 | Sold | N/A |
| 01/14/2017 | $515,000 | Listed For Sale | Agent Provided |
| 11/04/2016 | $499,900 | ListingRemoved | Agent Provided |
| 10/25/2016 | $499,900 | Listed For Sale | Agent Provided |
| 12/15/2010 | $385,000 | Sold | N/A |
| 09/09/2010 | $384,900 | Pending | Agent Provided |
| 08/26/2010 | $384,900 | Listed For Sale | Agent Provided |
| 07/27/2010 | $405,000 | Sold | N/A |
Market trends in Upper Marlboro
Last updated June 2026
Avg. sale price
$450K
$4.58KMoM
Sale-to-List Price
100.0%
Price per sq ft
$219
$2MoM
Available listings
345
8MoM

- Results are loading
Property Tax and Assessment
| Year | 2025 |
|---|---|
| Tax | $400 |
| Assessment | $642,300 |
Home facts updated by county records
Comparable Sales for 15604 Hexham Ter
Address | Distance | Property Type | Sold Price | Sold Date | Bed | Bath | Sqft |
|---|---|---|---|---|---|---|---|
0.19 | Single-Family Home | $720,000 | 04/08/26 | 4 | 3.5 | 4,990 | |
0.26 | Single-Family Home | $750,000 | 09/12/25 | 4 | 4.5 | 5,256 | |
0.21 | Single-Family Home | $739,500 | 12/17/25 | 6 | 4 | 3,836 | |
0.21 | Single-Family Home | $799,900 | 02/13/26 | 5 | 3.5 | 5,330 | |
0.31 | Single-Family Home | $815,000 | 08/29/25 | 4 | 3.5 | 5,008 | |
0.37 | Single-Family Home | $765,000 | 01/27/26 | 5 | 4 | 4,406 | |
0.34 | Single-Family Home | $850,000 | 10/23/25 | 4 | 3.5 | 6,982 | |
0.25 | Single-Family Home | $895,000 | 02/04/26 | 5 | 4.5 | 6,518 | |
0.56 | Single-Family Home | $789,900 | 01/22/26 | 5 | 3.5 | 3,473 | |
0.50 | Single-Family Home | $700,000 | 02/13/26 | 5 | 3.5 | 4,281 |
Nearby homes
Get a sense of prices in the area by checking nearby homes. OFF MARKETLong & Foster Real Estate, Inc.
 OFF MARKETD.S.A. Properties & Investments LLC
 OFF MARKETKeller Williams Select Realtors of Annapolis
 OFF MARKETColdwell Banker Realty
 OFF MARKETBennett Realty Solutions
 FOR SALE
 3D VIEW0.3 ACRESSamson Properties
 FOR SALE0.29 ACRESColdwell Banker Platinum One
 SOLDJUN 24, 2026Long & Foster Real Estate, Inc.
 OFF MARKETKeller Williams Chantilly Ventures, LLC
- OFF MARKETCorner House Realty Premiere
 SOLDOCT 10, 2025Bennett Realty Solutions
Assigned Schools
These are the assigned schools for 15604 Hexham Ter.
- Patuxent Elementary School
- PK-5
- Public
- 281 Students
2/10GreatSchools RatingParent Rating AverageMy granddaughter just left this wonderful school she had the best teacher ever Mrs. Butler she’s a wonderful, caring person she loves all of her school. Thank you for being such an amazing teacher!! We will miss you so much!! Michelle Mcmillon!!Parent Review2y ago - Kettering Middle School
- 6-8
- Public
- 874 Students
4/10GreatSchools RatingParent Rating AverageI used to go to this school in 6th grade. It was pretty good, byt its just the students that were the problem.Other Review2mo ago - Dr. Henry A. Wise Jr. High School
- 9-12
- Public
- 2291 Students
3/10GreatSchools RatingParent Rating Average4 years at Wise and no regrets. The leadership has shown great improvement under Dr. Washington. While there is always room for improvement, she has been quick to recognize the areas of concern and act on it.Parent Review8mo ago  Check out schools near 15604 Hexham Ter.
What Locals Say about Upper Marlboro
At least 425 Trulia users voted on each feature.

87 % Say car is needed

86 % Say it's dog friendly

85 % Say parking is easy

82 % Say there are sidewalks

77 % Say yards are well-kept

75 % Say it's quiet

67 % Say there's holiday spirit

60 % Say streets are well-lit

56 % Say there's wildlife

53 % Say neighbors are friendly

52 % Say people would walk alone at night

52 % Say they plan to stay for at least 5 years

50 % Say kids play outside

30 % Say it's walkable to grocery stores

29 % Say there are community events

20 % Say it's walkable to restaurants
Sourced by Trulia users. Learn more about our methodology.
LGBTQ Local Legal Protections
LGBTQ Local Legal Protections



Apartments for Rent
 NEW - 1 DAY AGOPET FRIENDLY
 PET FRIENDLY$2,190 - $2,406/mo1-2 bd1-2 baThe Village of Churchills Choice | 4530 Lords Landing Rd,
Upper Marlboro, MD 20772 PET FRIENDLY
 FURNISHED
 NEW - 2 DAYS AGOAPPLY INSTANTLY
 APPLY INSTANTLYFURNISHEDROOM FOR RENT
 APPLY INSTANTLYPET FRIENDLY
 APPLY INSTANTLYFURNISHED
 See more homes for rent inUpper Marlboro
Explore by feature - Pet Friendly
 PET FRIENDLY
 PET FRIENDLY$1,581 - $2,524/mo1-3 bd1-2 baNorthampton Apartment Homes | 67 Harry S Truman Dr,
Upper Marlboro, MD 20774 SPECIAL OFFERPET FRIENDLYTotal price$1,800 - $2,765/mo1-2 bd1-2 baTruman Park | 601 Harry S Truman Dr,
Upper Marlboro, MD 20774- PET FRIENDLY
 SPECIAL OFFERPET FRIENDLYINCOME RESTRICTED
- SPECIAL OFFERPET FRIENDLY$2,190 - $2,406/mo1-2 bd1-2 baThe Village of Churchills Choice | 4530 Lords Landing Rd,
Upper Marlboro, MD 20772 - NEW - 1 DAY AGOPET FRIENDLY
 NEW - 1 DAY AGOPET FRIENDLY
 NEW - 20 MIN AGOAPPLY INSTANTLYPET FRIENDLY
 APPLY INSTANTLYPET FRIENDLY
Explore by feature - Garage
- SPECIAL OFFERPET FRIENDLYTotal price$1,800 - $2,765/mo1-2 bd1-2 baTruman Park | 601 Harry S Truman Dr,
Upper Marlboro, MD 20774 - SPECIAL OFFERPET FRIENDLY$2,190 - $2,406/mo1-2 bd1-2 baThe Village of Churchills Choice | 4530 Lords Landing Rd,
Upper Marlboro, MD 20772 - NEW - 1 DAY AGOPET FRIENDLY
- NEW - 20 MIN AGOAPPLY INSTANTLYPET FRIENDLY
 APPLY INSTANTLY
 APPLY INSTANTLY
 APPLY INSTANTLYPET FRIENDLY
 APPLY INSTANTLY
 NEW - 8 HRS AGOPET FRIENDLY
Explore by feature - Air Conditioning
- PET FRIENDLY
- PET FRIENDLY$1,581 - $2,524/mo1-3 bd1-2 baNorthampton Apartment Homes | 67 Harry S Truman Dr,
Upper Marlboro, MD 20774 - SPECIAL OFFERPET FRIENDLYTotal price$1,800 - $2,765/mo1-2 bd1-2 baTruman Park | 601 Harry S Truman Dr,
Upper Marlboro, MD 20774 - PET FRIENDLY
- SPECIAL OFFERPET FRIENDLYINCOME RESTRICTED
- SPECIAL OFFERPET FRIENDLY$2,190 - $2,406/mo1-2 bd1-2 baThe Village of Churchills Choice | 4530 Lords Landing Rd,
Upper Marlboro, MD 20772 - NEW - 20 MIN AGOAPPLY INSTANTLYPET FRIENDLY
- APPLY INSTANTLY
- APPLY INSTANTLY
- APPLY INSTANTLYPET FRIENDLY
Explore by feature - Pool
- PET FRIENDLY
- PET FRIENDLY$1,581 - $2,524/mo1-3 bd1-2 baNorthampton Apartment Homes | 67 Harry S Truman Dr,
Upper Marlboro, MD 20774 - SPECIAL OFFERPET FRIENDLYTotal price$1,800 - $2,765/mo1-2 bd1-2 baTruman Park | 601 Harry S Truman Dr,
Upper Marlboro, MD 20774 - PET FRIENDLY
- SPECIAL OFFERPET FRIENDLY$2,190 - $2,406/mo1-2 bd1-2 baThe Village of Churchills Choice | 4530 Lords Landing Rd,
Upper Marlboro, MD 20772 - NEW - 1 DAY AGOPET FRIENDLY
- NEW - 1 DAY AGOPET FRIENDLY
- NEW - 20 MIN AGOAPPLY INSTANTLYPET FRIENDLY
- APPLY INSTANTLYPET FRIENDLY
 ROOM FOR RENT

Explore by feature - Washer/dryer
- PET FRIENDLY$1,581 - $2,524/mo1-3 bd1-2 baNorthampton Apartment Homes | 67 Harry S Truman Dr,
Upper Marlboro, MD 20774 - PET FRIENDLY
- SPECIAL OFFERPET FRIENDLYINCOME RESTRICTED
- SPECIAL OFFERPET FRIENDLY$2,190 - $2,406/mo1-2 bd1-2 baThe Village of Churchills Choice | 4530 Lords Landing Rd,
Upper Marlboro, MD 20772 - NEW - 20 MIN AGOAPPLY INSTANTLYPET FRIENDLY
- APPLY INSTANTLY
- APPLY INSTANTLY
- APPLY INSTANTLY
- APPLY INSTANTLYPET FRIENDLY
 APPLY INSTANTLY
Explore by feature - Outdoor Space
- NEW - 20 MIN AGOAPPLY INSTANTLYPET FRIENDLY
 APPLY INSTANTLYPET FRIENDLY
- NEW - 8 HRS AGOPET FRIENDLY
- FURNISHED
 PET FRIENDLY
 APPLY INSTANTLYROOM FOR RENT
 APPLY INSTANTLYFURNISHED
 APPLY INSTANTLY
 APPLY INSTANTLYPET FRIENDLY
Homes for sale near 15604 Hexham Ter
- 0.3 ACRESSamson Properties
- 0.29 ACRESColdwell Banker Platinum One
 OPEN SAT, 12-2PMColdwell Banker Realty
 0.27 ACRESBennett Realty Solutions
 Long & Foster Real Estate, Inc.
 See more homes for sale inUpper Marlboro


Off Market Homes Near 15604 Hexham Ter
 SOLDAUG 5, 2026RLAH @properties
 SOLDAUG 4, 2026Hyatt & Company Real Estate, LLC
- SOLDAUG 3, 2026RE/MAX United Real Estate
 SOLDJUL 31, 2026Keller Williams Preferred Properties
 SOLDJUL 31, 2026Hubble Bisbee Christie's International Real Estate
 SOLDJUL 31, 2026DRB Group Realty, LLC
- SOLDJUL 30, 2026Samson Properties
- See more homes for sale inUpper Marlboro


The data relating to real estate for sale on this website appears in part through the BRIGHT Internet Data Exchange program, a voluntary cooperative exchange of property listing data between licensed real estate brokerage firms, and is provided by BRIGHT through a licensing agreement.
Listing information is from various brokers who participate in the Bright MLS IDX program and not all listings may be visible on the site. The property information being provided on or through the website is for the personal, non-commercial use of consumers and such information may not be used for any purpose other than to identify prospective properties consumers may be interested in purchasing.
Some properties which appear for sale on the website may no longer be available because they are for instance, under contract, sold or are no longer being offered for sale.
Property information displayed is deemed reliable but is not guaranteed.
Copyright 2026 Bright MLS, Inc. Click here for more information