

1529 E ADAMS Street
Phoenix, AZ 85034
Central City 4 Beds
 4 Baths
 1,860 sqft
4 Beds
4 Baths
1,860 sqft
Home Highlights

Parking
4 Open Spaces

Price/Sqft
$354

Climate Control
Natural Gas & Ceiling Fans

Listed
80 days ago
Local Information
- Map ViewExplore the area around 1529 E ADAMS Street.

- Schools1 Preschool School1 Elementary School1 Middle School1 High School

- Shop & Eat

-- mins to
About this House
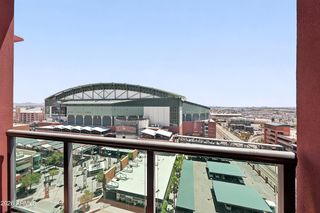
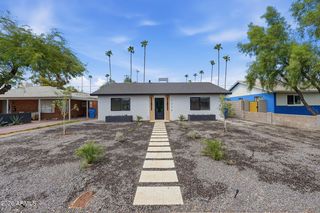
An exceptional investment opportunity in the heart of Downtown Phoenix -- two 4-unit buildings offering a rare chance to own 8 total units with conventional financing eligibility. Ideally located within walking distance to Chase Field, the Footprint Center, ASU Downtown Campus, University of Arizona College of Medicine, Banner Health, and the vibrant restaurants, coffee shops, art galleries, and nightlife of Roosevelt Row. All units are currently occupied, providing immediate income potential, and have been nicely updated with additional upside for future improvements and increased rents. Each residence offers its own private patio or yard space, creating an attractive living experience for tenants, along with ample on-site parking.
Positioned in one of Phoenix's fastest-growing urban corridors, this property combines location, flexibility, and long-term investment potential. Whether you are looking to expand your portfolio or secure a prime multi-family asset in Downtown Phoenix, this is an opportunity not to miss
Positioned in one of Phoenix's fastest-growing urban corridors, this property combines location, flexibility, and long-term investment potential. Whether you are looking to expand your portfolio or secure a prime multi-family asset in Downtown Phoenix, this is an opportunity not to miss
Last check for updates: about 13 hours ago
Listing courtesy of Carrie Lehrman, (480) 338-9641
SRL Group
Jaclyn S Wollheim, (602) 692-1090
SRL Group
Source: ARMLS, MLS#7033470
Also Listed on ARMLS.
All information should be verified by the recipient and none is guaranteed as accurate by ARMLS.
Home Details for 1529 E ADAMS Street

|
|---|
Beds & Baths Number of Bedrooms: 4Number of Bathrooms: 4 |
Dimensions and Layout Living Area: 1860 Square Feet |
Appliances & Utilities Appliances: RefrigeratorRefrigerator |
Heating & Cooling Heating: Natural GasHas CoolingAir Conditioning: Ceiling Fan(s)Has HeatingHeating Fuel: Natural Gas |
Gas & Electric Electric: APSHas Electric on Property |
Windows, Doors, Floors & Walls Flooring: Tile, Laminate |
Levels, Entrance, & Accessibility Floors: Tile, Laminate |

|
|---|
Parking & Garage Open Parking Spaces: 4No CarportNo GarageHas Open ParkingParking Spaces: 4Parking: 1 Space/Unit |
Frontage Road Surface Type: AsphaltNot on Waterfront |
Water & Sewer Sewer: Public Sewer |

|
|---|
Days on Market: 80 |

|
|---|
Year Built Year Built: 1983 |
Property Type / Style Property Type: Residential IncomeProperty Subtype: Multi Family |
Building Construction Materials: Painted, Block |
Property Information Parcel Number: 11646103 |

|
|---|
Price List Price: $659,000Price Per Sqft: $354 |

|
|---|
MLS Status: Active |

|
|---|
Direction & Address City: PhoenixCommunity: COLLINS ADDITION PHOENIX BLOCKS 31-34 39-40 |
School Information Elementary School: Phoenix #1 iAcademyElementary School District: Phoenix Elementary DistrictJr High / Middle School: Phoenix #1 iAcademyHigh School: North High SchoolHigh School District: Phoenix Union High School District |

|
|---|
Listing Agent Listing ID: 7033470 |

|
|---|
Building Area Building Area: 1860 Square Feet |

|
|---|
Community Features: No Pool |

|
|---|
Listing Terms: Conventional |

|
|---|
Business Information Ownership: Fee Simple |

|
|---|
Owner Pays: Trash Collection, Water, Sewer |

|
|---|
Mls Number: 7033470 |

|
|---|
No Pool |
Around this home
The GreatSchools Rating compares schools on a variety of school quality indicators including test scores, college readiness, equity and more. Learn more.

Neighborhood Overview

Neighborhood stats provided by third party data sources.
What Locals Say about Central City
At least 450 Trulia users voted on each feature.

84 % Say there are sidewalks

75 % Say it's dog friendly

70 % Say car is needed

67 % Say there's holiday spirit

66 % Say yards are well-kept

64 % Say it's walkable to restaurants

63 % Say parking is easy

54 % Say streets are well-lit

51 % Say it's quiet

51 % Say people would walk alone at night

49 % Say kids play outside

49 % Say they plan to stay for at least 5 years

44 % Say it's walkable to grocery stores

42 % Say neighbors are friendly

31 % Say there are community events

23 % Say there's wildlife
Sourced by Trulia users. Learn more about our methodology.
Market trends in Central City
Last updated July 2026
Avg. sale price
$358K
$6.5KMoM
Sale-to-List Price
—
Price per sq ft
$315
$1MoM
Available listings
130
20MoM
Home Value
Trulia Estimate
$642KSince last month
Increased$9K (+1.3%)Since last year
Increased$112K (+21.1%)Since last sale
Increased$162K (+33.8%)Learn more about this home's value by checking out its Trulia Estimate, the value of nearby homes, and how much similar homes have sold for.
Trulia Estimate
The of this home's value increased by +252% in the last 10 years
| Month | Estimated value |
|---|---|
2026 | |
| August 2026 | $642K |
| July 2026 | $633K |
| June 2026 | $641K |
| May 2026 | $527K |
| April 2026 | $539K |
| March 2026 | $542K |
| February 2026 | $541K |
| January 2026 | $533K |
2025 | |
2024 | |
2023 | |
2022 | |
2021 | |
2020 | |
2019 | |
2018 | |
2017 | |
2016 | |
Comparable sales
These are recently sold homes that have a similar location or other similar features to this home, like bedrooms, bathrooms, and square footage. Get a sense of the expected prices in the area by viewing these homes.Address | Distance | Property Type | Sold Price | Sold Date | Bed | Bath | Sqft |
|---|---|---|---|---|---|---|---|
0.30 | Multi-Family Home | $505,000 | 06/25/26 | 4 | 2 | 1,750 | |
0.51 | Multi-Family Home | $400,000 | 12/09/25 | 4 | 3 | 1,589 | |
0.46 | Multi-Family Home | $677,500 | 09/03/25 | 4 | 2 | 1,900 | |
0.80 | Multi-Family Home | $495,000 | 05/15/26 | 3 | 3 | 1,980 | |
0.96 | Multi-Family Home | $670,000 | 07/02/26 | 4 | 3 | 1,952 | |
0.88 | Multi-Family Home | $490,000 | 10/27/25 | 3 | 3 | 1,325 | |
0.70 | Multi-Family Home | $603,700 | 11/25/25 | 3 | 3 | 701 | |
0.76 | Multi-Family Home | $850,000 | 03/31/26 | 8 | 4 | 2,660 | |
0.70 | Multi-Family Home | $1,000,000 | 09/12/25 | 5 | 2 | 2,430 | |
0.95 | Multi-Family Home | $575,000 | 09/19/25 | 9 | 4 | 2,500 |
Nearby home prices
Get a sense of expected prices in the area by checking the value of nearby homes.Address | Distance | Price | Bed | Bath | Sqft | Status |
|---|---|---|---|---|---|---|
0.01 | $659,000 | 4 | 4 | 1,860 | For Sale | |
0.07 | - | - | - | - | Off Market | |
0.11 | $999,000 | 4 | 4 | 1,924 | For Sale | |
0.13 | $384,100 | 3 | 2 | 1,255 | Off Market | |
0.14 | $400,000 | - | - | - | Recently Sold | |
0.12 | $1,833,700 | 3 | 3 | 8,800 | Off Market | |
0.12 | $399,400 | 3 | 2 | 1,221 | Off Market | |
0.13 | $289,900 | 2 | 1 | 728 | Recently Sold | |
0.20 | - | - | - | - | Off Market | |
0.20 | - | - | - | - | Off Market | |
0.21 | $1,522,300 | 3 | 4 | 5,050 | Off Market |
Price and Tax history
| Date | Event | Price |
|---|---|---|
Jun 4, 2026 Source: ARMLS #7033470 | Listed For Sale | $659,000 |
Dec 13, 2023 Source: ARMLS #6215605 | ListingRemoved | |
Oct 4, 2021 Source: ARMLS #6215605 | ListingRemoved | $479,900 |
May 20, 2021 Source: N/A | Sold | $479,900 |
Apr 13, 2021 Source: ARMLS #6215605 | PendingToActive | $479,900 |
Apr 11, 2021 Source: ARMLS #6215605 | Pending | $479,900 |
Apr 2, 2021 Source: ARMLS #6215605 | Listed For Sale | $479,900 |
Apr 1, 2021 Source: N/A | Sold | $408,000 |
Jul 17, 2018 Source: N/A | ListingRemoved | $235,000 |
Jul 11, 2018 Source: N/A | Listed For Sale | $235,000 |
Feb 10, 2004 Source: ARMLS #2024814 | Sold | $135,500 |
Mar 20, 2001 Source: ARMLS #1577846 | Sold | $113,750 |
| Year | Property tax | Tax assessment |
|---|---|---|
| 2025 | $980 | $449,100 |
Home facts updated by county records
LGBTQ Local Legal Protections
LGBTQ Local Legal Protections



Carrie Lehrman, SRL Group
Agent Phone: (480) 338-9641
Similar Homes You May Like
 NEW - 1 DAY AGORedfin Corporation, ARMLS
 OPEN SUN, 11-4PM0.27 ACRESCompass, ARMLS
 My Home Group Real Estate, ARMLS
 Realty Executives Arizona Territory, ARMLS
 OPEN SUN, 10-1PMBrokers Hub Realty, LLC, ARMLS
 Realty Executives Arizona Territory, ARMLS
 My Home Group Real Estate, ARMLS
 NEW - 1 DAY AGO0.57 ACRESMarcus & Millichap, ARMLS
 Arizona Proper Real Estate LLC, ARMLS
 Goldwater Real Estate Advisors, ARMLS
 OPEN SUN, 11-1PMHomeSmart, ARMLS
 My Home Group Real Estate, ARMLS
 FOR SALE BY OWNER
 NEW - 2 DAYS AGORedfin Corporation, ARMLS
 Century 21 Desert Estates, ARMLS
 Fort Lowell Realty & Property Management, ARMLS
 Berkshire Hathaway HomeServices Arizona Properties, ARMLS
 See more homes for sale inPhoenix





New Listings near 1529 E ADAMS Street
 OPEN SUN, 11-1PMRuss Lyon Sotheby's International Realty, ARMLS
 NEW - 2 DAYS AGORealty ONE Group, ARMLS
 NEW - 2 DAYS AGO4 U Realty Plus, ARMLS
 OPEN SUN, 11-2PMThe Ave Collective, ARMLS
 First Team Real Estate, ARMLS
 NEW - 2 DAYS AGOOpendoor Brokerage, LLC, ARMLS
 NEWOPEN TUE, 4-6:30PMJason Mitchell Real Estate, ARMLS
- See more homes for sale inPhoenix


Frequently asked questions about 1529 E ADAMS Street
- What is the estimated monthly payment for 1529 E ADAMS Street?Based on a $659,000 list price with 20% down at today's rates, the estimated monthly payment for 1529 E ADAMS Street in Phoenix, AZ is approximately $3,763 (about $3,463 principal & interest, $225 property taxes, and $75 homeowner's insurance). This is an estimate. Actual payment depends on your loan terms.
- How does the list price for 1529 E ADAMS Street compare to homes in Phoenix?1529 E ADAMS Street in Phoenix, AZ is listed at $659,000, about 84% above the $358K median sale price in Phoenix.
- What do residents say about the Central City neighborhood?Residents describe the Central City neighborhood in Phoenix, AZ as pedestrian-friendly, dog-friendly, and well-kept. See homes for sale in Central City, Phoenix.
- What are the closest schools to 1529 E ADAMS Street?The closest schools to 1529 E ADAMS Street in Phoenix, AZ are Garfield School (Pre-K/Elementary/Middle, rated 6/10), North High School (rated 2/10).
- Does 1529 E ADAMS Street have air conditioning?Yes, 1529 E ADAMS Street in Phoenix, AZ has air conditioning.
- Does 1529 E ADAMS Street have parking?Yes, 1529 E ADAMS Street in Phoenix, AZ has on-site parking.
1529 E ADAMS Street, Phoenix, AZ 85034 is a 4 bedroom, 4 bathroom, 1,860 sqft multi-family built in 1983. 1529 E ADAMS Street is located in Central City, Phoenix. This property is currently available for sale and was listed by ARMLS on May 27, 2026. The MLS # for this home is MLS# 7033470.