


$650,000
 3 Beds
 2 Baths
 1,440 sqft
1115 E WELDON Avenue, Phoenix, AZ 85014
Est. Mortgage $3,880/mo*
Get Pre-QualifiedHome Highlights

Single-Family Home

Built in 1935

$451/sqft

Garage
Local Information
- Map ViewExplore the area around 1115 E WELDON Avenue.

- Schools1 Preschool School1 Elementary School2 Middle Schools1 High School

- Shop & Eat

-- mins to
About this House
What's unique:Thoughtful modern updatesFinished basementHistoric charmCustom millwork benchDeep private lotFlexible spaces
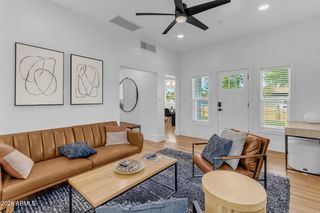
Step into a charming 1935 home in the heart of central Phoenix, just across from the historic Idylwilde Park neighborhood. Lovingly restored by a local architect this residence wraps you in timeless character while offering the flexible spaces today's life demands. Inside, original details meet thoughtful modern updates, including a finished basement professionally transformed into a climate-controlled wine cellar with storage for 150 bottles and a custom millwork bench that adds quiet craftsmanship to the space. A deep, private lot is shaded by mature mesquite trees and a covered patio--perfect for long, cool evenings outdoors. Two detached structures expand the possibilities: one currently serving as a home gym and office, the other an open-air garage workshop workshop with attached stor age, both newly insulated and ready for hobbies, projects, or whatever comes next. The home has been carefully strengthened and refreshed with a reinforced foundation, updated electrical panel, new sewer line, and new AC, giving you both beauty and solid peace of mind. Close to downtown yet quietly nestled in shade and greenery, this is a rare place where historic charm, everyday comfort, and room to live fully come together.
Last check for updates: about 3 hours ago
Listing courtesy of Brian Scott Faul, (602) 803-4597
The Noble Agency
Source: ARMLS, MLS#7067741
Also Listed on ARMLS.
All information should be verified by the recipient and none is guaranteed as accurate by ARMLS.
Home Details for 1115 E WELDON Avenue

|
|---|
Interior Details Basement: Finished,Partial |
Beds & Baths Number of Bedrooms: 3Number of Bathrooms: 2Number of Bathrooms (full): 2 |
Dimensions and Layout Living Area: 1440 Square Feet |
Appliances & Utilities Appliances: Dryer, Washer, Refrigerator, Built-in Microwave, Dishwasher, Disposal, Gas Range, Gas OvenDishwasherDisposalDryerLaundry: InsideRefrigeratorWasher |
Heating & Cooling Heating: Natural GasHas CoolingAir Conditioning: Central Air,Ceiling Fan(s),Programmable Thmstat,Wall/Window Unit(s)Has HeatingHeating Fuel: Natural Gas |
Fireplace & Spa Number of Fireplaces: 1Fireplace: GasSpa: NoneHas a Fireplace |
Windows, Doors, Floors & Walls Window: Double Pane WindowsFlooring: Tile, Wood |
Levels, Entrance, & Accessibility Stories: 1Number of Stories: 1Floors: Tile, Wood |

|
|---|
Exterior Home Features Roof: Composition MetalPatio / Porch: Covered, PatioFencing: BlockFoundation: Combination |
Parking & Garage Number of Garage Spaces: 2Number of Covered Spaces: 2No CarportHas a GarageParking Spaces: 2Parking: Detached Garage,Garage Door Opener,Extended Length Garage,Over Height Garage,Storage,Detached,Electric Vehicle Charging Station(s) |
Frontage Not on Waterfront |
Water & Sewer Sewer: Public Sewer |
Farm & Range Not Allowed to Raise Horses |

|
|---|
Cumulative Days on Market: 31Days on Market: 36 |

|
|---|
Year Built Year Built: 1935 |
Property Type / Style Property Type: ResidentialProperty Subtype: Single Family ResidenceArchitecture: Other |
Building Construction Materials: Stucco, Painted, Block, BrickNot Attached Property |
Property Information Parcel Number: 11817053 |

|
|---|
Price List Price: $650,000Price Per Sqft: $451 |
Status Change & Dates Possession Timing: Close Of Escrow |

|
|---|
MLS Status: Active |

|
|---|
Direction & Address City: PhoenixCommunity: Longview West |
School Information Elementary School: Longview Elementary SchoolElementary School District: Osborn Elementary DistrictJr High / Middle School: Osborn Middle SchoolHigh School: North High SchoolHigh School District: Phoenix Union High School District |

|
|---|
Listing Agent Listing ID: 7067741 |

|
|---|
Building Area Building Area: 1440 Square Feet |

|
|---|
Community Features: Near Bus Stop |

|
|---|
HOA Fee Includes: No FeesNo HOA |

|
|---|
Lot Area: 8625 sqft |

|
|---|
Listing Terms: Cash, Conventional, FHA, VA Loan |

|
|---|
Business Information Ownership: Fee Simple |

|
|---|
BasementMls Number: 7067741 |

|
|---|
Near Bus Stop |
Around this home
Neighborhood Overview

Neighborhood stats provided by third party data sources.
What Locals Say about Encanto
At least 534 Trulia users voted on each feature.

88 % Say it's dog friendly

84 % Say there are sidewalks

80 % Say car is needed

79 % Say parking is easy

70 % Say yards are well-kept

69 % Say it's walkable to restaurants

68 % Say there's holiday spirit

59 % Say people would walk alone at night

58 % Say streets are well-lit

53 % Say it's quiet

51 % Say they plan to stay for at least 5 years

50 % Say it's walkable to grocery stores

48 % Say kids play outside

46 % Say neighbors are friendly

32 % Say there are community events

23 % Say there's wildlife
Sourced by Trulia users. Learn more about our methodology.
Market trends in Encanto
Last updated August 2026
Avg. sale price
$466K
$12.13KMoM
Sale-to-List Price
98.2%
0.3%MoM
Price per sq ft
$325
$1MoM
Available listings
275
9MoM
Home Value
Trulia Estimate
$637KSince last month
Decreased$4K (-0.6%)Since last year
Increased$41K (+6.8%)Since last sale
Increased$82K (+14.8%)Learn more about this home's value by checking out its Trulia Estimate, the value of nearby homes, and how much similar homes have sold for.
Trulia Estimate
The of this home's value increased by +176% in the last 10 years
| Month | Estimated value |
|---|---|
2026 | |
| September 2026 | $637K |
| August 2026 | $641K |
| July 2026 | $574K |
| June 2026 | $580K |
| May 2026 | $589K |
| April 2026 | $585K |
| March 2026 | $592K |
| February 2026 | $590K |
| January 2026 | $585K |
2025 | |
2024 | |
2023 | |
2022 | |
2021 | |
2020 | |
2019 | |
2018 | |
2017 | |
2016 | |
Comparable sales
These are recently sold homes that have a similar location or other similar features to this home, like bedrooms, bathrooms, and square footage. Get a sense of the expected prices in the area by viewing these homes.Address | Distance | Property Type | Sold Price | Sold Date | Bed | Bath | Sqft |
|---|---|---|---|---|---|---|---|
0.04 | Single-Family Home | $365,000 | 02/06/26 | 3 | 2 | 1,336 | |
0.05 | Single-Family Home | $440,000 | 05/29/26 | 3 | 2 | 1,546 | |
0.19 | Single-Family Home | $485,000 | 05/28/26 | 3 | 2 | 1,344 | |
0.23 | Single-Family Home | $599,000 | 05/29/26 | 3 | 2 | 1,584 | |
0.13 | Single-Family Home | $420,000 | 06/12/26 | 3 | 2 | 1,201 | |
0.34 | Single-Family Home | $545,000 | 05/22/26 | 3 | 2 | 1,428 | |
0.35 | Single-Family Home | $520,000 | 03/19/26 | 4 | 2 | 1,489 | |
0.38 | Single-Family Home | $409,000 | 03/18/26 | 3 | 2 | 1,594 | |
0.25 | Single-Family Home | $420,000 | 03/19/26 | 3 | 2 | 1,105 | |
0.31 | Single-Family Home | $565,000 | 11/07/25 | 3 | 3 | 1,568 |
Nearby home prices
Get a sense of expected prices in the area by checking the value of nearby homes.Address | Distance | Price | Bed | Bath | Sqft | Status |
|---|---|---|---|---|---|---|
0.04 | $2,399,000 | 16 | 12 | 8,800 | Recently Sold | |
0.04 | $365,000 | 3 | 2 | 1,336 | Recently Sold | |
0.01 | $632,800 | 4 | 2 | 1,828 | Off Market | |
0.03 | $388,300 | 2 | 1 | 964 | Off Market | |
0.03 | $743,400 | 4 | 3 | 2,042 | Off Market | |
0.05 | $440,000 | 3 | 2 | 1,546 | Recently Sold | |
0.08 | $428,900 | 2 | 3 | 1,393 | Off Market | |
0.08 | $441,700 | 2 | 1 | 990 | Off Market | |
0.09 | $435,000 | 2 | 2.5 | 1,394 | Recently Sold | |
0.07 | $799,000 | 5 | 3 | 2,729 | For Sale | |
0.10 | $305,000 | 2 | 2 | 924 | Recently Sold |
Price and Tax history
| Date | Event | Price |
|---|---|---|
Sep 19, 2026 Source: ARMLS #7067741 | PendingToActive | $650,000 |
Sep 2, 2026 Source: ARMLS #7067741 | Contingent | $650,000 |
Aug 18, 2026 Source: ARMLS #7067741 | Listed For Sale | $650,000 |
May 4, 2021 Source: ARMLS #6202885 | Sold | $555,000 |
Mar 16, 2021 Source: ARMLS #6202885 | Pending | $525,000 |
Mar 9, 2021 Source: ARMLS #6202885 | Listed For Sale | $525,000 |
| Year | Property tax | Tax assessment |
|---|---|---|
| 2025 | $2,001 | $443,200 |
Home facts updated by county records
LGBTQ Local Legal Protections
LGBTQ Local Legal Protections



Brian Scott Faul, The Noble Agency
Agent Phone: (602) 803-4597
Similar Homes You May Like
 Local Luxury Christie's International Real Estate, ARMLS
 My Home Group Real Estate, ARMLS
 OPEN FRI, 11-2PMRuss Lyon Sotheby's International Realty, ARMLS
 Russ Lyon Sotheby's International Realty, ARMLS
 Keller Williams Realty Phoenix, ARMLS
 My Home Group Real Estate, ARMLS
 0.52 ACRESMy Home Group Real Estate, ARMLS
 OfferPad Brokerage, LLC, ARMLS
 OPEN SAT, 10-1PMKeller Williams, Professional Partners, ARMLS
 Preferred Property Consultants LLC, ARMLS
 Better Homes & Gardens Real Estate SJ Fowler, ARMLS
 See more homes for sale inPhoenix




New Listings near 1115 E WELDON Avenue
 NEWOPEN SAT, 10-2PMOmni Homes International, ARMLS
 NEW - 21 HRS AGO0.26 ACRESCompass, ARMLS
 OPEN FRI, 4-6PMBrokers Hub Realty, LLC, ARMLS
 NEWOPEN FRI, 10-12PMReal Broker, ARMLS
 OPEN SAT, 11-2PMBerkshire Hathaway HomeServices Arizona Properties, ARMLS
 0.4 ACRESOrchard Brokerage, ARMLS
 NEW - 2 DAYS AGOCompass, ARMLS
 OPEN SAT, 10-1PMeXp Realty, ARMLS
- See more homes for sale inPhoenix


Frequently asked questions about 1115 E WELDON Avenue
- What is the estimated monthly payment for 1115 E WELDON Avenue?Based on a $650,000 list price with 20% down at today's rates, the estimated monthly payment for 1115 E WELDON Avenue in Phoenix, AZ is approximately $3,932 (about $3,635 principal & interest, $222 property taxes, and $75 homeowner's insurance). This is an estimate. Actual payment depends on your loan terms.
- How does the list price for 1115 E WELDON Avenue compare to homes in Phoenix?1115 E WELDON Avenue in Phoenix, AZ is listed at $650,000, about 40% above the $466K median sale price in Phoenix.
- What do residents say about the Encanto neighborhood?Residents describe the Encanto neighborhood in Phoenix, AZ as dog-friendly, pedestrian-friendly, and easy to park in. See homes for sale in Encanto, Phoenix.
- What are the closest schools to 1115 E WELDON Avenue?The closest schools to 1115 E WELDON Avenue in Phoenix, AZ are Longview Elementary School (Pre-K/Middle, rated 9/10), North High School (rated 2/10), Osborn Middle School (rated 4/10).
- Does 1115 E WELDON Avenue have air conditioning?Yes, 1115 E WELDON Avenue in Phoenix, AZ has air conditioning.
- Does 1115 E WELDON Avenue have laundry facilities?Yes, 1115 E WELDON Avenue in Phoenix, AZ has in-unit laundry.