


$425,000
 5 Beds
 2 Baths
 2,312 sqft
14920 E 55th Avenue, Denver, CO 80239
Est. Mortgage $2,580/mo*
Get Pre-QualifiedWe estimate this home will sell faster than 92% nearby.
Home Highlights

Single-Family Home

Built in 1972

$184/sqft

2 Parking Spaces
Local Information
- Map ViewExplore the area around 14920 E 55th Avenue.

- Schools1 Preschool School2 Elementary Schools6 Middle Schools6 High Schools

- Shop & Eat

-- mins to
About this House
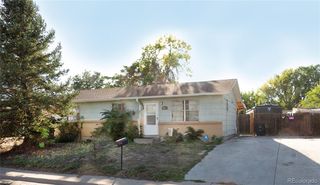
What's unique:Mature treesFully fenced yardLarge lotFive bedroomGas forced airCentral air
This five bedroom (one non-conforming) two bath home is all you need!! New Carpet and Paint throughout the home. Gas forced air, central air, large lot with automatic sprinkler system already installed. With the mature trees and fully fenced yard this is perfect for your own space! Double Payne windows well maintained and cared for, the roof has been certified!
Last check for updates: about 2 hours ago
Listing courtesy of Gregory L Hinkson, (303) 946-1772
MB Hinkson & Co
Source: REcolorado as distributed by MLS GRID, MLS#5057180
Also Listed on REcolorado as distributed by MLS GRID.
We estimate this home will sell faster than 92% nearby.
Home Details for 14920 E 55th Avenue

|
|---|
Interior Details Basement: FinishedNumber of Rooms: 12Types of Rooms: Bedroom, Bathroom, Dining Room, Family Room, Kitchen, Laundry, Living Room |
Beds & Baths Number of Bedrooms: 5Main Level Bedrooms: 3Number of Bathrooms: 2Number of Bathrooms (full): 1Number of Bathrooms (three quarters): 1Number of Bathrooms (main level): 1 |
Dimensions and Layout Living Area: 2312 Square Feet |
Appliances & Utilities Utilities: Electricity Connected, Natural Gas ConnectedAppliances: Dishwasher, Disposal, Dryer, Gas Water Heater, Oven, Refrigerator, WasherDishwasherDisposalDryerRefrigeratorWasher |
Heating & Cooling Heating: Forced Air,Natural GasHas CoolingAir Conditioning: Central AirHas HeatingHeating Fuel: Forced Air |
Gas & Electric Electric: 220 VoltsHas Electric on Property |
Windows, Doors, Floors & Walls Flooring: Carpet, Tile |
Levels, Entrance, & Accessibility Stories: 1Levels: OneFloors: Carpet, Tile |
View No View |

|
|---|
Exterior Home Features Roof: CompositionFencing: Full |
Parking & Garage Other Parking: Off Street Spaces: 2No Attached GarageParking Spaces: 2 |
Frontage Not on Waterfront |
Water & Sewer Sewer: Public Sewer |
Finished Area Finished Area (above surface): 1156 Square Feet |

|
|---|
Days on Market: 9 |

|
|---|
Year Built Year Built: 1972 |
Property Type / Style Property Type: ResidentialProperty Subtype: Single Family ResidenceStructure Type: HouseArchitecture: House |
Building Construction Materials: BrickNot Attached PropertyDoes Not Include Home Warranty |
Property Information Not Included in Sale: NoneParcel Number: 18117013 |

|
|---|
Price List Price: $425,000Price Per Sqft: $184 |
Status Change & Dates Possession Timing: Close Of Escrow |

|
|---|
MLS Status: Active |

|
|---|
Direction & Address City: DenverCommunity: Montbello |
School Information Elementary School: DCIS at FairmontElementary School District: Denver 1Jr High / Middle School: DSST: Conservatory GreenJr High / Middle School District: Denver 1High School: DSST: Elevate NortheastHigh School District: Denver 1 |

|
|---|
Listing Agent Listing ID: 5057180 |

|
|---|
Building Area Building Area: 2312 Square Feet |

|
|---|
Not Senior Community |

|
|---|
No HOA |

|
|---|
Lot Area: 6500 sqft |

|
|---|
Special Conditions: Standard |

|
|---|
Listing Terms: Cash, Conventional, FHA |

|
|---|
Mobile Home Park Mobile Home Units: Feet |

|
|---|
Business Information Ownership: Individual |

|
|---|
BasementMls Number: 5057180Attribution Contact: greg@hinksonrealestate.com, 303-946-1772Above Grade Unfinished Area: 1156Below Grade Unfinished Area: 1156Showing Service Name: Showing Time |
Around this home
Neighborhood Overview

Neighborhood stats provided by third party data sources.
What Locals Say about Montbello
This October
Trick-or-Treat Score
Built from what locals say about Montbello.- 91% say there are sidewalks
- 67% say there's holiday spirit
- 47% say neighbors are friendly
Trulia Trick or TreatStart Ghost Hunt
At least 118 Trulia users voted on each feature.

91 % Say there are sidewalks

82 % Say yards are well-kept

79 % Say it's dog friendly

73 % Say kids play outside

70 % Say parking is easy

68 % Say car is needed

67 % Say there's holiday spirit

55 % Say it's walkable to restaurants

55 % Say they plan to stay for at least 5 years

54 % Say streets are well-lit

53 % Say it's quiet

53 % Say it's walkable to grocery stores

47 % Say neighbors are friendly

38 % Say people would walk alone at night

35 % Say there's wildlife

27 % Say there are community events
Sourced by Trulia users. Learn more about our methodology.
Market trends in Denver
Last updated September 2026
Avg. sale price
$587K
$21.56KMoM
Sale-to-List Price
99.2%
0.4%MoM
Price per sq ft
$354
$0MoM
Available listings
4271
22MoM
Sourced by Trulia Market Trends
Home Value
Trulia Estimate
$423KSince last month
Increased$50K (+13.3%)Since last year
Increased$40K (+10.4%)Since last sale
Increased$288K (+213.2%)Learn more about this home's value by checking out its Trulia Estimate, the value of nearby homes, and how much similar homes have sold for.
Trulia Estimate
The of this home's value increased by +105% in the last 10 years
| Month | Estimated value |
|---|---|
2026 | |
| October 2026 | $423K |
| September 2026 | $373K |
| August 2026 | $373K |
| July 2026 | $377K |
| June 2026 | $381K |
| May 2026 | $381K |
| April 2026 | $385K |
| March 2026 | $383K |
| February 2026 | $378K |
| January 2026 | $374K |
2025 | |
2024 | |
2023 | |
2022 | |
2021 | |
2020 | |
2019 | |
2018 | |
2017 | |
2016 | |
Comparable sales
These are recently sold homes that have a similar location or other similar features to this home, like bedrooms, bathrooms, and square footage. Get a sense of the expected prices in the area by viewing these homes.Address | Distance | Property Type | Sold Price | Sold Date | Bed | Bath | Sqft |
|---|---|---|---|---|---|---|---|
0.09 | Single-Family Home | $450,000 | 03/30/26 | 5 | 2 | 1,936 | |
0.08 | Single-Family Home | $445,000 | 10/31/25 | 4 | 2 | 1,714 | |
0.06 | Single-Family Home | $470,000 | 07/13/26 | 4 | 2 | 1,404 | |
0.10 | Single-Family Home | $415,000 | 04/17/26 | 3 | 2 | 1,714 | |
0.15 | Single-Family Home | $450,000 | 04/03/26 | 4 | 2 | 1,840 | |
0.12 | Single-Family Home | $440,000 | 01/06/26 | 4 | 2 | 1,671 | |
0.17 | Single-Family Home | $460,000 | 09/03/26 | 4 | 2 | 1,840 | |
0.15 | Single-Family Home | $445,000 | 01/09/26 | 4 | 2 | 1,900 | |
0.13 | Single-Family Home | $420,000 | 04/14/26 | 3 | 2 | 1,714 | |
0.13 | Single-Family Home | $530,000 | 10/30/25 | 5 | 3 | 2,410 |
Nearby home prices
Get a sense of expected prices in the area by checking the value of nearby homes.Address | Distance | Price | Bed | Bath | Sqft | Status |
|---|---|---|---|---|---|---|
0.01 | $391,800 | 2 | 2 | 920 | Off Market | |
0.01 | $469,000 | 5 | 2 | 1,936 | For Sale | |
0.02 | $387,500 | 3 | 2 | 1,060 | Off Market | |
0.02 | $406,100 | 3 | 2 | 1,444 | Off Market | |
0.02 | $383,300 | 5 | 2 | 1,671 | Off Market | |
0.02 | $385,300 | 2 | 2 | 975 | Off Market | |
0.03 | $433,400 | 4 | 2 | 1,714 | Off Market | |
0.03 | $468,300 | 5 | 2 | 1,936 | Off Market | |
0.03 | $407,500 | 4 | 2 | 1,840 | Off Market | |
0.03 | $407,100 | 3 | 2 | 1,044 | Off Market | |
0.03 | $438,600 | 5 | 2 | 2,090 | Off Market | |
0.03 | $326,300 | 2 | 1 | 848 | Off Market | |
0.03 | $372,500 | 2 | 2 | 857 | Off Market | |
0.04 | $402,100 | 2 | 1 | 1,524 | Off Market | |
0.04 | $372,600 | 3 | 1 | 1,060 | Off Market | |
0.04 | $441,400 | 5 | 3 | 2,410 | Off Market | |
0.04 | $439,900 | 5 | 2 | 1,997 | Off Market | |
0.04 | $422,500 | 3 | 2 | 968 | Off Market | |
0.05 | $412,000 | 3 | 2 | 1,750 | Off Market | |
0.05 | $351,100 | 3 | 1 | 968 | Off Market |
Price and Tax history
| Date | Event | Price |
|---|---|---|
Oct 9, 2026 Source: REcolorado as distributed by MLS GRID #5057180 | Listed For Sale | $425,000 |
Oct 2, 2013 Source: N/A | Sold | $135,000 |
Aug 21, 2013 Source: N/A | Sold | $115,000 |
| Year | Property tax | Tax assessment |
|---|---|---|
| 2025 | $3,859 | $417,800 |
Home facts updated by county records
LGBTQ Local Legal Protections
LGBTQ Local Legal Protections



Gregory L Hinkson, MB Hinkson & Co
Agent Phone: (303) 946-1772
© 2026 REcolorado® All rights reserved. Certain information contained herein is derived from information which is the licensed property of, and copyrighted by, REcolorado®. Some IDX listings have been excluded from this website. Click here for more information
Similar Homes You May Like
 NEW - 2 DAYS AGOAUCTION
 Pristine Homes of Colorado LLC, MLS#4818142
 Telos Real Estate Advisors, LLC, MLS#9534756
 Coldwell Banker Realty 24, MLS#4442289
 Rocky Mountain Real Estate Inc, MLS#6601025
 AUCTION
 Coldwell Banker Realty 44, MLS#2272671
 AUCTION
 Casablanca Realty Homes, LLC, MLS#1772244
 OPEN SAT, 11-2PMRealty Of America LLC, MLS#8523358
 NEW - 23 HRS AGOKeller Williams Realty Downtown LLC, MLS#9943880
 OPEN FRI, 4-6PMCompass - Denver, MLS#2411713
 OPEN SAT, 11-1PMeXp Realty, LLC, MLS#6770032
 Brokers Guild Real Estate, MLS#4532489
 Thrive Real Estate Group, MLS#2702422
 See more homes for sale inDenver




New Listings near 14920 E 55th Avenue
 OPEN TUE, 3-6PMThrive Real Estate Group, MLS#5894770
 NEWCOMING SOON 10/17LoKation, MLS#8736556
- Telos Real Estate Advisors, LLC, MLS#9534756
 NEW - 21 HRS AGOPrerna Kapoor, Real
 NEW - 1 DAY AGODream Maker Homes, MLS#3292892
 NEWOPEN SAT, 11-1:30PMCOMING SOON 10/16Realty Of America LLC, MLS#9181893
 NEW - 1 DAY AGONEW CONSTRUCTIONHomeSmart, MLS#8795755
 NEW - 1 DAY AGOColorado Realty Partners, MLS#8123666
- NEW - 23 HRS AGOKeller Williams Realty Downtown LLC, MLS#9943880
- See more homes for sale inDenver


Frequently asked questions about 14920 E 55th Avenue
- What is the estimated monthly payment for 14920 E 55th Avenue?Based on a $425,000 list price with 20% down at today's rates, the estimated monthly payment for 14920 E 55th Avenue in Denver, CO is approximately $2,617 (about $2,368 principal & interest, $174 property taxes, and $75 homeowner's insurance). This is an estimate. Actual payment depends on your loan terms.
- How does the list price for 14920 E 55th Avenue compare to homes in Denver?14920 E 55th Avenue in Denver, CO is listed at $425,000, about 28% below the $587K median sale price in Denver.
- What do residents say about the Montbello neighborhood?Residents describe the Montbello neighborhood in Denver, CO as pedestrian-friendly, well-kept, and dog-friendly. See homes for sale in Montbello, Denver.
- What are the closest schools to 14920 E 55th Avenue?The closest schools to 14920 E 55th Avenue in Denver, CO are Barney Ford Elementary School (Pre-K, rated 2/10), Denver Center for International Studies at Montbello (High, rated 2/10), Dr. Martin Luther King, Jr. Early College (Middle/High, rated 5/10).
- Does 14920 E 55th Avenue have air conditioning?Yes, 14920 E 55th Avenue in Denver, CO has air conditioning.
- Does 14920 E 55th Avenue have laundry facilities?Yes, 14920 E 55th Avenue in Denver, CO has in-unit laundry.
14920 E 55th Avenue, Denver, CO 80239 is a 5 bedroom, 2 bathroom, 2,312 sqft single-family home built in 1972. 14920 E 55th Avenue is located in Montbello, Denver. This property is currently available for sale and was listed by REcolorado as distributed by MLS GRID on Oct 6, 2026. The MLS # for this home is MLS# 5057180.