


$1,543,400
 3 Beds
 2 Baths
 1,835 sqft
14812 McCormick St, Van Nuys, CA 91411
Est. Refi. Payment $9,528/mo*
Refinance Your HomeCurrently Off Market - Sold Jul 10, 2024 for $1,500,000
Home Value
Trulia Estimate
$1.54MSince last month
Decreased$10K (-0.7%)Since last year
Increased$75K (+5.1%)Since last sale
Increased$44K (+3%)Learn more about this home's value by checking out its Trulia Estimate, the value of nearby homes, and how much similar homes have sold for.
Trulia Estimate
The of this home's value increased by +91% in the last 10 years
| Month | Estimated value |
|---|---|
2026 | |
| August 2026 | $1.54M |
| August 2026 | $1.54M |
| July 2026 | $1.55M |
| June 2026 | $1.56M |
| May 2026 | $1.57M |
| April 2026 | $1.57M |
| March 2026 | $1.56M |
| February 2026 | $1.53M |
| January 2026 | $1.47M |
2025 | |
2024 | |
2023 | |
2022 | |
2021 | |
2020 | |
2019 | |
2018 | |
2017 | |
2016 | |
Comparable sales
These are recently sold homes that have a similar location or other similar features to this home, like bedrooms, bathrooms, and square footage. Get a sense of the expected prices in the area by viewing these homes.Address | Distance | Property Type | Sold Price | Sold Date | Bed | Bath | Sqft |
|---|---|---|---|---|---|---|---|
0.13 | Single-Family Home | $1,350,000 | 09/28/25 | 3 | 2 | 1,980 | |
0.10 | Single-Family Home | $1,000,000 | 12/17/25 | 3 | 2 | 1,353 | |
0.11 | Single-Family Home | $930,000 | 10/29/25 | 3 | 2 | 1,499 | |
0.28 | Single-Family Home | $1,476,000 | 03/13/26 | 3 | 2 | 1,607 | |
0.29 | Single-Family Home | $1,244,000 | 07/16/26 | 3 | 2 | 1,719 | |
0.39 | Single-Family Home | $1,300,000 | 10/28/25 | 4 | 3.5 | 2,600 | |
0.29 | Single-Family Home | $1,341,000 | 01/26/26 | 4 | 2 | 2,137 | |
0.02 | Single-Family Home | $1,465,000 | 12/24/25 | 5 | 4.5 | 2,750 | |
0.18 | Single-Family Home | $1,412,648 | 06/10/26 | 4 | 3 | 2,076 | |
0.20 | Single-Family Home | $1,660,000 | 03/27/26 | 4 | 3 | 2,129 |
Nearby home prices
Get a sense of expected prices in the area by checking the value of nearby homes.Address | Distance | Price | Bed | Bath | Sqft | Status |
|---|---|---|---|---|---|---|
0.02 | $3,400,000 | 6 | 6 | 4,758 | Recently Sold | |
0.02 | $2,650,000 | 5 | 4.5 | 2,750 | For Sale | |
0.04 | $2,290,600 | 14 | 11 | 7,632 | Off Market | |
0.07 | $2,950,000 | 18 | 18 | 9,409 | For Sale | |
0.07 | $1,549,000 | 3 | 2.5 | 2,109 | For Sale | |
0.11 | $926,700 | 3 | 2 | 1,499 | Off Market | |
0.11 | $2,450,000 | 5 | 5 | 3,984 | For Sale | |
0.08 | $606,000 | 2 | 2 | 1,409 | Recently Sold | |
0.08 | $599,000 | 3 | 2 | 1,614 | Recently Sold | |
0.09 | $650,900 | 2 | 2 | 1,409 | Off Market | |
0.09 | $677,500 | 2 | 2 | 1,228 | Off Market |
Local Information
- Map ViewExplore the area around 14812 McCormick St.

- Schools1 Elementary School1 Middle School1 High School

- Shop & Eat

-- mins to
Home Highlights

Property Type
Single-Family Home

Year Built
1951

Living Area
1,835 sqft

Price/Sqft
$841

Parking
Garage

HOA
None
About this House
Welcome to your idyllic retreat on a charming cul-de-sac street in the coveted neighborhood of Sherman Oaks! Nestled among the tree-lined avenues, this single-story home invites you to experience the upgrades, elegant style, and comfort. As you enter the 3 bedrooms and 2 bathrooms home, you'll notice that it has been immaculately upgraded and maintained with a wealth of modern updates, seamless fusion of style and functionality. Explore the tasteful design as natural light dances across the pristine floors and as you move seamlessly between the desirable openness of the living room, dining room and kitchen.
The spacious living areas beckon you to unwind and entertain in equal measure, while the gourmet kitchen awaits your culinary adventures with its sleek countertops, upgraded cabinetry and stainless-steel appliances. A kitchen of function and visual delight, making it a perfect space for everyday meals and entertaining guests. Retreat to the serene bedrooms, each providing a sanctuary for rest and relaxation. The bathrooms, adorned with elegant finishes, offer a spa-like experience for unwinding after a long day.
Outside, your own private oasis awaits. The backyard, adorned with pavers, well-manicured landscaping adds privacy, and the space beckons you to unwind and entertain in style. Whether you're hosting al fresco dinner parties, enjoying a morning coffee, or basking in the warmth of the Southern California sun, this outdoor space seamlessly extends the living area. The detached garage has a separate room. Whether you envision a home office, gym, or creative studio, this additional space allows you to tailor it to your unique needs and passions. The pathways are also lined with pavers, as well as the driveway that has an automatic gate.
Come indulge in the luxury and upgrades of this Sherman Oaks home. Envision yourself immersed in the epitome of Southern California living, where elegance, comfort and versatility have blended in this Sherman Oaks home. An ideal location with close proximity to shopping, dining, entertainment and freeway access. Your dream home awaits- schedule a private tour today!
The spacious living areas beckon you to unwind and entertain in equal measure, while the gourmet kitchen awaits your culinary adventures with its sleek countertops, upgraded cabinetry and stainless-steel appliances. A kitchen of function and visual delight, making it a perfect space for everyday meals and entertaining guests. Retreat to the serene bedrooms, each providing a sanctuary for rest and relaxation. The bathrooms, adorned with elegant finishes, offer a spa-like experience for unwinding after a long day.
Outside, your own private oasis awaits. The backyard, adorned with pavers, well-manicured landscaping adds privacy, and the space beckons you to unwind and entertain in style. Whether you're hosting al fresco dinner parties, enjoying a morning coffee, or basking in the warmth of the Southern California sun, this outdoor space seamlessly extends the living area. The detached garage has a separate room. Whether you envision a home office, gym, or creative studio, this additional space allows you to tailor it to your unique needs and passions. The pathways are also lined with pavers, as well as the driveway that has an automatic gate.
Come indulge in the luxury and upgrades of this Sherman Oaks home. Envision yourself immersed in the epitome of Southern California living, where elegance, comfort and versatility have blended in this Sherman Oaks home. An ideal location with close proximity to shopping, dining, entertainment and freeway access. Your dream home awaits- schedule a private tour today!
14812 McCormick St, Van Nuys, CA 91411 is a 3 bedroom, 2 bathroom, 1,835 sqft single-family home in Sherman Oaks, built in 1951. It last sold for $1,500,000 on Jul 10, 2024 (3% below the $1,549,000 asking price). This property is not currently displayed as for sale or rent on Trulia. The Trulia Estimate is $1,543,400, with a rent estimate of $5,913/month.
Last check for updates: about 3 hours ago
Listed by The Sarah Quaker Team DRE #01402458, (805) 914-9391
Q & A Realty
Bought with: Alexandra L Waidley
Source: CSMAOR, MLS#224001868
Home Details for 14812 McCormick St

|
|---|
Beds & Baths Number of Bedrooms: 3Number of Bathrooms: 2Number of Bathrooms (full): 2 |
Dimensions and Layout Living Area: 1835 Square Feet |
Appliances & Utilities Appliances: Dishwasher, Disposal, RefrigeratorDishwasherDisposalLaundry: Laundry RoomRefrigerator |
Heating & Cooling Heating: Central FurnaceHas CoolingAir Conditioning: Ceiling Fan(s),Central AirHas HeatingHeating Fuel: Central Furnace |
Fireplace & Spa No FireplaceNo Spa |
Windows, Doors, Floors & Walls Flooring: Ceramic Tile, Laminate |
Levels, Entrance, & Accessibility Stories: 1Number of Stories: 1Levels: OneEntry Location: Ground Level w/StepsFloors: Ceramic Tile, Laminate |
View No View |

|
|---|
Exterior Home Features Foundation: RaisedNo Private Pool |
Parking & Garage Number of Garage Spaces: 2Has a GarageNo Attached GarageHas Open ParkingParking Spaces: 2Parking: Auto Driveway Gate,Paver Block,Driveway |
Frontage Not on Waterfront |

|
|---|
Cumulative Days on Market: 98 |

|
|---|
Year Built Year Built: 1951 |
Property Type / Style Property Type: ResidentialProperty Subtype: Single Family Residence |
Building Construction Materials: Stucco, Wood |
Property Information Parcel Number: 2249021005 |

|
|---|
Price List Price: $1,549,000 |
Status Change & Dates Off Market Date: Thu Jun 20 2024 |

|
|---|
MLS Status: Closed |

|
|---|
Direction & Address City: Sherman OaksCommunity: Other |

|
|---|
Building Area Building Area: 1835 Square Feet |

|
|---|
Not Senior Community |

|
|---|
No HOA |

|
|---|
Lot Area: 7840.8 sqft |

|
|---|
Special Conditions: Standard |

|
|---|
Listing Terms: Submit, Conventional, Cash |

|
|---|
Mls Number: 224001868 |
Price and Tax history
| Date | Event | Price |
|---|---|---|
Jul 10, 2024 Source: CSMAOR #224001868 | Sold | $1,500,000 |
Jun 25, 2024 Source: CSMAOR #224001868 | Pending | $1,549,000 |
Jun 3, 2024 Source: CSMAOR #224001868 | Contingent | $1,549,000 |
May 15, 2024 Source: CSMAOR #224001868 | Listed For Sale | $1,549,000 |
Apr 26, 2024 Source: CSMAOR #224000046 | ListingRemoved | |
Feb 8, 2024 Source: CSMAOR #224000046 | PriceChange | $1,649,000 Price decreased by 3% |
Jan 5, 2024 Source: CSMAOR #224000046 | Listed For Sale | $1,699,000 |
Feb 27, 2018 Source: N/A | Sold | $875,000 |
Sep 28, 2008 Source: Agent Provided | ListingRemoved | $649,000 |
Aug 23, 2008 Source: Agent Provided | Listed For Sale | $649,000 |
| Year | Property tax | Tax assessment |
|---|---|---|
| 2026 | Unavailable | $1,530,000 |
Home facts updated by county records
Market trends in Sherman Oaks
Last updated July 2026
Avg. sale price
$1.43M
$62.33KMoM
Sale-to-List Price
99.0%
0.2%MoM
Price per sq ft
$770
$28MoM
Available listings
341
24MoM
Around this home
Neighborhood Overview

Neighborhood stats provided by third party data sources.
What Locals Say about Sherman Oaks
At least 659 Trulia users voted on each feature.

94 % Say it's dog friendly

84 % Say car is needed

79 % Say it's walkable to restaurants

79 % Say there are sidewalks

71 % Say it's walkable to grocery stores

69 % Say people would walk alone at night

65 % Say parking is easy

63 % Say there's holiday spirit

61 % Say yards are well-kept

59 % Say streets are well-lit

58 % Say they plan to stay for at least 5 years

55 % Say neighbors are friendly

51 % Say it's quiet

41 % Say there's wildlife

40 % Say kids play outside

24 % Say there are community events
Sourced by Trulia users. Learn more about our methodology.
LGBTQ Local Legal Protections
LGBTQ Local Legal Protections



The information being provided by CSMAR is for the visitor's personal, non-commercial use and may not be used for any purpose other than to identify prospective properties a visitor may be interested in purchasing or leasing. Information relating to properties referenced on this web site may originate from the Internet Data Exchange (IDX) program of CSMAR. This web site may reference real estate listing(s) held by a brokerage firm other than the broker and/or agent who owns this web site. Any information originating from CSMAR, relating to a property, regardless of source, including but not limited to square footages and lot sizes, is deemed reliable but not guaranteed and should be personally verified through personal inspection by and/or with the appropriate professionals. Listing data originating from CSMAR is copyrighted by CSMAR and is protected by all applicable copyright laws. Any dissemination of this information is in violation of copyright laws and is strictly prohibited.
Frequently asked questions about 14812 McCormick St
- What is 14812 McCormick St estimated to be worth?Trulia's estimated value for 14812 McCormick St in Van Nuys, CA is $1,543,400.
- What is the price history for 14812 McCormick St?14812 McCormick St in Van Nuys, CA last sold for $1,500,000 in July 2024.
- Is Van Nuys a buyer's or seller's market?Van Nuys is currently a balanced market, based on recent for-sale activity.
- What's the median sale price in Van Nuys?The median sale price in Van Nuys is $1.43M. That is up $62.33K from the prior month.
- Does 14812 McCormick St have air conditioning?Yes, 14812 McCormick St in Van Nuys, CA has air conditioning.
- Does 14812 McCormick St have laundry facilities?Yes, 14812 McCormick St in Van Nuys, CA has laundry facilities.
Explore by feature - Pet Friendly
 SPECIAL OFFERPET FRIENDLY
 PET FRIENDLY$13,750 - $14,990/mo3-4 bd4-5 baLumiere at Malcolm - Luxury Homes | 1644 Malcolm Ave,
Los Angeles, CA 90024 SPECIAL OFFERPET FRIENDLY
 PET FRIENDLYFURNISHEDTotal price$2,300 - $3,200/moStudio-2 bd1-2 baUrbanLux Sunset Premium | 1425 N Alta Vista Blvd,
Los Angeles, CA 90046 PET FRIENDLY
 SPECIAL OFFERPET FRIENDLY
 SPECIAL OFFERPET FRIENDLY
 SPECIAL OFFERPET FRIENDLY
 SPECIAL OFFERPET FRIENDLYTotal price$2,755 - $6,045/moStudio-2 bd1-2 baCitrus Commons | 14150 Riverside Dr,
Sherman Oaks, CA 91423 NEW - 10 HRS AGOPET FRIENDLYFURNISHED
Explore by feature - Garage
- SPECIAL OFFERPET FRIENDLY
- PET FRIENDLY$13,750 - $14,990/mo3-4 bd4-5 baLumiere at Malcolm - Luxury Homes | 1644 Malcolm Ave,
Los Angeles, CA 90024 - SPECIAL OFFERPET FRIENDLY
- PET FRIENDLYFURNISHEDTotal price$2,300 - $3,200/moStudio-2 bd1-2 baUrbanLux Sunset Premium | 1425 N Alta Vista Blvd,
Los Angeles, CA 90046 - PET FRIENDLY
- SPECIAL OFFERPET FRIENDLY
- SPECIAL OFFERPET FRIENDLY
- SPECIAL OFFERPET FRIENDLY
 SPECIAL OFFERPET FRIENDLY
 NEW - 2 DAYS AGOSPECIAL OFFERPET FRIENDLY
Explore by feature - Air Conditioning
- PET FRIENDLY$13,750 - $14,990/mo3-4 bd4-5 baLumiere at Malcolm - Luxury Homes | 1644 Malcolm Ave,
Los Angeles, CA 90024 - SPECIAL OFFERPET FRIENDLY
- PET FRIENDLYFURNISHEDTotal price$2,300 - $3,200/moStudio-2 bd1-2 baUrbanLux Sunset Premium | 1425 N Alta Vista Blvd,
Los Angeles, CA 90046 - PET FRIENDLY
- SPECIAL OFFERPET FRIENDLY
- SPECIAL OFFERPET FRIENDLY
- SPECIAL OFFERPET FRIENDLY
- SPECIAL OFFERPET FRIENDLYTotal price$2,755 - $6,045/moStudio-2 bd1-2 baCitrus Commons | 14150 Riverside Dr,
Sherman Oaks, CA 91423 - NEW - 10 HRS AGOPET FRIENDLYFURNISHED
- NEW - 2 DAYS AGOSPECIAL OFFERPET FRIENDLY
Explore by feature - Pool
- SPECIAL OFFERPET FRIENDLY
- PET FRIENDLY$13,750 - $14,990/mo3-4 bd4-5 baLumiere at Malcolm - Luxury Homes | 1644 Malcolm Ave,
Los Angeles, CA 90024 - PET FRIENDLYFURNISHEDTotal price$2,300 - $3,200/moStudio-2 bd1-2 baUrbanLux Sunset Premium | 1425 N Alta Vista Blvd,
Los Angeles, CA 90046 - PET FRIENDLY
- SPECIAL OFFERPET FRIENDLY
- SPECIAL OFFERPET FRIENDLY
- SPECIAL OFFERPET FRIENDLYTotal price$2,755 - $6,045/moStudio-2 bd1-2 baCitrus Commons | 14150 Riverside Dr,
Sherman Oaks, CA 91423 - NEW - 10 HRS AGOPET FRIENDLYFURNISHED
 PET FRIENDLY
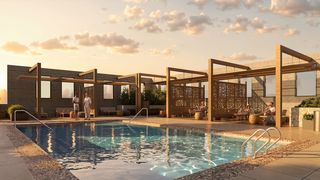 NEW - 1 DAY AGOSPECIAL OFFERPET FRIENDLY
Explore by feature - Washer/dryer
- PET FRIENDLY$13,750 - $14,990/mo3-4 bd4-5 baLumiere at Malcolm - Luxury Homes | 1644 Malcolm Ave,
Los Angeles, CA 90024 - SPECIAL OFFERPET FRIENDLY
- PET FRIENDLYFURNISHEDTotal price$2,300 - $3,200/moStudio-2 bd1-2 baUrbanLux Sunset Premium | 1425 N Alta Vista Blvd,
Los Angeles, CA 90046 - PET FRIENDLY
- SPECIAL OFFERPET FRIENDLY
- SPECIAL OFFERPET FRIENDLY
- SPECIAL OFFERPET FRIENDLY
- SPECIAL OFFERPET FRIENDLYTotal price$2,755 - $6,045/moStudio-2 bd1-2 baCitrus Commons | 14150 Riverside Dr,
Sherman Oaks, CA 91423 - NEW - 2 DAYS AGOSPECIAL OFFERPET FRIENDLY
- PET FRIENDLY
Explore by feature - Outdoor Space

 PET FRIENDLY
 PET FRIENDLY
 PET FRIENDLY
 PET FRIENDLY
 PET FRIENDLY
 PET FRIENDLY

Apartments for Rent
- NEW - 1 DAY AGOPET FRIENDLY
- PET FRIENDLYTotal price$2,755 - $6,045/moStudio-2 bd1-2 baCitrus Commons | 14150 Riverside Dr,
Sherman Oaks, CA 91423  NEW - 1 DAY AGOPET FRIENDLY
- PET FRIENDLY
 PET FRIENDLY
 PET FRIENDLY
 PET FRIENDLYFURNISHED
 PET FRIENDLY
 PET FRIENDLYFURNISHED
 PET FRIENDLYFURNISHED
 PET FRIENDLYFURNISHED
 FURNISHED
- NEW - 2 DAYS AGOPET FRIENDLY
 See more homes for rent inVan Nuys
Off Market Homes Near 14812 McCormick St
 SOLDSEP 2, 2026Sam Green DRE # 02100618, Compass
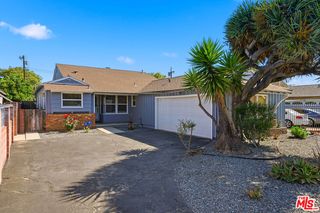 SOLDSEP 1, 2026Billie Jean Ford DRE # 01836793, Del Rey Urban Brokerage Inc
 SOLDSEP 1, 2026The ONE Luxury Properties
 SOLDSEP 1, 2026Berkshire Hathaway HomeServices California Properties
 SOLDSEP 1, 2026Barry Dantagnan DRE # 01020477, Coldwell Banker Realty
 SOLDSEP 1, 2026Michael J. Okun DRE # 01430979, Sotheby's International Realty
 SOLDSEP 1, 2026Alan Taylor DRE # 01369255, Compass
 SOLDSEP 1, 2026Pacific Sotheby's Int'l Realty
 SOLDSEP 1, 2026
 See more homes for sale inVan Nuys

Homes for sale near 14812 McCormick St
 Kathleen Angelini DRE # 01902040, Marquis Realty Inc.
 Sean McMillan DRE # 01147016, Heyler Realty
- See more homes for sale inVan Nuys


- Results are loading