


$395,000
 4 Beds
 3 Baths
 2,169 sqft
147 Thacher Loop, Elgin, SC 29045
Est. Mortgage $2,588/mo*
Get Pre-QualifiedWe estimate this home will sell faster than 86% nearby.
Home Highlights

Single-Family Home

Built in 2018

$182/sqft

2 Car Garage

HOA $118/mo
Local Information
- Map ViewExplore the area around 147 Thacher Loop.

- Schools1 Preschool School2 Elementary Schools1 Middle School1 High School

- Shop & Eat

-- mins to
About this House
What's unique:Beautiful lawn and greenerySpacious pantrySpacious first-floor primary suitePeaceful cul-de-sacDurable hardie-board sidingPrivate backyard
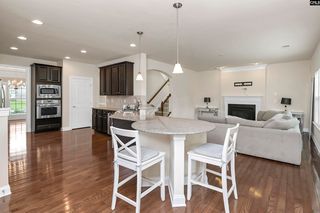
Welcome Home to the highly desireable Woodcreek Farms! Discover the charm and comfort of this beautifully situated 4-bedroom, 3-full-bath ranch home offering 2,169 square feet, nestled on a peaceful cul-de-sac. Designed for easy living, the main level features a an open-concept living and kitchen area with higher ceilings, abundant cabinetry, and a spacious pantry. A bright and welcoming sunroom, complete with two sets of French doors, overlooks the private backyard and fills the adjoining living, dining, and kitchen spaces with natural light. The spacious first-floor primary suite presents a relaxing retreat with a generous bathroom featuring a garden tub, separate glassed-in shower, double sinks and vanities, a spacious walk-in closet and private water closet. At the other end of the home, two “Jack and Jill” bedrooms share a full bath. Upstairs, the versatile guest suite includes its own full bathroom and walk-in closet—perfect for visiting guests, a separate bedroom, family room, home office, den, or private sanctuary. Easy-care wood flooring extends throughout the main living areas, while the bedrooms feature comfortable carpeting and the bathrooms boast easy-care ceramic tile. Thoughtfully designed for comfort and efficiency, this home features energy-efficient hot water, insulated double-hung windows, durable Hardie-board siding, and a finished, painted garage, smart touches that add lasting value and everyday convenience. The private backyard leads to an elevated side garden filled and surrounded with beautiful landscaping, including azaleas, roses, Climbing Yellow Jessamine and fragrant Climbing Jasmine, Rhododendron, glorious ever-blooming purple Mexican Petunias, Lemon Grass, Crepe Myrtle, palm, cactus, and more. The 4-Station in-ground sprinkler system is sure to keep the beautiful lawn and greenery watered and thriving. Within walking distance of the gathering pavilion, with a nearby walking trail for enjoying the outdoors. Woodcreek Farms bestows a peaceful community setting with convenient access to a nearby golf club, Interstates 20 and 77, Fort Jackson, downtown Columbia, and everything Northeast Columbia has to enjoy. Disclaimer: Disclaimer D
Last check for updates: about 2 hours ago
Listing courtesy of Celestine Reid
Vylla Home, Inc.
Source: Consolidated MLS, MLS#644296
Also Listed on Consolidated MLS.
We estimate this home will sell faster than 86% nearby.
Home Details for 147 Thacher Loop

|
|---|
Interior Details Number of Rooms: 7Types of Rooms: Master Bedroom, Bedroom 2, Bedroom 3, Bedroom 4, Dining Room, Kitchen, Living Room |
Beds & Baths Number of Bedrooms: 4Number of Bathrooms: 3Number of Bathrooms (full): 3Number of Bathrooms (main level): 2 |
Dimensions and Layout Living Area: 2169 Square Feet |
Appliances & Utilities Utilities: Electricity ConnectedLaundry: Main Level |
Heating & Cooling Heating: CentralHas CoolingAir Conditioning: Central AirHas HeatingHeating Fuel: Central |
Fireplace & Spa Number of Fireplaces: 1Has a Fireplace |
Levels, Entrance, & Accessibility Stories: 2 |

|
|---|
Exterior Home Features Foundation: SlabNo Private Pool |
Parking & Garage Number of Garage Spaces: 2Number of Covered Spaces: 2No CarportHas a GarageHas an Attached GarageParking Spaces: 6Parking: Garage Attached |
Frontage Road Surface Type: Paved |
Water & Sewer Sewer: Public Sewer |

|
|---|
Days on Market: <1 day on Trulia |

|
|---|
Year Built Year Built: 2018 |
Property Type / Style Property Type: ResidentialProperty Subtype: Single Family ResidenceArchitecture: Ranch |
Building Construction Materials: Fiber Cement-Hardy PlankNot a New Construction |
Property Information Parcel Number: 258140606 |

|
|---|
Price List Price: $395,000Price Per Sqft: $182 |

|
|---|
MLS Status: ACTIVE |


|
|---|
Direction & Address City: ElginCommunity: WOODCREEK FARMS - BEAVER PARK |
School Information Elementary School: Catawba TrailElementary School District: Richland TwoJr High / Middle School: SummitJr High / Middle School District: Richland TwoHigh School: Spring ValleyHigh School District: Richland Two |

|
|---|
Listing Agent Listing ID: 644296 |

|
|---|
Building Area Building Area: 2169 Square Feet |

|
|---|
Has an HOAHOA Fee: $1,411/Annually |

|
|---|
Lot Area: 5662.8 sqft |

|
|---|
Listing Agreement Type: Exclusive Right To Sell |

|
|---|
Mls Number: 644296 |
Around this home
What Locals Say about Elgin
At least 109 Trulia users voted on each feature.

93 % Say parking is easy

93 % Say car is needed

89 % Say yards are well-kept

82 % Say it's dog friendly

79 % Say it's quiet

78 % Say there's holiday spirit

67 % Say kids play outside

63 % Say people would walk alone at night

61 % Say neighbors are friendly

46 % Say they plan to stay for at least 5 years

46 % Say there's wildlife

44 % Say streets are well-lit

39 % Say there are sidewalks

36 % Say there are community events

15 % Say it's walkable to grocery stores

12 % Say it's walkable to restaurants
Sourced by Trulia users. Learn more about our methodology.
Market trends in Elgin
Last updated August 2026
Avg. sale price
—
Sale-to-List Price
—
Price per sq ft
—
Available listings
195
10MoM
Home Value
Trulia Estimate
$394KSince last month
Increased$62K (+18.8%)Since last year
Increased$59K (+17.7%)Since last sale
Increased$99K (+33.4%)Learn more about this home's value by checking out its Trulia Estimate, the value of nearby homes, and how much similar homes have sold for.
Trulia Estimate
The of this home's value increased by +100% in the last 10 years
| Month | Estimated value |
|---|---|
2026 | |
| October 2026 | $394K |
| September 2026 | $324K |
| August 2026 | $331K |
| July 2026 | $332K |
| June 2026 | $336K |
| May 2026 | $332K |
| April 2026 | $335K |
| March 2026 | $327K |
| February 2026 | $336K |
| January 2026 | $328K |
2025 | |
2024 | |
2023 | |
2022 | |
2021 | |
2020 | |
2019 | |
2018 | |
2017 | |
2016 | |
Comparable sales
These are recently sold homes that have a similar location or other similar features to this home, like bedrooms, bathrooms, and square footage. Get a sense of the expected prices in the area by viewing these homes.Address | Distance | Property Type | Sold Price | Sold Date | Bed | Bath | Sqft |
|---|---|---|---|---|---|---|---|
0.51 | Single-Family Home | $385,800 | 05/26/26 | 4 | 2 | 2,608 |
Nearby home prices
Get a sense of expected prices in the area by checking the value of nearby homes.Address | Distance | Price | Bed | Bath | Sqft | Status |
|---|---|---|---|---|---|---|
0.01 | $327,100 | 3 | 2 | 1,641 | Off Market | |
0.01 | $421,000 | 4 | 3.5 | 2,920 | Off Market | |
0.02 | $362,700 | 4 | 2.5 | 2,558 | Off Market | |
0.03 | $445,300 | 4 | 3.5 | 3,200 | Off Market | |
0.03 | $438,100 | 4 | 3.5 | 3,035 | Off Market | |
0.03 | $375,000 | 4 | 3 | 2,494 | Off Market | |
0.04 | $582,900 | 5 | 3.5 | 3,679 | Off Market | |
0.04 | $692,200 | 4 | 4 | 4,782 | Off Market | |
0.04 | $416,100 | 3 | 3 | 2,727 | Off Market | |
0.04 | $418,900 | 5 | 3 | 4,885 | Off Market | |
0.05 | $342,700 | 4 | 3 | 2,154 | Off Market | |
0.05 | $487,600 | 4 | 3.5 | 3,244 | Off Market | |
0.05 | $441,100 | 4 | 3 | 2,891 | Off Market | |
0.05 | $428,300 | 4 | 3.5 | 3,191 | Off Market | |
0.06 | $396,400 | 3 | 3.5 | 2,601 | Off Market | |
0.06 | $416,300 | 3 | 2 | 2,518 | Off Market | |
0.07 | $412,900 | Studio | - | - | Off Market | |
0.07 | $338,000 | Studio | - | - | Off Market | |
0.07 | - | 3 | 2 | 1,697 | Off Market | |
0.07 | - | 3 | 2 | 1,553 | Off Market |
Price and Tax history
| Date | Event | Price |
|---|---|---|
Oct 2, 2026 Source: Consolidated MLS #644296 | Listed For Sale | $395,000 |
May 12, 2021 Source: N/A | Sold | $295,000 |
Feb 4, 2021 Source: Consolidated MLS #510356 | Listed For Sale | $310,000 |
Feb 3, 2018 Source: Agent Provided | ListingRemoved | $272,310 |
Feb 1, 2018 Source: Agent Provided | Listed For Sale | $272,310 |
Jan 23, 2018 Source: N/A | Sold | $269,450 |
Nov 2, 2017 Source: Agent Provided | Listed For Sale | $272,310 |
| Year | Property tax | Tax assessment |
|---|---|---|
| 2022 | Unavailable | $11,800 |
Home facts updated by county records
LGBTQ Local Legal Protections
LGBTQ Local Legal Protections



Celestine Reid, Vylla Home, Inc.
IDX listing data provided courtesy of Consolidated MLS - Columbia, SC
Similar Homes You May Like
 0.28 ACRES


 OPEN SUN, 3-5PM0.38 ACRES
 0.3 ACRES
 0.33 ACRES
 NEW CONSTRUCTION
 NEW CONSTRUCTION


 0.28 ACRESNakai And Company Real Estate LLC


 0.25 ACRES


 OPEN SUN, 2-4PM
 NEW CONSTRUCTION


 NEW CONSTRUCTION
- NEW CONSTRUCTION
- NEW CONSTRUCTION
- NEW CONSTRUCTION


 NEW CONSTRUCTION
 See more homes for sale inElgin


New Listings near 147 Thacher Loop
 NEW - 2 DAYS AGO0.27 ACRES
 NEW - 2 DAYS AGO0.29 ACRES
 OPEN SUN, 2-4PM
 0.36 ACRES
 NEW - 23 HRS AGO0.35 ACRES
 NEWOPEN FRI, 11-1PM
 0.4 ACRES
 0.27 ACRES
 0.3 ACRES

- See more homes for sale inElgin
Frequently asked questions about 147 Thacher Loop
- What is the estimated monthly payment for 147 Thacher Loop?Based on a $395,000 list price with 20% down at today's rates, the estimated monthly payment for 147 Thacher Loop in Elgin, SC is approximately $2,518 (about $2,232 principal & interest, $211 property taxes, and $75 homeowner's insurance). This is an estimate. Actual payment depends on your loan terms.
- What do residents say about Elgin?Residents describe Elgin, SC as easy to park in, well-kept, and dog-friendly. Most residents say you need a car. See homes for sale in Elgin, SC.
- What are the closest schools to 147 Thacher Loop?The closest schools to 147 Thacher Loop in Elgin, SC are Catawba Trail Elementary (Pre-K, rated 8/10), Spring Valley High School (rated 8/10), Summit Parkway Middle School (Elementary, rated 5/10).
- What is 147 Thacher Loop estimated to be worth?Trulia's estimated value for 147 Thacher Loop in Elgin, SC is $393,600.
- Does 147 Thacher Loop have air conditioning?Yes, 147 Thacher Loop in Elgin, SC has air conditioning.
- Does 147 Thacher Loop have laundry facilities?Yes, 147 Thacher Loop in Elgin, SC has laundry facilities.
147 Thacher Loop, Elgin, SC 29045 is a 4 bedroom, 3 bathroom, 2,169 sqft single-family home built in 2018. This property is currently available for sale and was listed by Consolidated MLS on Oct 2, 2026. The MLS # for this home is MLS# 644296.