


$460,000
 3 Beds
 2 Baths
 2,309 sqft
326 Turnwall Ln, Elgin, SC 29045
Est. Mortgage $3,019/mo*
Get Pre-QualifiedWe estimate this home will sell faster than 88% nearby.
Home Highlights

Property Type
Single-Family Home

Year Built
2017

Price/Sqft
$199

Parking
2 Car Garage

HOA
$337/Monthly
Local Information
- Map ViewExplore the area around 326 Turnwall Ln.

- Schools1 Preschool School2 Elementary Schools1 Middle School1 High School

- Shop & Eat

-- mins to
About this House
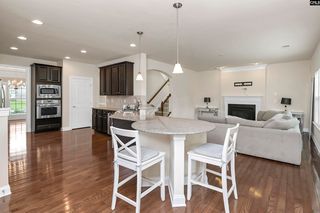
Welcome to 326 Turnwall Ln, a beautifully appointed 3-bedroom, 2-bath home offering 2,312 square feet of thoughtfully designed, single-level living in the highly desirable Villas at Woodcreek Farms. This gated, low-maintenance golf community offers an exceptional lifestyle with exterior lawn care and maintenance handled by the HOA, allowing you to spend more time enjoying your home and less time maintaining it. Built with executive-level construction and quality finishes, this home features an inviting open floor plan, LVP flooring, elegant wainscoting, recessed lighting, and a gourmet kitchen with beautiful granite countertops. The spacious owner’s suite offers a walk-in closet and private en-suite bath with dual sinks, garden tub, and walk in shower. Designed with comfort, convenience, and easy living in mind, this home is an ideal choice for downsizing without sacrificing space or quality. Enjoy the privacy of a gated community and the appeal of Woodcreek Farms, a premier golf community surrounded by beautiful natural surroundings. This is low-maintenance living at its finest! Disclaimer: CMLS has not reviewed and, therefore, does not endorse vendors who may appear in listings.
Last check for updates: about 16 hours ago
Listing courtesy of Diane Bown
Jeff Cook Real Est LPT Realty
Source: Consolidated MLS, MLS#641310
Also Listed on Consolidated MLS.
We estimate this home will sell faster than 88% nearby.
Home Details for 326 Turnwall Ln

|
|---|
Interior Details Number of Rooms: 5Types of Rooms: Master Bedroom, Bedroom 2, Bedroom 3, Kitchen, Living Room |
Beds & Baths Number of Bedrooms: 3Number of Bathrooms: 2Number of Bathrooms (full): 2Number of Bathrooms (main level): 2 |
Dimensions and Layout Living Area: 2309 Square Feet |
Appliances & Utilities Utilities: Cable AvailableAppliances: Built-In Range, Continuous Clean, Gas Range, Dishwasher, Disposal, Freezer, Microwave Above Stove, Microwave Built In, Stove Exhaust Vented Exte, Tankless Water HeaterDishwasherDisposalLaundry: Heated Space |
Heating & Cooling Heating: Central,Gas 1st LvlHas CoolingAir Conditioning: Central AirHas HeatingHeating Fuel: Central |
Fireplace & Spa Number of Fireplaces: 1Fireplace: Gas Log-NaturalHas a Fireplace |
Windows, Doors, Floors & Walls Flooring: Luxury Vinyl, Carpet |
Levels, Entrance, & Accessibility Stories: 1Floors: Luxury Vinyl, Carpet |
Security Security: Security Cameras |

|
|---|
Exterior Home Features Fencing: Rear Only AluminumFoundation: Slab |
Parking & Garage Number of Garage Spaces: 2Number of Covered Spaces: 2No CarportHas a GarageHas an Attached GarageParking Spaces: 2Parking: Garage Attached |
Frontage Road Surface Type: Paved |
Water & Sewer Sewer: Public Sewer |

|
|---|
Days on Market: 11 |

|
|---|
Year Built Year Built: 2017 |
Property Type / Style Property Type: ResidentialProperty Subtype: Single Family ResidenceArchitecture: Craftsman |
Building Construction Materials: Brick-All Sides-AbvFoundNot a New ConstructionIncludes Home Warranty |
Property Information Parcel Number: 289110307 |

|
|---|
Price List Price: $460,000Price Per Sqft: $199 |

|
|---|
MLS Status: ACTIVE |

|
|---|
Direction & Address City: ElginCommunity: WOODCREEK FARMS - BEAVER PARK |
School Information Elementary School: Catawba TrailElementary School District: Richland TwoJr High / Middle School: Kelly MillJr High / Middle School District: Richland TwoHigh School: Spring ValleyHigh School District: Richland Two |

|
|---|
Listing Agent Listing ID: 641310 |

|
|---|
Building Area Building Area: 2309 Square Feet |

|
|---|
Community Features: Golf, Sidewalks |

|
|---|
HOA Fee Includes: Back Yard Maintenance, Common Area Maintenance, Exterior Maintenance, Front Yard Maintenance, Landscaping, Road Maintenance, Security, Green Areas, Pest ControlHas an HOAHOA Fee: $337/Monthly |

|
|---|
Lot Area: 7840.8 sqft |

|
|---|
Listing Agreement Type: Exclusive Right To Sell |

|
|---|
Mls Number: 641310Attic: Pull Down Stairs |

|
|---|
GolfSidewalks |
Around this home
What Locals Say about Elgin
At least 109 Trulia users voted on each feature.

93 % Say parking is easy

93 % Say car is needed

89 % Say yards are well-kept

82 % Say it's dog friendly

79 % Say it's quiet

78 % Say there's holiday spirit

67 % Say kids play outside

63 % Say people would walk alone at night

61 % Say neighbors are friendly

46 % Say they plan to stay for at least 5 years

46 % Say there's wildlife

44 % Say streets are well-lit

39 % Say there are sidewalks

36 % Say there are community events

15 % Say it's walkable to grocery stores

12 % Say it's walkable to restaurants
Sourced by Trulia users. Learn more about our methodology.
Market trends in Elgin
Last updated July 2026
Avg. sale price
$302K
$2.45KMoM
Sale-to-List Price
99.9%
0.3%MoM
Price per sq ft
$150
$0MoM
Available listings
185
20MoM
Home Value
Trulia Estimate
$457KSince last month
Increased$300 (+0.1%)Since last year
Increased$10K (+2.2%)Since last sale
Increased$35K (+8.2%)Learn more about this home's value by checking out its Trulia Estimate and the value of nearby homes.
Trulia Estimate
The of this home's value increased by +463% in the last 10 years
| Month | Estimated value |
|---|---|
2026 | |
| August 2026 | $460K |
| August 2026 | $457K |
| July 2026 | $460K |
| June 2026 | $457K |
| May 2026 | $453K |
| April 2026 | $456K |
| March 2026 | $453K |
| February 2026 | $458K |
| January 2026 | $439K |
2025 | |
2024 | |
2023 | |
2022 | |
2021 | |
2020 | |
2019 | |
2018 | |
2017 | |
2016 | |
Nearby home prices
Get a sense of expected prices in the area by checking the value of nearby homes.Address | Distance | Price | Bed | Bath | Sqft | Status |
|---|---|---|---|---|---|---|
0.14 | $607,600 | 5 | 3.5 | 3,972 | Off Market | |
0.14 | $500,000 | 4 | 2.5 | 3,387 | Recently Sold | |
0.15 | $740,000 | 5 | 4.5 | 4,383 | For Sale | |
0.17 | $676,000 | 5 | 3.5 | 4,687 | Recently Sold | |
0.17 | $608,600 | 4 | 3.5 | 3,391 | Off Market | |
0.25 | $606,100 | 5 | 4.5 | 4,453 | Off Market | |
0.26 | $294,900 | 3 | 2.5 | 1,821 | For Sale | |
0.23 | $382,600 | 2 | 2 | 1,620 | Off Market | |
0.23 | $400,900 | 3 | 3 | 2,429 | Off Market | |
0.23 | $431,100 | 3 | 3 | 2,540 | Off Market | |
0.23 | $443,400 | 3 | 3 | 2,540 | Off Market |
Price and Tax history
| Date | Event | Price |
|---|---|---|
Aug 21, 2026 Source: Consolidated MLS #641310 | Listed For Sale | $460,000 |
Feb 27, 2023 Source: N/A | Sold | $425,000 |
Nov 30, 2022 Source: Consolidated MLS #550183 | PriceChange | $449,900 Price decreased by 4% |
Oct 25, 2022 Source: Consolidated MLS #550183 | PriceChange | $469,900 Price decreased by 5% |
Sep 27, 2022 Source: Consolidated MLS #550183 | Listed For Sale | $497,000 |
Feb 27, 2018 Source: N/A | Sold | $354,950 |
Feb 3, 2018 Source: Agent Provided | PriceChange | $370,000 Price decreased by 3% |
Dec 7, 2017 Source: Agent Provided | Listed For Sale | $382,323 |
| Year | Property tax | Tax assessment |
|---|---|---|
| 2022 | $3,142 | $355,000 |
Home facts updated by county records
LGBTQ Local Legal Protections
LGBTQ Local Legal Protections



Diane Bown, Jeff Cook Real Est LPT Realty
IDX listing data provided courtesy of Consolidated MLS - Columbia, SC
Similar Homes You May Like
 0.37 ACRES


 0.5 ACRES


 0.5 ACRES
 0.68 ACRES
 OPEN THU, 12-2PM
 1.38 ACRES
 0.32 ACRES
 0.29 ACRES
 0.36 ACRES

 0.28 ACRES
 OPEN SUN, 12-2PM0.45 ACRES
 1.17 ACRES
 0.5 ACRES
 0.4 ACRES
 0.3 ACRES
 0.4 ACRES
 0.85 ACRES
 0.46 ACRES
 0.27 ACRES
 0.31 ACRES
 0.37 ACRES
 0.38 ACRES

 See more homes for sale inElgin
New Listings near 326 Turnwall Ln
 NEW - 1 DAY AGO0.4 ACRES
 NEW - 1 DAY AGO0.43 ACRES
 0.46 ACRES
 0.25 ACRES
 0.28 ACRES
 NEW - 19 HRS AGO2.06 ACRES
- 0.5 ACRES
- OPEN SUN, 12-2PM0.45 ACRES
 0.36 ACRES
 0.77 ACRES
- 0.38 ACRES
 0.28 ACRES

- See more homes for sale inElgin
Frequently asked questions about 326 Turnwall Ln
- What is the estimated monthly payment for 326 Turnwall Ln?Based on a $460,000 list price with 20% down at today's rates, the estimated monthly payment for 326 Turnwall Ln in Elgin, SC is approximately $2,753 (about $2,433 principal & interest, $245 property taxes, and $75 homeowner's insurance). This is an estimate. Actual payment depends on your loan terms.
- How does the list price for 326 Turnwall Ln compare to homes in Elgin?326 Turnwall Ln in Elgin, SC is listed at $460,000, about 52% above the $302K median sale price in Elgin.
- What do residents say about Elgin?Residents describe Elgin, SC as easy to park in, well-kept, and dog-friendly. Most residents say you need a car. See homes for sale in Elgin, SC.
- What are the closest schools to 326 Turnwall Ln?The closest schools to 326 Turnwall Ln in Elgin, SC are Catawba Trail Elementary (Pre-K, rated 8/10), Spring Valley High School (rated 8/10), Summit Parkway Middle School (Elementary, rated 5/10).
- Does 326 Turnwall Ln have air conditioning?Yes, 326 Turnwall Ln in Elgin, SC has air conditioning.
- Does 326 Turnwall Ln have laundry facilities?Yes, 326 Turnwall Ln in Elgin, SC has laundry facilities.
326 Turnwall Ln, Elgin, SC 29045 is a 3 bedroom, 2 bathroom, 2,309 sqft single-family home built in 2017. This property is currently available for sale and was listed by Consolidated MLS on Aug 21, 2026. The MLS # for this home is MLS# 641310.