


$325,000
Original price: $336,000
 5 Beds
 3 Baths
 2,272 sqft (on 0.52 acres)
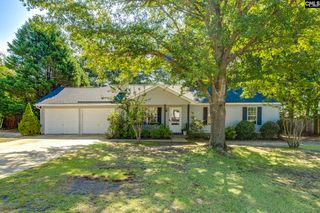
47 Casey Dr, Elgin, SC 29045
Est. Mortgage $1,930/mo*
Get Pre-QualifiedHome Highlights

Parking
2 Car Garage

Outdoor
Pool

HOA
$23/Monthly

Price/Sqft
$143

Climate Control
Heating & Central Air

Listed
45 days ago
Local Information
- Map ViewExplore the area around 47 Casey Dr.

- Schools1 Preschool School1 Elementary School1 Middle School1 High School

- Shop & Eat

-- mins to
About this House
MOVE-IN READY and packed with space, comfort, and impressive outdoor amenities! This spacious 5-bedroom, 3-bath home sits on over half an acre in a desirable cul-de-sac and offers an open-concept layout designed for everyday living and entertaining. Fresh interior paint creates a bright, updated feel throughout.The main level features a flexible bedroom that’s perfect for guests or a home office, an informal dining area, welcoming family room, and beautifully appointed kitchen with granite countertops, rich dark cabinetry, stainless steel appliances, and built-in speakers. Upstairs, a generous loft provides the perfect space for a second family room, media room, playroom, or home office. The thoughtfully designed layout is ideal for multigenerational living, with a convenient chair lift for added accessibility. The spacious primary suite is a true retreat, featuring elegant French doors leading to a private en-suite bath with a soaking tub, separate shower, dual vanities, and two walk-in closets.Step outside and enjoy your own private backyard oasis! The fully fenced oversized yard features a large covered patio, fire pit area, sparkling pool with a brand-new deck, hot tub, and grill canopy which creates the perfect setting for relaxing, entertaining, and enjoying warm summer evenings.Additional highlights include a new HVAC system and an additional electrical panel in the backyard. With fresh paint, recent system updates, abundant living space, and an incredible outdoor setup, this home is truly move-in ready and ready for its next owner! Disclaimer: CMLS has not reviewed and, therefore, does not endorse vendors who may appear in listings.
Last check for updates: about 20 hours ago
Listing courtesy of Gracie Bright Lanzetta
F & E Realty LLC
Source: Consolidated MLS, MLS#638476
Also Listed on Consolidated MLS.
Home Details for 47 Casey Dr

|
|---|
Interior Details Number of Rooms: 7Types of Rooms: Master Bedroom, Bedroom 2, Bedroom 3, Bedroom 4, Bedroom 5, Kitchen, Living Room |
Beds & Baths Number of Bedrooms: 5Number of Bathrooms: 3Number of Bathrooms (full): 3Number of Bathrooms (main level): 1 |
Dimensions and Layout Living Area: 2272 Square Feet |
Appliances & Utilities Utilities: Cable Available, Electricity ConnectedAppliances: Convection Oven, Free-Standing Range, Self Clean, Smooth Surface, Dishwasher, Disposal, Microwave Above StoveDishwasherDisposalLaundry: Laundry Closet,Heated Space |
Heating & Cooling Heating: Heat Pump 1st LvlHas CoolingAir Conditioning: Central Air,Heat Pump 1st LvlHas HeatingHeating Fuel: Heat Pump 1 St Lvl |
Fireplace & Spa Number of Fireplaces: 1Fireplace: Gas Log-NaturalHas a Fireplace |
Levels, Entrance, & Accessibility Stories: 2Accessibility: Accessible |
Security Security: Security System Owned |

|
|---|
Exterior Home Features Fencing: FullExterior: Gutters - PartialFoundation: SlabHas a Private Pool |
Parking & Garage Number of Garage Spaces: 2Number of Covered Spaces: 2No CarportHas a GarageHas an Attached GarageParking Spaces: 2Parking: Garage Door Opener |
Pool Pool: Above GroundPool |
Frontage Road Surface Type: Paved |
Water & Sewer Sewer: Septic Tank |

|
|---|
Days on Market: 45 |

|
|---|
Year Built Year Built: 2016 |
Property Type / Style Property Type: ResidentialProperty Subtype: Single Family ResidenceArchitecture: Traditional |
Building Construction Materials: Stone, VinylNot a New Construction |
Property Information Parcel Number: 3070000052SKH |

|
|---|
Price List Price: $325,000Price Per Sqft: $143 |

|
|---|
MLS Status: ACTIVE |

|
|---|
Direction & Address City: ElginCommunity: LONGVIEW |
School Information Elementary School: WatereeElementary School District: Kershaw CountyJr High / Middle School: Lugoff-ElginJr High / Middle School District: Kershaw CountyHigh School: Lugoff-ElginHigh School District: Kershaw County |

|
|---|
Listing Agent Listing ID: 638476 |

|
|---|
Building Area Building Area: 2272 Square Feet |

|
|---|
HOA Fee Includes: Common Area Maintenance, Street Light Maintenance, Green AreasHas an HOAHOA Fee: $275/Annually |

|
|---|
Lot Area: 0.52 acres |

|
|---|
Listing Agreement Type: Exclusive Right To Sell |

|
|---|
Mls Number: 638476Attic: Storage, Pull Down Stairs |
Around this home
What Locals Say about Elgin
At least 109 Trulia users voted on each feature.

93 % Say parking is easy

93 % Say car is needed

89 % Say yards are well-kept

82 % Say it's dog friendly

79 % Say it's quiet

78 % Say there's holiday spirit

67 % Say kids play outside

63 % Say people would walk alone at night

61 % Say neighbors are friendly

46 % Say they plan to stay for at least 5 years

46 % Say there's wildlife

44 % Say streets are well-lit

39 % Say there are sidewalks

36 % Say there are community events

15 % Say it's walkable to grocery stores

12 % Say it's walkable to restaurants
Sourced by Trulia users. Learn more about our methodology.
Market trends in Elgin
Last updated July 2026
Avg. sale price
$302K
$2.45KMoM
Sale-to-List Price
99.9%
0.3%MoM
Price per sq ft
$150
$0MoM
Available listings
185
20MoM
Home Value
Trulia Estimate
$325KSince last month
Decreased$17K (-5%)Since last year
Decreased$12K (-3.6%)Since last sale
Increased$107K (+49%)Learn more about this home's value by checking out its Trulia Estimate and the value of nearby homes.
Trulia Estimate
The of this home's value increased by +60% in the last 10 years
| Month | Estimated value |
|---|---|
2026 | |
| August 2026 | $325K |
| July 2026 | $342K |
| June 2026 | $339K |
| May 2026 | $341K |
| April 2026 | $337K |
| March 2026 | $332K |
| February 2026 | $335K |
| January 2026 | $330K |
2025 | |
2024 | |
2023 | |
2022 | |
2021 | |
2020 | |
2019 | |
2018 | |
2017 | |
2016 | |
Nearby home prices
Get a sense of expected prices in the area by checking the value of nearby homes.Address | Distance | Price | Bed | Bath | Sqft | Status |
|---|---|---|---|---|---|---|
0.20 | $229,900 | - | - | - | For Sale | |
0.15 | $235,000 | 3 | 2 | 1,248 | Recently Sold | |
0.97 | $368,600 | 4 | 2.5 | 2,342 | Off Market | |
0.98 | $352,500 | 4 | 2.5 | 2,342 | Off Market | |
1.00 | $344,000 | 4 | 2.5 | 2,342 | Off Market | |
1.01 | $352,500 | 4 | 2.5 | 2,342 | Off Market | |
1.23 | $269,900 | 3 | 2 | 1,428 | For Sale | |
1.26 | $442,900 | 5 | 2 | 3,000 | Off Market | |
1.33 | $348,999 | 5 | 3 | 2,577 | For Sale | |
1.34 | $330,999 | 5 | 2.5 | 2,306 | For Sale |
Price and Tax history
| Date | Event | Price |
|---|---|---|
Aug 16, 2026 Source: Consolidated MLS #638476 | PriceChange | $325,000 Price decreased by 3% |
Jul 30, 2026 Source: Consolidated MLS #638476 | PriceChange | $336,000 Price decreased by 2% |
Jul 11, 2026 Source: Consolidated MLS #638476 | Listed For Sale | $342,000 |
Feb 19, 2019 Source: N/A | Sold | $218,000 |
Aug 24, 2018 Source: Agent Provided | Listed For Sale | $220,000 |
Aug 4, 2016 Source: N/A | Sold | $201,983 |
| Year | Property tax | Tax assessment |
|---|---|---|
| 2025 | $1,447 | $219,000 |
Home facts updated by county records
LGBTQ Local Legal Protections
LGBTQ Local Legal Protections



Gracie Bright Lanzetta, F & E Realty LLC
IDX listing data provided courtesy of Consolidated MLS - Columbia, SC
Similar Homes You May Like


 NEWOPEN SUN, 1-3PM0.25 ACRES
 0.41 ACRES

 0.26 ACRES
 OPEN SAT, 11-1PM
 0.34 ACRES

 0.35 ACRES
 OPEN SAT, 1-3PM
 0.31 ACRES
 0.45 ACRES


 NEW - 21 HRS AGO
 0.35 ACRES
 0.38 ACRES
 0.6 ACRES


 0.45 ACRES
 0.36 ACRES
 NEW CONSTRUCTION
 See more homes for sale inElgin

New Listings near 47 Casey Dr
 1.27 ACRES
 0.26 ACRES
 0.46 ACRES
 0.95 ACRES
 OPEN SAT, 12-3PM
 0.32 ACRES
 0.32 ACRES
 1.01 ACRES
 0.35 ACRES
 NEW CONSTRUCTION1 ACRE
 1.09 ACRES
 FOR SALE BY OWNER4 ACRES
 0.58 ACRES
 NEWOPEN SUN, 1-2:30PM0.34 ACRES
- See more homes for sale inElgin
Frequently asked questions about 47 Casey Dr
- What is the estimated monthly payment for 47 Casey Dr?Based on a $325,000 list price with 20% down at today's rates, the estimated monthly payment for 47 Casey Dr in Elgin, SC is approximately $1,938 (about $1,690 principal & interest, $173 property taxes, and $75 homeowner's insurance). This is an estimate. Actual payment depends on your loan terms.
- How does the list price for 47 Casey Dr compare to homes in Elgin?47 Casey Dr in Elgin, SC is listed at $325,000, about 8% above the $302K median sale price in Elgin.
- What do residents say about Elgin?Residents describe Elgin, SC as easy to park in, well-kept, and dog-friendly. Most residents say you need a car. See homes for sale in Elgin, SC.
- What are the closest schools to 47 Casey Dr?The closest schools to 47 Casey Dr in Elgin, SC are Lugoff-Elgin High School (rated 5/10), Lugoff-Elgin Middle School (rated 4/10), Wateree Elementary School (Pre-K, rated 6/10).
- Does 47 Casey Dr have air conditioning?Yes, 47 Casey Dr in Elgin, SC has air conditioning.
- Does 47 Casey Dr have a pool?Yes, 47 Casey Dr in Elgin, SC has a pool.
47 Casey Dr, Elgin, SC 29045 is a 5 bedroom, 3 bathroom, 2,272 sqft single-family home built in 2016. This property is currently available for sale and was listed by Consolidated MLS on Jul 11, 2026. The MLS # for this home is MLS# 638476.