


$369,900
Original price: $379,900
 5 Beds
 3 Baths
 3,208 sqft (on 0.32 acres)
168 Abbey Rd, Elgin, SC 29045
Est. Mortgage $2,247/mo*
Get Pre-QualifiedHome Highlights

Single-Family Home

Built in 2014

0.32 acre lot

$115/sqft

2 Car Garage

HOA $10/mo
Local Information
- Map ViewExplore the area around 168 Abbey Rd.

- Schools1 Preschool School1 Elementary School1 Middle School1 High School

- Shop & Eat

-- mins to
About this House
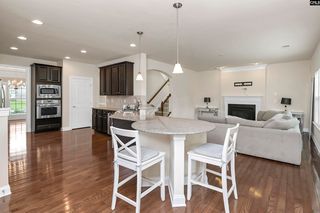
NOW $369,900! If space is what you need, 168 Abbey Road understood the assignment. With 5 bedrooms, 3 full bathrooms and approximately 3,208 square feet, this home offers plenty of room without sacrificing the spaces that make a house fun to live in. The oversized great room features a fireplace, while the open kitchen offers granite countertops, breakfast bar, stainless steel range and microwave. A formal dining room with coffered ceiling, two-story foyer, wrought-iron staircase, hardwood flooring, molding and wainscoting add character throughout the main level.And then there’s the upstairs loft. Calling it a “loft” almost doesn’t do it justice. This is a TRUE second living area with enough space for a game room, movie room, home office, playroom, second den or whatever else you’ve been trying to find room for.But the backyard may steal the show. Step outside to a MASSIVE covered outdoor living area with a beautiful wood-paneled ceiling, multiple ceiling fans, TV setup and plenty of room for both lounging and dining. Football Saturdays, cookouts, morning coffee or an evening relaxing — this is outdoor space you’ll actually use. Beyond the covered area is a large, fully fenced backyard with even more room to spread out.The home also features a large primary suite and 2-car garage and is located in Elgin’s Pine Forest community with convenient access to Northeast Columbia, shopping, dining and everyday necessities. Zoned schools listed for the property include Blaney Elementary, Leslie M. Stover Middle and Lugoff-Elgin High School.Seen it before? Take another look. At $369,900, 168 Abbey Road deserves a fresh set of eyes. Same BIG house. Same HUGE loft. Same incredible outdoor living space. Just a NEW price.Schedule your showing and come see just how much house is waiting at 168 Abbey Road. Disclaimer: CMLS has not reviewed and, therefore, does not endorse vendors who may appear in listings.
Last check for updates: about 6 hours ago
Listing courtesy of Jennifer Hester-Padgett
Jennifer Padgett Properties LLC
Source: Consolidated MLS, MLS#641285
Also Listed on Consolidated MLS.
Home Details for 168 Abbey Rd

|
|---|
Interior Details Basement: Crawl SpaceNumber of Rooms: 9Types of Rooms: Master Bedroom, Bedroom 2, Bedroom 3, Bedroom 4, Bedroom 5, Dining Room, Great Room, Kitchen, Living Room |
Beds & Baths Number of Bedrooms: 5Number of Bathrooms: 3Number of Bathrooms (full): 3Number of Bathrooms (main level): 1 |
Dimensions and Layout Living Area: 3208 Square Feet |
Appliances & Utilities Utilities: Electricity ConnectedAppliances: Free-Standing Range, Dishwasher, Disposal, Freezer, Ice Maker, Refrigerator, Microwave Above StoveDishwasherDisposalLaundry: Heated SpaceRefrigerator |
Heating & Cooling Heating: CentralHas CoolingAir Conditioning: Central AirHas HeatingHeating Fuel: Central |
Fireplace & Spa Number of Fireplaces: 1Has a Fireplace |
Windows, Doors, Floors & Walls Flooring: Hardwood, Vinyl |
Levels, Entrance, & Accessibility Stories: 2Levels: Bi-levelFloors: Hardwood, Vinyl |
Security Security: Smoke Detector(s) |

|
|---|
Exterior Home Features Fencing: Privacy, Wood, Rear Only WoodExterior: Gutters - FullNo Private Pool |
Parking & Garage Number of Garage Spaces: 2Number of Covered Spaces: 2No CarportHas a GarageHas an Attached GarageParking Spaces: 6Parking: Garage Door Opener |
Frontage Road Surface Type: Paved |
Water & Sewer Sewer: Public Sewer |

|
|---|
Days on Market: 32 |

|
|---|
Year Built Year Built: 2014 |
Property Type / Style Property Type: ResidentialProperty Subtype: Single Family ResidenceArchitecture: Traditional |
Building Construction Materials: Brick-Partial-AbvFound, VinylNot a New Construction |
Property Information Parcel Number: 331052B043 |

|
|---|
Price List Price: $369,900Price Per Sqft: $115 |

|
|---|
MLS Status: ACTIVE |

|
|---|
Direction & Address City: ElginCommunity: PINE FOREST |
School Information Elementary School: BlaneyElementary School District: Kershaw CountyJr High / Middle School: Leslie M StoverJr High / Middle School District: Kershaw CountyHigh School: Lugoff-ElginHigh School District: Kershaw County |

|
|---|
Listing Agent Listing ID: 641285 |

|
|---|
Building Area Building Area: 3208 Square Feet |

|
|---|
HOA Fee Includes: Common Area MaintenanceHas an HOAHOA Fee: $120/Annually |

|
|---|
Lot Area: 0.32 acres |

|
|---|
Listing Agreement Type: Exclusive Right To Sell |

|
|---|
Mls Number: 641285Attic: Storage, Attic Access |
Around this home
What Locals Say about Elgin
At least 109 Trulia users voted on each feature.

93 % Say parking is easy

93 % Say car is needed

89 % Say yards are well-kept

82 % Say it's dog friendly

79 % Say it's quiet

78 % Say there's holiday spirit

67 % Say kids play outside

63 % Say people would walk alone at night

61 % Say neighbors are friendly

46 % Say they plan to stay for at least 5 years

46 % Say there's wildlife

44 % Say streets are well-lit

39 % Say there are sidewalks

36 % Say there are community events

15 % Say it's walkable to grocery stores

12 % Say it's walkable to restaurants
Sourced by Trulia users. Learn more about our methodology.
Market trends in Elgin
Last updated August 2026
Avg. sale price
—
Sale-to-List Price
—
Price per sq ft
—
Available listings
195
10MoM
Home Value
Trulia Estimate
$370KSince last month
Decreased$25K (-6.4%)Since last year
Decreased$6K (-1.5%)Since last sale
Increased$60K (+19.2%)Learn more about this home's value by checking out its Trulia Estimate, the value of nearby homes, and how much similar homes have sold for.
Trulia Estimate
The of this home's value increased by +58% in the last 10 years
| Month | Estimated value |
|---|---|
2026 | |
| September 2026 | $370K |
| August 2026 | $395K |
| July 2026 | $398K |
| June 2026 | $389K |
| May 2026 | $388K |
| April 2026 | $385K |
| March 2026 | $384K |
| February 2026 | $386K |
| January 2026 | $376K |
2025 | |
2024 | |
2023 | |
2022 | |
2021 | |
2020 | |
2019 | |
2018 | |
2017 | |
2016 | |
Comparable sales
These are recently sold homes that have a similar location or other similar features to this home, like bedrooms, bathrooms, and square footage. Get a sense of the expected prices in the area by viewing these homes.Address | Distance | Property Type | Sold Price | Sold Date | Bed | Bath | Sqft |
|---|---|---|---|---|---|---|---|
0.23 | Single-Family Home | $264,200 | 11/20/25 | 3 | 2 | 1,416 | |
0.61 | Single-Family Home | $307,900 | 06/03/26 | 4 | 2 | 1,924 | |
0.94 | Single-Family Home | $335,900 | 10/30/25 | 4 | 2.5 | 2,576 | |
0.63 | Single-Family Home | $330,000 | 08/27/26 | 3 | 2 | 1,479 |
Nearby home prices
Get a sense of expected prices in the area by checking the value of nearby homes.Address | Distance | Price | Bed | Bath | Sqft | Status |
|---|---|---|---|---|---|---|
0.23 | $275,000 | 3 | 2 | 1,416 | For Sale | |
0.48 | $323,500 | 5 | 2.5 | 2,306 | Off Market | |
0.49 | $204,950 | 3 | 1 | 1,064 | For Sale | |
0.53 | - | Studio | - | - | - | |
0.57 | $368,100 | 5 | 3 | 2,577 | Off Market | |
0.58 | $372,900 | 5 | 3 | 2,577 | Off Market | |
0.59 | $329,999 | 5 | 2.5 | 2,306 | For Sale | |
0.61 | $307,900 | 4 | 2 | 1,924 | Recently Sold | |
0.63 | $330,000 | 3 | 2 | 1,479 | Recently Sold |
Price and Tax history
| Date | Event | Price |
|---|---|---|
Sep 19, 2026 Source: Consolidated MLS #641285 | PriceChange | $369,900 Price decreased by 3% |
Aug 29, 2026 Source: Consolidated MLS #641285 | PriceChange | $379,900 Price decreased by 4% |
Aug 21, 2026 Source: Consolidated MLS #641285 | Listed For Sale | $394,900 |
Aug 17, 2026 Source: Consolidated MLS #638727 | ListingRemoved | $394,000 |
Aug 5, 2026 Source: Consolidated MLS #638727 | PriceChange | $394,000 Price decreased by 1% |
Jul 25, 2026 Source: Consolidated MLS #638727 | PriceChange | $397,995 Price decreased by 1% |
Jul 16, 2026 Source: Consolidated MLS #638727 | Listed For Sale | $403,000 |
Jul 15, 2026 Source: N/A | ListingRemoved | |
Jul 1, 2026 Source: N/A | Listed For Sale | $400,000 |
Dec 5, 2022 Source: Zillow Rental Manager | Listed For Rent | $2,200 |
Sep 22, 2021 Source: N/A | Sold | $310,000 |
Jul 22, 2021 Source: Consolidated MLS #522434 | Listed For Sale | $319,000 |
Sep 10, 2014 Source: N/A | Sold | $209,900 |
| Year | Property tax | Tax assessment |
|---|---|---|
| 2025 | $1,942 | $309,600 |
Home facts updated by county records
LGBTQ Local Legal Protections
LGBTQ Local Legal Protections



Jennifer Hester-Padgett, Jennifer Padgett Properties LLC
IDX listing data provided courtesy of Consolidated MLS - Columbia, SC
Similar Homes You May Like
 0.38 ACRES
 0.52 ACRES
 0.31 ACRES
 0.41 ACRES
 0.26 ACRES
 NEW CONSTRUCTION
 0.58 ACRES
 0.76 ACRES
 0.35 ACRES
 0.52 ACRES
 0.34 ACRES

 0.55 ACRES


 3.83 ACRES
 0.37 ACRES
 NEW CONSTRUCTION

 0.6 ACRES
 0.28 ACRES
 0.4 ACRES


 0.46 ACRES

 See more homes for sale inElgin
New Listings near 168 Abbey Rd
 0.48 ACRES
 1 ACRE
 0.75 ACRES
 NEW CONSTRUCTION0.52 ACRES
 NEW CONSTRUCTION1 ACRE
 1 ACRE
- 0.35 ACRES

 0.32 ACRES
- 0.52 ACRES
 FOR SALE BY OWNER4 ACRES
 2.06 ACRES
 0.32 ACRES
- See more homes for sale inElgin
Frequently asked questions about 168 Abbey Rd
- What is the estimated monthly payment for 168 Abbey Rd?Based on a $369,900 list price with 20% down at today's rates, the estimated monthly payment for 168 Abbey Rd in Elgin, SC is approximately $2,286 (about $2,014 principal & interest, $197 property taxes, and $75 homeowner's insurance). This is an estimate. Actual payment depends on your loan terms.
- What do residents say about Elgin?Residents describe Elgin, SC as easy to park in, well-kept, and dog-friendly. Most residents say you need a car. See homes for sale in Elgin, SC.
- What are the closest schools to 168 Abbey Rd?The closest schools to 168 Abbey Rd in Elgin, SC are Blaney Elementary School (Pre-K, rated 5/10), Leslie M. Stover Middle School (rated 4/10), Lugoff-Elgin High School (rated 5/10).
- What is 168 Abbey Rd estimated to be worth?Trulia's estimated value for 168 Abbey Rd in Elgin, SC is $369,500.
- Does 168 Abbey Rd have air conditioning?Yes, 168 Abbey Rd in Elgin, SC has air conditioning.
- Does 168 Abbey Rd have laundry facilities?Yes, 168 Abbey Rd in Elgin, SC has laundry facilities.
168 Abbey Rd, Elgin, SC 29045 is a 5 bedroom, 3 bathroom, 3,208 sqft single-family home built in 2014. This property is currently available for sale and was listed by Consolidated MLS on Aug 21, 2026. The MLS # for this home is MLS# 641285.