


$329,999
Original price: $327,999
 5 Beds
 3.5 Baths
 2,306 sqft (on 0.50 acres)
116 Winding Pine Ct, Elgin, SC 29045
Est. Mortgage $2,151/mo*
Get Pre-QualifiedHome Highlights

Single-Family Home

Built in 2026

0.5 acre lot

$143/sqft

2 Car Garage

HOA $129/mo
Local Information
- Map ViewExplore the area around 116 Winding Pine Ct.

- Schools1 Preschool School1 Elementary School1 Middle School1 High School

- Shop & Eat

-- mins to
About this House
What's unique:Staggered height cabinetryMain level living
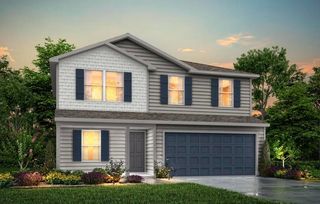
Receive up to $10,000 in seller-paid closings costs with our Preferred Lender - must contract by 11/01/26. Chestnut Place is a community of new single-family homes set on large, HALF-ACRE homesites for abundant outdoor space, coming soon to Elgin, SC. Welcome to The Emerson with main level living in your NEW 5-bedroom, 2.5-bath home in Kershaw County, perfectly situated for easy commuting to downtown Columbia, Shaw Air Force Base and local recreation. Enjoy the convenience of nearby shopping, golf and a short distance to The University of South Carolina. This home features elegant quartz countertop and tile backsplash in the kitchen, easy-care vinyl plank flooring throughout the first floor and a seamless transition from the living space to the backyard. The open kitchen with large center island offers a pantry, staggered height cabinetry and beautiful stainless appliances to include an upgraded 5 burner gas range, over range microwave (vented) and dishwasher! Refrigerator, washer/dryer and blinds included. This space is adjacent to the light and bright family leading to the expansive backyard with full sod and auto irrigation system. Your first- floor owner’s suite includes a full walk in closet and double vanity bathroom as well as a large, glass enclosed step-in shower. An added elegant stained oak rail and iron balusters are located at the first floor staircase. On the second floor a full bathroom is conveniently located near 4 additional bedrooms. The large loft area on this level is ideal for privacy from main floor living, hosting overnight guests, or creating a home office/media/workout space. Available FALL 2026! Disclaimer: CMLS has not reviewed and, therefore, does not endorse vendors who may appear in listings. Disclaimer: CMLS has not reviewed and, therefore, does not endorse vendors who may appear in listings.
Last check for updates: about 2 hours ago
Listing courtesy of Emily Bell
Lennar Carolinas LLC
Source: Consolidated MLS, MLS#637475
Also Listed on Consolidated MLS.
Home Details for 116 Winding Pine Ct

|
|---|
Interior Details Number of Rooms: 8Types of Rooms: Master Bedroom, Bedroom 2, Bedroom 3, Bedroom 4, Bedroom 5, Dining Room, Great Room, Kitchen |
Beds & Baths Number of Bedrooms: 5Number of Bathrooms: 3Number of Bathrooms (full): 2Number of Bathrooms (half): 1Number of Bathrooms (partial): 1Number of Bathrooms (main level): 2 |
Dimensions and Layout Living Area: 2306 Square Feet |
Appliances & Utilities Utilities: Cable Connected, Cable Available, Electricity ConnectedAppliances: Gas Range, Dishwasher, Disposal, Dryer, Refrigerator, Washer, Microwave Above Stove, Stove Exhaust Vented Exte, Tankless Water HeaterDishwasherDisposalDryerLaundry: Electric,Heated Space,Mud Room,Main LevelRefrigeratorWasher |
Heating & Cooling Heating: Gas 1st Lvl,Gas 2nd LvlHas CoolingAir Conditioning: Central AirHas HeatingHeating Fuel: Gas 1 St Lvl |
Fireplace & Spa No Fireplace |
Windows, Doors, Floors & Walls Window: ThermopaneFlooring: Luxury Vinyl, Carpet |
Levels, Entrance, & Accessibility Stories: 2Floors: Luxury Vinyl, Carpet |
Security Security: Smoke Detector(s) |

|
|---|
Exterior Home Features Exterior: Gutters - FullFoundation: Slab |
Parking & Garage Number of Garage Spaces: 2Number of Covered Spaces: 2No CarportHas a GarageHas an Attached GarageParking Spaces: 2Parking: Garage Door Opener |
Frontage Road Surface Type: Paved |
Water & Sewer Sewer: Septic Tank |

|
|---|
Days on Market: 120 |

|
|---|
Year Built Year Built: 2026 |
Property Type / Style Property Type: ResidentialProperty Subtype: Single Family ResidenceArchitecture: Traditional |
Building Construction Materials: VinylIs a New ConstructionIncludes Home Warranty |
Property Information Condition: New ConstructionParcel Number: 3210000008SLB |

|
|---|
Price List Price: $329,999Price Per Sqft: $143 |

|
|---|
MLS Status: ACTIVE |


|
|---|
Direction & Address City: ElginCommunity: CHESTNUT PLACE |
School Information Elementary School: BlaneyElementary School District: Kershaw CountyJr High / Middle School: Leslie M StoverJr High / Middle School District: Kershaw CountyHigh School: Lugoff-ElginHigh School District: Kershaw County |

|
|---|
Listing Agent Listing ID: 637475 |

|
|---|
Building Area Building Area: 2306 Square Feet |

|
|---|
HOA Fee Includes: Cable TV, Common Area Maintenance, Green AreasHas an HOAHOA Fee: $1,545/Annually |

|
|---|
Lot Area: 0.50 acres |

|
|---|
Listing Agreement Type: Exclusive Right To Sell |

|
|---|
Mls Number: 637475Attic: Pull Down Stairs, Attic Access |
Price and Tax history
| Date | Event | Price |
|---|---|---|
Aug 10, 2026 Source: Consolidated MLS #637475 | PriceChange | $329,999 Price increased by 1% |
Jun 29, 2026 Source: Consolidated MLS #637475 | Listed For Sale | $327,999 |
May 29, 2025 Source: Consolidated MLS #584738 | ListingRemoved | $298,999 |
May 9, 2024 Source: Consolidated MLS #584738 | Pending | $298,999 |
May 7, 2024 Source: Lennar Homes | ListingRemoved | $335,959 |
Nov 18, 2023 Source: Lennar Homes | ListingRemoved | |
Nov 8, 2023 Source: Lennar Homes | Listed For Sale | $298,999 |
May 5, 2023 Source: Lennar Homes | Listed For Sale | $332,459 |
Nov 8, 2022 Source: Lennar Homes | ListingRemoved | |
Nov 4, 2022 Source: Lennar Homes | Listed For Sale | $332,459 |
Around this home
What Locals Say about Elgin
This October
Trick-or-Treat Score
Built from what locals say about this neighborhood.- 78% say there's holiday spirit
- 61% say neighbors are friendly
- 39% say there are sidewalks
Trulia Trick or TreatStart Ghost Hunt
At least 109 Trulia users voted on each feature.

93 % Say parking is easy

93 % Say car is needed

89 % Say yards are well-kept

82 % Say it's dog friendly

79 % Say it's quiet

78 % Say there's holiday spirit

67 % Say kids play outside

63 % Say people would walk alone at night

61 % Say neighbors are friendly

46 % Say they plan to stay for at least 5 years

46 % Say there's wildlife

44 % Say streets are well-lit

39 % Say there are sidewalks

36 % Say there are community events

15 % Say it's walkable to grocery stores

12 % Say it's walkable to restaurants
Sourced by Trulia users. Learn more about our methodology.
Market trends in Elgin
Last updated September 2026
Avg. sale price
$319K
$2.52KMoM
Sale-to-List Price
100.0%
Price per sq ft
$148
$0MoM
Available listings
170
26MoM
Sourced by Trulia Market Trends
Home Value
Trulia Estimate
$330KSince last month
Increased$300 (+0.1%)Since last year
Decreased$16K (-4.7%)Learn more about this home's value by checking out its Trulia Estimate, the value of nearby homes, and how much similar homes have sold for.
Trulia Estimate
The of this home's value decreased by -1% in the last 10 years
| Month | Estimated value |
|---|---|
2026 | |
| October 2026 | $330K |
| September 2026 | $330K |
| August 2026 | $330K |
| July 2026 | $332K |
| June 2026 | $364K |
| May 2026 | $356K |
| April 2026 | $352K |
| March 2026 | $310K |
| February 2026 | $343K |
| January 2026 | $345K |
2025 | |
2024 | |
2023 | |
Comparable sales
These are recently sold homes that have a similar location or other similar features to this home, like bedrooms, bathrooms, and square footage. Get a sense of the expected prices in the area by viewing these homes.Address | Distance | Property Type | Sold Price | Sold Date | Bed | Bath | Sqft |
|---|---|---|---|---|---|---|---|
0.74 | Single-Family Home | $264,200 | 11/20/25 | 3 | 2 | 1,416 | |
0.98 | Single-Family Home | $307,900 | 06/03/26 | 4 | 2 | 1,924 |
Nearby home prices
Get a sense of expected prices in the area by checking the value of nearby homes.Address | Distance | Price | Bed | Bath | Sqft | Status |
|---|---|---|---|---|---|---|
0.02 | $372,700 | 5 | 3 | 2,577 | Off Market | |
0.04 | - | - | - | - | Off Market | |
0.05 | - | - | - | - | Off Market | |
0.05 | - | Studio | - | - | - | |
0.05 | $342,500 | 4 | 2.5 | 2,350 | Off Market | |
0.05 | $370,700 | 5 | 3 | 2,675 | Off Market | |
0.05 | $343,600 | 4 | 2.5 | 2,325 | Off Market | |
0.06 | $335,999 | 5 | 3 | 2,577 | For Sale | |
0.06 | - | Studio | - | 1,064 | Off Market | |
0.06 | $289,000 | 5 | 2.5 | 2,306 | For Sale | |
0.07 | - | Studio | - | 924 | Off Market | |
0.07 | - | - | - | - | Off Market | |
0.08 | - | 5 | 2.5 | 2,306 | Off Market | |
0.08 | - | 5 | 3 | 2,577 | Off Market | |
0.08 | - | 5 | 2.5 | 2,213 | Off Market | |
0.08 | - | 4 | 2.5 | 1,955 | Off Market | |
0.08 | $344,149 | 5 | 3 | 2,577 | For Sale | |
0.08 | $631,700 | 4 | 3.5 | 2,650 | Off Market | |
0.09 | $236,300 | Studio | - | 1,497 | Off Market | |
0.09 | - | Studio | - | - | Off Market |
LGBTQ Local Legal Protections
LGBTQ Local Legal Protections


Emily Bell, Lennar Carolinas LLC
IDX listing data provided courtesy of Consolidated MLS - Columbia, SC
Similar Homes You May Like
 NEW CONSTRUCTION0.5 ACRES
 NEW CONSTRUCTION0.5 ACRES
 NEW CONSTRUCTION0.61 ACRES
 NEW CONSTRUCTION0.5 ACRES
- NEW CONSTRUCTION0.52 ACRES
 NEW CONSTRUCTION0.5 ACRES
 NEW CONSTRUCTION0.5 ACRES
 NEW CONSTRUCTION0.73 ACRES
 NEW CONSTRUCTION0.52 ACRES
- NEW CONSTRUCTION0.5 ACRES
 NEW CONSTRUCTION
 NEW CONSTRUCTION
 NEW CONSTRUCTION0.55 ACRES
- NEW CONSTRUCTION0.5 ACRES
 NEW CONSTRUCTION0.5 ACRES
 NEW CONSTRUCTION
 NEW CONSTRUCTION
 NEW CONSTRUCTION
 NEW CONSTRUCTION
 NEW CONSTRUCTION
 NEW CONSTRUCTION
 NEW CONSTRUCTION
 NEW CONSTRUCTION
 NEW CONSTRUCTION
 NEW CONSTRUCTION
 NEW CONSTRUCTIONKelly Simmons, Jurney & Associates
 NEW CONSTRUCTION
 NEW CONSTRUCTION
 NEW CONSTRUCTION
 NEW CONSTRUCTION
 NEW CONSTRUCTION
 NEW CONSTRUCTION
- NEW CONSTRUCTION
 NEW CONSTRUCTION
 NEW CONSTRUCTION
 NEW CONSTRUCTION

 NEW CONSTRUCTION
 NEW CONSTRUCTION
 NEW CONSTRUCTIONKelly Simmons, Jurney & Associates
 See more homes for sale inElgin
New Listings near 116 Winding Pine Ct
 0.58 ACRES
 0.32 ACRES
 0.57 ACRES
 2.32 ACRES
 0.35 ACRES
 NEW - 1 DAY AGO
 NEW CONSTRUCTION1 ACRE
 0.46 ACRES
 0.61 ACRES
 0.55 ACRES
 2.06 ACRES
 0.7 ACRES
 0.57 ACRES
 0.57 ACRES

- See more homes for sale inElgin
Frequently asked questions about 116 Winding Pine Ct
- What is the estimated monthly payment for 116 Winding Pine Ct?Based on a $329,999 list price with 20% down at today's rates, the estimated monthly payment for 116 Winding Pine Ct in Elgin, SC is approximately $2,054 (about $1,803 principal & interest, $176 property taxes, and $75 homeowner's insurance). This is an estimate. Actual payment depends on your loan terms.
- How does the list price for 116 Winding Pine Ct compare to homes in Elgin?116 Winding Pine Ct in Elgin, SC is listed at $329,999, about 4% above the $319K median sale price in Elgin.
- What do residents say about Elgin?Residents describe Elgin, SC as easy to park in, well-kept, and dog-friendly. Most residents say you need a car. See homes for sale in Elgin, SC.
- What are the closest schools to 116 Winding Pine Ct?The closest schools to 116 Winding Pine Ct in Elgin, SC are Blaney Elementary School (Pre-K, rated 5/10), Leslie M. Stover Middle School (rated 4/10), Lugoff-Elgin High School (rated 5/10).
- Does 116 Winding Pine Ct have air conditioning?Yes, 116 Winding Pine Ct in Elgin, SC has air conditioning.
- Does 116 Winding Pine Ct have laundry facilities?Yes, 116 Winding Pine Ct in Elgin, SC has in-unit laundry.
116 Winding Pine Ct, Elgin, SC 29045 is a 5 bedroom, 3 bathroom, 2,306 sqft single-family home built in 2026. This property is currently available for sale and was listed by Consolidated MLS on Jun 29, 2026. The MLS # for this home is MLS# 637475.