


$2,142,000
 3 Beds
 3.5 Baths
 2,592 sqft
1448 Corcoran St NW, Washington, DC 20009
Est. Refi. Payment $12,682/mo*
Refinance Your HomeCurrently Off Market - Sold Jul 30, 2025 for $2,125,000
Home Value
Trulia Estimate
$2.14MSince last month
Increased$24K (+1.1%)Since last year
Increased$35K (+1.7%)Since last sale
Increased$16K (+0.8%)Learn more about this home's value by checking out its Trulia Estimate, the value of nearby homes, and how much similar homes have sold for.
Trulia Estimate
The of this home's value increased by +16% in the last 10 years
| Month | Estimated value |
|---|---|
2026 | |
| September 2026 | $2.14M |
| August 2026 | $2.12M |
| July 2026 | $2.09M |
| June 2026 | $2.11M |
| May 2026 | $2.11M |
| April 2026 | $2.07M |
| March 2026 | $2.07M |
| February 2026 | $2.08M |
| January 2026 | $2.07M |
2025 | |
2024 | |
2023 | |
2020 | |
Comparable sales
These are recently sold homes that have a similar location or other similar features to this home, like bedrooms, bathrooms, and square footage. Get a sense of the expected prices in the area by viewing these homes.Address | Distance | Property Type | Sold Price | Sold Date | Bed | Bath | Sqft |
|---|---|---|---|---|---|---|---|
0.07 | Townhouse | $2,264,500 | 05/06/26 | 4 | 4 | 3,532 | |
0.09 | Townhouse | $1,395,513 | 12/30/25 | 4 | 3.5 | 2,324 | |
0.20 | Townhouse | $2,299,900 | 12/22/25 | 4 | 3.5 | 3,032 | |
0.26 | Townhouse | $2,100,000 | 07/08/26 | 3 | 3 | 2,105 | |
0.20 | Townhouse | $1,608,000 | 08/10/26 | 3 | 2.5 | 2,405 | |
0.07 | Townhouse | $1,410,000 | 08/31/26 | 4 | 3 | 2,558 | |
0.24 | Townhouse | $2,195,000 | 06/23/26 | 4 | 3.5 | 3,138 | |
0.08 | Townhouse | $2,900,000 | 05/05/26 | 5 | 3.5 | 3,350 | |
0.21 | Townhouse | $1,421,000 | 10/30/25 | 3 | 3.5 | 2,199 | |
0.20 | Townhouse | $2,875,000 | 07/02/26 | 4 | 3.5 | 2,529 |
Nearby home prices
Get a sense of expected prices in the area by checking the value of nearby homes.Address | Distance | Price | Bed | Bath | Sqft | Status |
|---|---|---|---|---|---|---|
0.02 | $1,627,500 | 3 | 3.5 | 2,616 | Off Market | |
0.03 | $453,500 | 1 | 1 | 700 | Recently Sold | |
0.04 | $492,100 | 1 | 1 | 709 | Off Market | |
0.02 | $1,812,900 | 4 | 3.5 | 2,449 | Off Market | |
0.04 | $738,500 | 2 | 2 | 873 | Off Market | |
0.03 | $1,579,000 | 4 | 3.5 | 2,520 | For Sale | |
0.03 | $1,211,000 | 6 | 2 | 2,224 | Recently Sold | |
0.06 | $469,000 | 1 | 1 | 640 | For Sale | |
0.06 | $2,500,000 | 4 | 5 | 3,626 | Recently Sold | |
0.06 | $2,443,600 | 4 | 3.5 | 3,141 | Off Market | |
0.05 | $1,820,000 | 6 | - | 3,470 | Recently Sold |
Local Information
- Map ViewExplore the area around 1448 Corcoran St NW.

- Schools1 Preschool School1 Elementary School1 Middle School1 High School

- Shop & Eat

-- mins to
Home Highlights

Townhouse

Built in 1900

2,592 sqft

$826/sqft

2 Carport Spaces
About this House
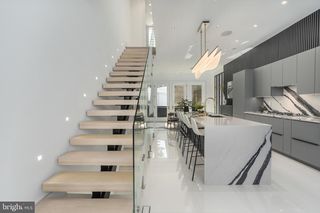
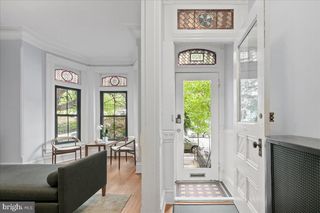
Exceptional craftsmanship and refined design define this 2-unit residence, offering a level of luxury and attention to detail that far surpasses standard renovations. Every element has been thoughtfully curated to reflect the quality and sophistication typically reserved for custom-built homes. Set on a picturesque, one-way street in the heart of Logan Circle, the home, featured in House & Garden, reflects a design vision executed in collaboration with renowned DC architect Andreas Charalambous of Forma Design. Every detail, such as custom Italian millwork throughout, quartz counters, Sonos surround, reflects an uncompromising commitment to quality, and understated luxury leaving nothing for the future owner to desire. The two-bedroom main residence is both elegant and inviting, anchored by a striking gas fireplace and generous open-plan living. Just off the kitchen, a private balcony offers the perfect setting for morning coffee or evening cocktail. The serene principal suite features custom Poliform closets and a spa-like ensuite bath. A second bedroom, and an additional full bath complete the layout, offering flexibility and comfort in a beautifully designed space. An open den/office at the top of the stairs offers the perfect space to work bathed in sunlight from the skylight above. The one-bedroom unit was renovated to the same impeccable standard as the main residence, ensuring that a guest, in-law, or tenant enjoys an equally refined living experience. This continuity of high-end design not only enhances comfort and privacy but also positions the space to command premium rates as a short-term rental. Two expansive outdoor terraces—a ground-level stone patio, and a private roof terrace above the carport, create opportunities for both lively gatherings and peaceful escapes. Just off the patio, a secured outdoor storage area adds highly practical utility that’s seldom available in city living. All of this is set just steps from the vibrant heart of 14th Street, with Le Diplomate, Barcelona Wine Bar, Duke’s Grocery, Call Your Mother, and Whole Foods just a short stroll away. Easy access to the U Street Metro ensures a seamless connection to the rest of DC, while the neighborhood’s rich mix of dining, culture, and community is right at your doorstep. Whether you're seeking a turnkey luxury residence with income potential or a long-term investment in one of DC’s most sought-after neighborhoods, 1448 Corcoran offers an extraordinary opportunity to own a home that delivers far more than what’s typically available on the market. This is not just a home—it’s a design-forward lifestyle in the heart of the city.
1448 Corcoran St NW, Washington, DC 20009 is a 3 bedroom, 4 bathroom, 2,592 sqft townhouse in Logan Circle, built in 1900. It last sold for $2,125,000 on Jul 30, 2025 (1% above the $2,100,000 asking price). This property is not currently displayed as for sale or rent on Trulia. The Trulia Estimate is $2,142,000, with a rent estimate of $7,340/month.
Last check for updates: about 18 hours ago
Listed by Carol Kennedy, (202) 747-6060
EXP Realty, LLC
Bought with: Katie Geffken, (202) 360-7625, Reverie Residential
Source: Bright MLS, MLS#DCDC2201568
Home Details for 1448 Corcoran St NW

|
|---|
Interior Details Number of Rooms: 1Types of Rooms: Basement |
Beds & Baths Number of Bedrooms: 3Main Level Bedrooms: 1Number of Bathrooms: 4Number of Bathrooms (full): 3Number of Bathrooms (half): 1Number of Bathrooms (main level): 1 |
Dimensions and Layout Living Area: 2592 Square Feet |
Appliances & Utilities Utilities: Electricity Available, Natural Gas Available, Water Available, Sewer AvailableAppliances: Cooktop, Dishwasher, Disposal, Exhaust Fan, Freezer, Oven, Refrigerator, Washer, Washer/Dryer Stacked, Tankless Water Heater, Water Heater, Dryer, Gas Water Heater, Electric Water HeaterDishwasherDisposalDryerRefrigeratorWasher |
Heating & Cooling Heating: Forced Air,Natural GasHas CoolingAir Conditioning: Central Air,ElectricHas HeatingHeating Fuel: Forced Air |
Fireplace & Spa Number of Fireplaces: 1Has a Fireplace |
Windows, Doors, Floors & Walls Window: Double Pane Windows, Energy Efficient, Skylight(s), Window TreatmentsDoor: French DoorsFlooring: Hardwood, Wood |
Levels, Entrance, & Accessibility Stories: 3Levels: ThreeAccessibility: NoneFloors: Hardwood, Wood |
View No View |

|
|---|
Exterior Home Features Patio / Porch: Patio, Roof DeckOther Structures: Above Grade, Below GradeExterior: Extensive Hardscape, Lighting, Water Fountains, BalconyFoundation: OtherNo Private Pool |
Parking & Garage Number of Carport Spaces: 2Number of Covered Spaces: 2Has a CarportNo GarageNo Attached GarageParking Spaces: 2Parking: Private,Off Street,Detached Carport,Alley Access |
Pool Pool: None |
Frontage Not on Waterfront |
Water & Sewer Sewer: Public Sewer |
Finished Area Finished Area (above surface): 2592 Square Feet |

|
|---|
Year Built Year Built: 1900Year Renovated: 2016 |
Property Type / Style Property Type: ResidentialProperty Subtype: TownhouseStructure Type: Interior Row/TownhouseArchitecture: Contemporary,Victorian |
Building Construction Materials: BrickNot a New Construction |
Property Information Condition: ExcellentNot Included in Sale: Wall Mounted Bookcase In 3rd Floor, 2nd Bedroom Does Not ConveyParcel Number: 0208//0030 |

|
|---|
Price List Price: $2,100,000 |
Status Change & Dates Off Market Date: Fri Aug 01 2025Possession Timing: Seller Rent Back, Coin w/Sell Sett |

|
|---|
MLS Status: CLOSED |

|
|---|
Direction & Address City: WASHINGTONCommunity: Logan Circle |
School Information Elementary School District: District Of Columbia Public SchoolsJr High / Middle School District: District Of Columbia Public SchoolsHigh School District: District Of Columbia Public Schools |

|
|---|
Building Area Building Area: 2592 Square Feet |

|
|---|
Not Senior Community |

|
|---|
No HOA |

|
|---|
Lot Area: 1853 sqft |

|
|---|
Special Conditions: Standard |

|
|---|
Contingencies: OtherListing Agreement Type: Exclusive Right To SellListing Terms: Cash, Conventional, Bank Portfolio, FHA |

|
|---|
Business Information Ownership: Fee Simple |

|
|---|
Mls Number: DCDC2201568Above Grade Unfinished Area: 2592 |
Price and Tax history
| Date | Event | Price |
|---|---|---|
Jul 30, 2025 Source: Bright MLS #DCDC2201568 | Sold | $2,125,000 |
Jun 23, 2025 Source: Bright MLS #DCDC2201758 | Pending | $2,100,000 |
May 29, 2025 Source: Bright MLS #DCDC2201568 | Contingent | $2,100,000 |
May 25, 2025 Source: Bright MLS #DCDC2201568 | Listed For Sale | $2,100,000 |
Feb 4, 2016 Source: N/A | Sold | $1,410,000 |
Nov 4, 2015 Source: Agent Provided | Pending | $1,400,000 |
Nov 4, 2015 Source: Agent Provided | Listed For Sale | $1,400,000 |
Jan 10, 2007 Source: N/A | Sold | $1,000,000 |
| Year | Property tax | Tax assessment |
|---|---|---|
| 2026 | $13,727 | $1,709,980 |
Home facts updated by county records
Market trends in Logan Circle
Last updated August 2026
Avg. sale price
$614K
$10.17KMoM
Sale-to-List Price
—
Price per sq ft
$648
$11MoM
Available listings
111
29MoM
Around this home
Neighborhood Overview

Neighborhood stats provided by third party data sources.
What Locals Say about Logan Circle
At least 119 Trulia users voted on each feature.

97 % Say there are sidewalks

96 % Say it's dog friendly

92 % Say it's walkable to restaurants

91 % Say it's walkable to grocery stores

80 % Say people would walk alone at night

78 % Say streets are well-lit

57 % Say there's holiday spirit

54 % Say they plan to stay for at least 5 years

50 % Say yards are well-kept

49 % Say neighbors are friendly

39 % Say it's quiet

33 % Say there are community events

30 % Say parking is easy

28 % Say kids play outside

28 % Say there's wildlife

22 % Say car is needed
Sourced by Trulia users. Learn more about our methodology.
LGBTQ Local Legal Protections
LGBTQ Local Legal Protections



The data relating to real estate for sale on this website appears in part through the BRIGHT Internet Data Exchange program, a voluntary cooperative exchange of property listing data between licensed real estate brokerage firms, and is provided by BRIGHT through a licensing agreement.
Listing information is from various brokers who participate in the Bright MLS IDX program and not all listings may be visible on the site. The property information being provided on or through the website is for the personal, non-commercial use of consumers and such information may not be used for any purpose other than to identify prospective properties consumers may be interested in purchasing.
Some properties which appear for sale on the website may no longer be available because they are for instance, under contract, sold or are no longer being offered for sale.
Property information displayed is deemed reliable but is not guaranteed.
Copyright 2026 Bright MLS, Inc. Click here for more information
Frequently asked questions about 1448 Corcoran St NW
- What is 1448 Corcoran St NW estimated to be worth?Trulia's estimated value for 1448 Corcoran St NW in Washington, DC is $2,142,000.
- What is the price history for 1448 Corcoran St NW?1448 Corcoran St NW in Washington, DC last sold for $2,125,000 in July 2025.
- Is Washington a buyer's or seller's market?Washington is currently a balanced market, based on recent for-sale activity.
- What's the median sale price in Washington?The median sale price in Washington is $614K. That is up $10.17K from the prior month.
- Does 1448 Corcoran St NW have air conditioning?Yes, 1448 Corcoran St NW in Washington, DC has air conditioning.
- Does 1448 Corcoran St NW have laundry facilities?Yes, 1448 Corcoran St NW in Washington, DC has in-unit laundry.
Explore by feature - Pet Friendly
 SPECIAL OFFERPET FRIENDLY
 SPECIAL OFFERPET FRIENDLY
 NEW - 1 DAY AGOSPECIAL OFFERPET FRIENDLY
 SPECIAL OFFERPET FRIENDLY
 SPECIAL OFFERPET FRIENDLY
 PET FRIENDLY
 SPECIAL OFFERPET FRIENDLY$1,999 - $2,125/moStudio1 ba2112 New Hampshire Avenue | 2112 New Hampshire Ave NW,
Washington, DC 20009 SPECIAL OFFERPET FRIENDLY
 PET FRIENDLY
 SPECIAL OFFERPET FRIENDLY
Explore by feature - Garage
- SPECIAL OFFERPET FRIENDLY
- NEW - 1 DAY AGOSPECIAL OFFERPET FRIENDLY
- SPECIAL OFFERPET FRIENDLY
 SPECIAL OFFER
- SPECIAL OFFERPET FRIENDLY$1,999 - $2,125/moStudio1 ba2112 New Hampshire Avenue | 2112 New Hampshire Ave NW,
Washington, DC 20009 - PET FRIENDLY
- SPECIAL OFFERPET FRIENDLY
 NEW - 1 DAY AGOPET FRIENDLY
 SPECIAL OFFER
 APPLY INSTANTLYPET FRIENDLYFURNISHED
Explore by feature - Air Conditioning
- SPECIAL OFFERPET FRIENDLY
- SPECIAL OFFERPET FRIENDLY
- NEW - 1 DAY AGOSPECIAL OFFERPET FRIENDLY
- SPECIAL OFFERPET FRIENDLY
- SPECIAL OFFER
- SPECIAL OFFERPET FRIENDLY
- PET FRIENDLY
- SPECIAL OFFERPET FRIENDLY$1,999 - $2,125/moStudio1 ba2112 New Hampshire Avenue | 2112 New Hampshire Ave NW,
Washington, DC 20009 - SPECIAL OFFERPET FRIENDLY
 NEW - 1 DAY AGOPET FRIENDLY
Explore by feature - Pool
- SPECIAL OFFERPET FRIENDLY
- NEW - 1 DAY AGOSPECIAL OFFERPET FRIENDLY
- SPECIAL OFFER
- SPECIAL OFFERPET FRIENDLY
- SPECIAL OFFERPET FRIENDLY
- SPECIAL OFFERPET FRIENDLY
- NEW - 1 DAY AGOPET FRIENDLY
 SPECIAL OFFERPET FRIENDLY
 PET FRIENDLY
 NEW - 2 DAYS AGOSPECIAL OFFERPET FRIENDLY
Explore by feature - Washer/dryer
- SPECIAL OFFERPET FRIENDLY
- SPECIAL OFFERPET FRIENDLY
- SPECIAL OFFERPET FRIENDLY
- SPECIAL OFFER
- SPECIAL OFFERPET FRIENDLY
- SPECIAL OFFERPET FRIENDLY$1,999 - $2,125/moStudio1 ba2112 New Hampshire Avenue | 2112 New Hampshire Ave NW,
Washington, DC 20009 - SPECIAL OFFERPET FRIENDLY
- PET FRIENDLY
- NEW - 1 DAY AGOPET FRIENDLY
- APPLY INSTANTLYPET FRIENDLYFURNISHED
Explore by feature - Outdoor Space
 SPECIAL OFFERPET FRIENDLY$3,100 - $3,200/mo2-3 bd3 baBellevue - Liberty Military Housing | 1 Cargo Ct SW,
Washington, DC 20032 PET FRIENDLY
 PET FRIENDLY
 PET FRIENDLY
 NEW - 13 HRS AGOAPPLY INSTANTLYFURNISHED
 NEW - 2 DAYS AGOAPPLY INSTANTLY
 APPLY INSTANTLYPET FRIENDLY
 APPLY INSTANTLY
 APPLY INSTANTLYFURNISHED
Apartments for Rent
- NEW - 1 DAY AGOPET FRIENDLY
- PET FRIENDLY
- PET FRIENDLY
- PET FRIENDLY
 NEW - 1 DAY AGOPET FRIENDLYTotal price$2,946 - $4,489/mo1-2 bd1-2 baCortland Arlington | 1550 Clarendon Blvd,
Arlington, VA 22209- PET FRIENDLY
- NEW - 1 DAY AGOPET FRIENDLY
- PET FRIENDLY
- PET FRIENDLY$1,999 - $2,125/moStudio1 ba2112 New Hampshire Avenue | 2112 New Hampshire Ave NW,
Washington, DC 20009 - PET FRIENDLY

- APPLY INSTANTLYPET FRIENDLYFURNISHED
- PET FRIENDLY
 See more homes for rent inWashington
Off Market Homes Near 1448 Corcoran St NW
 SOLDSEP 24, 2026Realty of America LLC
 SOLDSEP 23, 2026TTR Sotheby's International Realty
 SOLDSEP 23, 2026TTR Sotheby's International Realty
 SOLDSEP 23, 2026TTR Sotheby's International Realty
 SOLDSEP 22, 2026Gordon James Brokerage
 SOLDSEP 22, 2026Versant Realty
 See more homes for sale inWashington



Homes for sale near 1448 Corcoran St NW
 OPEN SAT, 2-4PMTTR Sotheby's International Realty
 TTR Sotheby's International Realty
 NEWOPEN SUN, 4-5PMCOMING SOON 9/26TTR Sotheby's International Realty
 OPEN SAT, 1-3PMLong & Foster Real Estate, Inc.
- See more homes for sale inWashington




- Results are loading