


$995,000
 3 Beds
 3 Baths
 2,140 sqft (on 12.28 acres)
14446 Perimeter Rd, Grass Valley, CA 95949
Est. Mortgage $6,046/mo*
Get Pre-QualifiedHome Highlights

Single-Family Home

Built in 2002

12.28 acre lot

$465/sqft

Garage
Local Information
- Map ViewExplore the area around 14446 Perimeter Rd.

- Schools1 Elementary School1 Middle School1 High School

- Shop & Eat

-- mins to
About this House
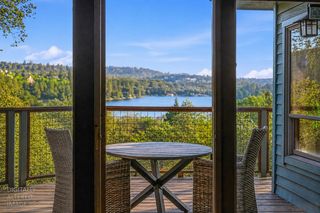
12.28+/- acres. Master Gardeners paradise. Gated privacy in an estate setting. Custom-built 3-bed, 3 bath home with vaulted ceilings, two story windows bringing the outside colors inside. Office and deck overlooking the gardens. Geothermal heat and solar amenities provide energy efficiency. 2 solar powered attic fans. Water features, koi pond, rose gardens, maples & decorative plants and trees. An incredible landscaped setting with colorful views from every window. Home to the largest Digger Pine in the world. Patio great for outside dining is surrounded by colorful trees and plantings that provide seasonal color changes and breathtaking ambiance. Potting shed provides extra storage for equipment and potting. Picturesque seating areas placed in various areas of the gardens, perfect for quiet moments with a good book. 2 - 1500-gallon water storage tanks, 4" of gravity flow NID irrigation water and a domestic well. A serene setting for an avid gardener to enjoy. Quiet spaces for relaxing offering many possibilities and ways to experience this special property. Walking paths meander through rose gardens, varieties of grasses, tulips and daffodils in the spring, seasonal flowers, trees and shrubs. Water features are a sensual backdrop as you experience these amazing gardens. Truly a nature and garden lovers' sanctuary.
Last check for updates: about 17 hours ago
Listing courtesy of Kathy Papola DRE #00498457, (530) 913-9879
Coldwell Banker Grass Roots Realty
Originating MLS: MetroList Services, Inc.
Source: MetroList Services of CA, MLS#226044469
Home Details for 14446 Perimeter Rd

|
|---|
MLS Status: Active |

|
|---|
Interior Details Number of Rooms: 4Types of Rooms: Master Bedroom, Master Bathroom, Dining Room, Kitchen |
Beds & Baths Number of Bedrooms: 3Number of Bathrooms: 3Number of Bathrooms (full): 3 |
Dimensions and Layout Living Area: 2140 Square Feet |
Appliances & Utilities Utilities: Electric, Internet Available, SolarAppliances: Free-Standing Refrigerator, Dishwasher, Water Heater, Disposal, Microwave, Electric Water Heater, Free-Standing Electric Oven, Free-Standing Electric Range, Dryer, WasherDishwasherDisposalDryerLaundry: Laundry Room,Cabinets,Electric Dryer Hookup,Upper Level,Inside,Inside RoomMicrowaveWasher |
Heating & Cooling Heating: Central,Electric,Solar w/BackupHas CoolingAir Conditioning: Ceiling Fan(s),Central Air,See Remarks,Attic FanHas HeatingHeating Fuel: Central |
Fireplace & Spa No Fireplace |
Gas & Electric Electric: Battery Backup, 220 Volts in Kitchen, 220 Volts in Laundry |
Windows, Doors, Floors & Walls Flooring: Carpet, Simulated Wood, Tile |
Levels, Entrance, & Accessibility Stories: 3Levels: Three Or MoreFloors: Carpet, Simulated Wood, Tile |

|
|---|
Exterior Home Features Roof: CompositionFencing: Electric, Entry Gate, Fenced, Full, Gated Driveway/SidewalksOther Structures: Second Garage, Gazebo, StorageExterior: Balcony, Uncovered CourtyardFoundation: Raised, Concrete, Slab |
Parking & Garage Number of Garage Spaces: 2Number of Carport Spaces: 5Number of Covered Spaces: 2Has a CarportHas a GarageNo Attached GarageHas Open ParkingParking Spaces: 7Parking: Private,Garage Door Opener,Garage Faces Front,Uncovered Parking Spaces 2+,Golf Cart,Guest,Interior Access,Driveway,Gated |
Frontage Waterfront: PondResponsible for Road Maintenance: Private Maintained RoadRoad Surface Type: Asphalt, Paved |
Water & Sewer Sewer: Septic System, Holding Tank, Septic Connected |
Surface & Elevation Topography: Lot Grade Varies, Trees Many, Rock Outcropping, Lot Grade Varies, Trees Many, Rock Outcropping |

|
|---|
Days on Market: 146 |

|
|---|
Year Built Year Built: 2002 |
Property Type / Style Property Type: ResidentialProperty Subtype: Single Family ResidenceArchitecture: Contemporary,Craftsman |
Building Construction Materials: Ceiling Insulation, Floor Insulation, Frame, Wall Insulation, Wood, Wood Siding |

|
|---|
Price List Price: $995,000Price Per Sqft: $465 |

|
|---|

|
|---|
Direction & Address City: Grass Valley |

|
|---|
Listing Agent Listing ID: 226044469 |

|
|---|
Association for this Listing: MetroList Services, Inc.HOA Fee: No HOA Fee |

|
|---|
Lot Area: 12.28 Acres |

|
|---|
Special Conditions: Trust |

|
|---|
Mobile Home Park Mobile Home Units: Feet |

|
|---|
Mls Number: 226044469Attic: Room |
Around this home
What Locals Say about Grass Valley
At least 189 Trulia users voted on each feature.

91 % Say car is needed

80 % Say it's dog friendly

78 % Say there's holiday spirit

77 % Say there's wildlife

74 % Say yards are well-kept

69 % Say parking is easy

65 % Say it's quiet

62 % Say neighbors are friendly

58 % Say people would walk alone at night

56 % Say they plan to stay for at least 5 years

49 % Say kids play outside

33 % Say it's walkable to restaurants

28 % Say it's walkable to grocery stores

26 % Say there are sidewalks

25 % Say there are community events

22 % Say streets are well-lit
Sourced by Trulia users. Learn more about our methodology.
Market trends in Grass Valley
Last updated July 2026
Avg. sale price
$554K
$20KMoM
Sale-to-List Price
100.0%
Price per sq ft
$305
$5MoM
Available listings
202
Home Value
Trulia Estimate
$946KSince last month
Decreased$800 (-0.1%)Since last year
Increased$318K (+50.6%)Since last sale
Increased$852K (+896.8%)Learn more about this home's value by checking out its Trulia Estimate, the value of nearby homes, and how much similar homes have sold for.
Trulia Estimate
The of this home's value increased by +89% in the last 10 years
| Month | Estimated value |
|---|---|
2026 | |
| August 2026 | $947K |
| August 2026 | $946K |
| July 2026 | $948K |
| June 2026 | $952K |
| May 2026 | $958K |
| April 2026 | $967K |
| March 2026 | $629K |
2024 | |
2023 | |
2022 | |
2021 | |
2020 | |
2019 | |
2018 | |
2017 | |
2016 | |
Comparable sales
These are recently sold homes that have a similar location or other similar features to this home, like bedrooms, bathrooms, and square footage. Get a sense of the expected prices in the area by viewing these homes.Address | Distance | Property Type | Sold Price | Sold Date | Bed | Bath | Sqft |
|---|---|---|---|---|---|---|---|
1.06 | Single-Family Home | $825,000 | 07/20/26 | 3 | 2 | 2,344 | |
1.21 | Single-Family Home | $195,000 | 09/17/25 | 3 | 2 | 1,664 | |
1.28 | Single-Family Home | $550,000 | 03/09/26 | 3 | 2 | 1,906 | |
1.44 | Single-Family Home | $592,500 | 04/24/26 | 2 | 2 | 1,666 | |
1.55 | Single-Family Home | $570,000 | 01/05/26 | 2 | 2 | 1,640 | |
1.62 | Single-Family Home | $1,150,000 | 06/29/26 | 3 | 3 | 2,725 | |
1.79 | Single-Family Home | $625,000 | 08/27/26 | 3 | 2 | 2,480 | |
1.48 | Single-Family Home | $475,000 | 11/06/25 | 2 | 3 | 1,202 | |
1.91 | Single-Family Home | $870,000 | 05/08/26 | 4 | 3 | 2,928 | |
2.01 | Single-Family Home | $750,000 | 07/06/26 | 4 | 3 | 2,989 |
Nearby home prices
Get a sense of expected prices in the area by checking the value of nearby homes.Address | Distance | Price | Bed | Bath | Sqft | Status |
|---|---|---|---|---|---|---|
0.17 | $762,000 | 6 | 4 | 2,232 | Off Market | |
0.28 | $915,000 | - | - | - | For Sale | |
0.43 | - | - | - | - | Off Market | |
0.46 | $819,800 | 4 | 3 | 4,065 | Off Market | |
0.49 | $981,200 | 3 | 3 | 3,499 | Off Market | |
0.54 | $1,263,000 | 4 | 3 | 3,900 | Off Market | |
0.56 | $150,000 | - | - | - | For Sale | |
0.62 | - | - | - | - | Off Market | |
0.76 | $512,800 | 1 | 1 | 880 | Off Market | |
0.91 | - | - | - | - | Off Market | |
0.94 | $600,200 | 3 | 2 | 1,900 | Off Market |
Price and Tax history
| Date | Event | Price |
|---|---|---|
Apr 10, 2026 Source: MetroList Services of CA #226044469 | Listed For Sale | $995,000 |
Oct 31, 2025 Source: MetroList Services of CA #223108138 | ListingRemoved | $1,150,000 |
Nov 15, 2023 Source: MetroList Services of CA #223108138 | Listed For Sale | $1,150,000 |
Apr 3, 2000 Source: N/A | Sold | $95,000 |
Dec 30, 1998 Source: MetroList Services of CA #149804425 | Sold | $40,000 |
Jun 22, 1998 Source: N/A | Sold | $76,026 |
| Year | Property tax | Tax assessment |
|---|---|---|
| 2026 | Unavailable | $423,268 |
Home facts updated by county records
LGBTQ Local Legal Protections
LGBTQ Local Legal Protections



Kathy Papola, Coldwell Banker Grass Roots Realty
Agent Phone: (530) 913-9879
Similar Homes You May Like
 0.74 ACRES
 0.3 ACRES
 3.64 ACRES
 0.38 ACRES
 0.3 ACRES
 0.51 ACRES
 0.32 ACRES
 2.5 ACRES
 6.47 ACRES
 OPEN SAT, 1-3PM2.5 ACRES
 0.72 ACRES
 4.85 ACRES
 0.38 ACRES
 1.5 ACRES
 1.86 ACRES
 0.98 ACRES
 20 ACRES
 OPEN SAT, 11-1PM2.02 ACRES
 0.33 ACRES
 OPEN SAT, 11-1PM5 ACRES
 0.8 ACRES
 OPEN SAT, 11-2PM0.53 ACRES
 0.99 ACRES
 0.28 ACRES
 4.1 ACRES
 3 ACRES
 2 ACRES
 2.21 ACRES
 OPEN SAT, 1-3PM5.1 ACRES
 6.04 ACRES
 1.55 ACRES
 5 ACRES
 4.1 ACRES
 37.99 ACRES
 5 ACRES
 OPEN SAT, 12-2PM0.26 ACRES
 0.94 ACRES
 0.37 ACRES
 0.9 ACRES
 0.3 ACRES
 See more homes for sale inGrass Valley
New Listings near 14446 Perimeter Rd
 1.5 ACRES
 10 ACRES
 40 ACRES
 5 ACRES
 5.02 ACRES
 4.97 ACRES
 14.61 ACRES
 9.52 ACRES
 4.65 ACRES
 FOR SALE BY OWNER2 ACRES
 10 ACRES
 29.1 ACRES
 240 ACRES
- See more homes for sale inGrass Valley

Frequently asked questions about 14446 Perimeter Rd
- What is the estimated monthly payment for 14446 Perimeter Rd?Based on a $995,000 list price with 20% down at today's rates, the estimated monthly payment for 14446 Perimeter Rd in Grass Valley, CA is approximately $6,137 (about $5,191 principal & interest, $871 property taxes, and $75 homeowner's insurance). This is an estimate. Actual payment depends on your loan terms.
- How does the list price for 14446 Perimeter Rd compare to homes in Grass Valley?14446 Perimeter Rd in Grass Valley, CA is listed at $995,000, about 80% above the $554K median sale price in Grass Valley.
- What do residents say about Grass Valley?Residents describe Grass Valley, CA as dog-friendly, well-kept, and easy to park in. Most residents say you need a car. See homes for sale in Grass Valley, CA.
- What are the closest schools to 14446 Perimeter Rd?The closest schools to 14446 Perimeter Rd in Grass Valley, CA are Bear River High School (rated 8/10), Cottage Hill Elementary School (rated 6/10), Magnolia Intermediate School (rated 7/10).
- Does 14446 Perimeter Rd have air conditioning?Yes, 14446 Perimeter Rd in Grass Valley, CA has air conditioning.
- Does 14446 Perimeter Rd have laundry facilities?Yes, 14446 Perimeter Rd in Grass Valley, CA has in-unit laundry.
14446 Perimeter Rd, Grass Valley, CA 95949 is a 3 bedroom, 3 bathroom, 2,140 sqft single-family home built in 2002. This property is currently available for sale and was listed by MetroList Services of CA on Apr 10, 2026. The MLS # for this home is MLS# 226044469.