


$575,000
Original price: $590,000
 3 Beds
 3 Baths
 2,142 sqft (on 0.33 acres)
12600 Jayhawk Ct, Penn Valley, CA 95946
Est. Mortgage $3,998/mo*
Get Pre-QualifiedHome Highlights

Single-Family Home

Built in 1977

0.33 acre lot

$268/sqft

Garage

HOA $310/mo
Local Information
- Map ViewExplore the area around 12600 Jayhawk Ct.

- Schools2 Elementary Schools1 Middle School1 High School

- Shop & Eat

-- mins to
About this House
What's unique:Surround soundBreathtaking sunset viewsSpectacular evening skiesRemodeled bathroomsSpacious new trex deckPeaceful indoor-outdoor living
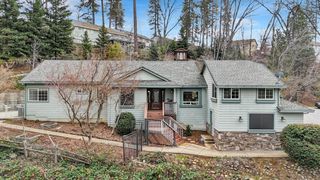
Completely remodeled & thoughtfully updated, this stunning home offers breathtaking sunset views within a desirable gated community. Vaulted ceilings create a bright, open atmosphere filled with natural light, while the beautifully designed living spaces blend comfort and style. Step outside onto the spacious NEW trex deck. The perfect place to relax, entertain and take in the spectacular evening skies. Surrounded by lush, manicured landscaping, this property offers peaceful indoor-outdoor living at it's finest. NEW HVAC, NEW tankless water heater, NEW trex back deck & lower deck, dog run, surround sound, kitchen appliances, remodeled bathrooms & flooring. The downstairs has 2 bedrooms and a full bath. There is an EXTRA craft/workshop, office, and full storage area (NOT INCLUDED IN SQUARE FOOTAGE) and outside exit door. Two Car plus Golf Cart parking in garage, 4 extra parking spots in driveway and 2 parking spots in front of the home at street. 18 Solar panels and generator make it affordable to run the HVAC for perfect comfort. Run the whole house fan in the evening to cool the home. Nothing to do but enjoy the home and the beauty that surrounds it!
Last check for updates: about 10 hours ago
Listing courtesy of Kalli Brzezinski DRE #01321091, (530) 277-9516
Trotter Properties
Originating MLS: MetroList Services, Inc.
Source: MetroList Services of CA, MLS#226061930
Home Details for 12600 Jayhawk Ct

|
|---|
Interior Details Number of Rooms: 4Types of Rooms: Master Bedroom, Master Bathroom, Dining Room, Kitchen |
Beds & Baths Number of Bedrooms: 3Number of Bathrooms: 3Number of Bathrooms (full): 2Number of Bathrooms (partial): 1 |
Dimensions and Layout Living Area: 2142 Square Feet |
Appliances & Utilities Utilities: Propane Tank LeasedAppliances: Free-Standing Refrigerator, Gas Cooktop, Gas Water Heater, Ice Maker, Dishwasher, Disposal, Microwave, Plumbed For Ice Maker, Self Cleaning Oven, Tankless Water Heater, Free-Standing Gas Oven, Dryer, WasherDishwasherDisposalDryerLaundry: Laundry Room,Cabinets,Hookups Only,Inside RoomMicrowaveWasher |
Heating & Cooling Heating: CentralHas CoolingAir Conditioning: Ceiling Fan(s),Central AirHas HeatingHeating Fuel: Central |
Fireplace & Spa Number of Fireplaces: 1Fireplace: Family RoomHas a Fireplace |
Gas & Electric Electric: 220 Volts |
Windows, Doors, Floors & Walls Window: Skylight(s)Flooring: Carpet, Wood |
Levels, Entrance, & Accessibility Stories: 2Levels: TwoAccessibility: Wheelchair AccessFloors: Carpet, Wood |

|
|---|
Exterior Home Features Roof: CompositionExterior: Dog RunFoundation: Concrete Perimeter |
Parking & Garage Number of Garage Spaces: 2Number of Covered Spaces: 2Open Parking Spaces: 7No CarportHas a GarageNo Attached GarageHas Open ParkingParking Spaces: 9Parking: Garage Door Opener,Garage Faces Front,Uncovered Parking Spaces 2+,Golf Cart,Gentle Down Driveway/Sidewalks |
Frontage Responsible for Road Maintenance: Public Maintained RoadRoad Surface Type: Paved |
Water & Sewer Sewer: Public Sewer |
Surface & Elevation Topography: Downslope, Downslope |

|
|---|
Days on Market: 129 |

|
|---|
Year Built Year Built: 1977 |
Property Type / Style Property Type: ResidentialProperty Subtype: Single Family ResidenceArchitecture: Ranch |
Building Construction Materials: Metal Siding, FrameNot Attached Property |

|
|---|
Price List Price: $575,000Price Per Sqft: $268 |

|
|---|
MLS Status: Active |

|
|---|

|
|---|
Direction & Address City: Penn ValleyCommunity: Lake Wildwood |

|
|---|
Listing Agent Listing ID: 226061930 |

|
|---|
HOA Fee Includes: Common Areas, Pool, Recreation Facility, Road, Security, Maintenance Grounds, ManagementAssociation for this Listing: MetroList Services, Inc.Has an HOAHOA Fee: $3,721/Annually |

|
|---|
Lot Area: 0.33 acres |

|
|---|
Special Conditions: Standard |

|
|---|
Mobile Home Park Mobile Home Units: Feet |

|
|---|
Mls Number: 226061930 |

|
|---|
HOA Amenities: Barbecue,Playground,Pool,Clubhouse,Putting Green(s),Recreation Facilities,Game Court Exterior,Golf Course,Tennis Court(s),Trail(s),Lake,Park |
Around this home
What Locals Say about Penn Valley
At least 64 Trulia users voted on each feature.

95 % Say there's wildlife

93 % Say car is needed

88 % Say parking is easy

83 % Say yards are well-kept

81 % Say there's holiday spirit

81 % Say it's dog friendly

79 % Say it's quiet

71 % Say neighbors are friendly

61 % Say they plan to stay for at least 5 years

51 % Say people would walk alone at night

44 % Say there are community events

41 % Say kids play outside

37 % Say it's walkable to grocery stores

15 % Say it's walkable to restaurants
Sourced by Trulia users. Learn more about our methodology.
Market trends in Penn Valley
Last updated August 2026
Avg. sale price
—
Sale-to-List Price
—
Price per sq ft
—
Available listings
93
5MoM
Home Value
Trulia Estimate
$570KSince last month
Decreased$4K (-0.7%)Since last year
Increased$60K (+11.7%)Since last sale
Increased$180K (+46.2%)Learn more about this home's value by checking out its Trulia Estimate, the value of nearby homes, and how much similar homes have sold for.
Trulia Estimate
The of this home's value increased by +54% in the last 10 years
| Month | Estimated value |
|---|---|
2026 | |
| September 2026 | $570K |
| August 2026 | $574K |
| July 2026 | $578K |
| June 2026 | $613K |
| May 2026 | $623K |
| April 2026 | $519K |
| March 2026 | $519K |
| February 2026 | $503K |
| January 2026 | $484K |
2025 | |
2024 | |
2023 | |
2022 | |
2021 | |
2020 | |
2019 | |
2018 | |
2017 | |
2016 | |
Comparable sales
These are recently sold homes that have a similar location or other similar features to this home, like bedrooms, bathrooms, and square footage. Get a sense of the expected prices in the area by viewing these homes.Address | Distance | Property Type | Sold Price | Sold Date | Bed | Bath | Sqft |
|---|---|---|---|---|---|---|---|
0.12 | Single-Family Home | $530,000 | 08/20/26 | 3 | 3 | 2,376 | |
0.24 | Single-Family Home | $475,000 | 10/28/25 | 3 | 3 | 2,244 | |
0.27 | Single-Family Home | $539,000 | 04/23/26 | 3 | 3 | 1,836 | |
0.26 | Single-Family Home | $425,000 | 08/07/26 | 3 | 2 | 1,843 | |
0.13 | Single-Family Home | $799,000 | 06/08/26 | 3 | 3 | 2,724 | |
0.26 | Single-Family Home | $427,000 | 03/27/26 | 3 | 2 | 1,584 | |
0.24 | Single-Family Home | $380,000 | 11/24/25 | 3 | 2 | 1,350 | |
0.35 | Single-Family Home | $410,000 | 04/24/26 | 3 | 2 | 1,813 |
Nearby home prices
Get a sense of expected prices in the area by checking the value of nearby homes.Address | Distance | Price | Bed | Bath | Sqft | Status |
|---|---|---|---|---|---|---|
0.01 | $496,400 | 3 | 2 | 2,142 | Off Market | |
0.01 | $478,800 | 3 | 2 | 2,075 | Off Market | |
0.01 | $405,600 | 3 | 2 | 1,532 | Off Market | |
0.01 | $396,600 | 2 | 2 | 1,600 | Off Market | |
0.01 | $519,900 | 4 | 2 | 2,292 | Off Market | |
0.01 | $490,900 | 3 | 2 | 1,803 | Off Market | |
0.04 | $445,000 | 3 | 2 | 1,728 | For Sale | |
0.04 | $568,700 | 3 | 3 | 2,505 | Off Market | |
0.04 | $568,000 | 3 | 2 | 2,012 | Off Market | |
0.04 | $775,700 | 3 | 2 | 2,078 | Off Market | |
0.04 | $552,400 | 3 | 2 | 3,178 | Off Market |
Price and Tax history
| Date | Event | Price |
|---|---|---|
Sep 13, 2026 Source: MetroList Services of CA #226061930 | PriceChange | $575,000 Price decreased by 3% |
Jul 9, 2026 Source: MetroList Services of CA #226061930 | PriceChange | $590,000 Price decreased by 6% |
May 19, 2026 Source: MetroList Services of CA #226061930 | Listed For Sale | $625,000 |
Jan 17, 2003 Source: N/A | Sold | $390,000 |
Jul 29, 1999 Source: N/A | Sold | $185,000 |
| Year | Property tax | Tax assessment |
|---|---|---|
| 2026 | Unavailable | $576,125 |
Home facts updated by county records
LGBTQ Local Legal Protections
LGBTQ Local Legal Protections



Kalli Brzezinski, Trotter Properties
Agent Phone: (530) 277-9516
Similar Homes You May Like
 6.47 ACRES
 0.91 ACRES
 0.38 ACRES
 2.5 ACRES
 0.72 ACRES
 0.74 ACRES
 1.18 ACRES
 0.3 ACRES
 1 ACRE
 0.64 ACRES
 4.1 ACRES
 0.32 ACRES
 0.3 ACRES
 20 ACRES
 0.31 ACRES
 0.28 ACRES
 OPEN SUN, 11-2PM0.3 ACRES
 1.86 ACRES
 0.3 ACRES
 0.37 ACRES
 0.3 ACRES
 7.13 ACRES
 0.46 ACRES
 5.41 ACRES
 0.29 ACRES
 0.67 ACRES
 0.33 ACRES
 0.38 ACRES
 0.55 ACRES
 0.38 ACRES
 1.05 ACRES
 13.51 ACRES
 0.97 ACRES
 OPEN SAT, 11-1PM0.49 ACRES
 0.31 ACRES
 OPEN SUN, 12-2PM3.64 ACRES
 0.33 ACRES
 1.35 ACRES
 NEWOPEN SAT, 12-2PM0.51 ACRES
 0.3 ACRES
 See more homes for sale inPenn Valley
New Listings near 12600 Jayhawk Ct
- NEWOPEN SAT, 12-2PM0.51 ACRES
- 0.74 ACRES
 9.87 ACRES
 0.4 ACRES
 5.71 ACRES
 FORECLOSURE9.35 ACRESAction Realty
 0.3 ACRES
 11.54 ACRES
- 0.31 ACRES
- 1.05 ACRES
- 0.3 ACRES
 0.68 ACRES
 0.35 ACRES
 OPEN SAT, 11-2PMAUCTION4.8 ACRES
 0.37 ACRES
- See more homes for sale inPenn Valley
Frequently asked questions about 12600 Jayhawk Ct
- What is the estimated monthly payment for 12600 Jayhawk Ct?Based on a $575,000 list price with 20% down at today's rates, the estimated monthly payment for 12600 Jayhawk Ct in Penn Valley, CA is approximately $3,750 (about $3,172 principal & interest, $503 property taxes, and $75 homeowner's insurance). This is an estimate. Actual payment depends on your loan terms.
- What do residents say about Penn Valley?Residents describe Penn Valley, CA as easy to park in, well-kept, and dog-friendly. Most residents say you need a car. See homes for sale in Penn Valley, CA.
- What are the closest schools to 12600 Jayhawk Ct?The closest schools to 12600 Jayhawk Ct in Penn Valley, CA are Nevada Union High School (rated 7/10), Ready Springs Elementary (Middle, rated 5/10), Williams Ranch Elementary School (rated 7/10).
- What is 12600 Jayhawk Ct estimated to be worth?Trulia's estimated value for 12600 Jayhawk Ct in Penn Valley, CA is $570,000.
- Does 12600 Jayhawk Ct have air conditioning?Yes, 12600 Jayhawk Ct in Penn Valley, CA has air conditioning.
- Does 12600 Jayhawk Ct have a pool?Yes, 12600 Jayhawk Ct in Penn Valley, CA has a pool.
12600 Jayhawk Ct, Penn Valley, CA 95946 is a 3 bedroom, 3 bathroom, 2,142 sqft single-family home built in 1977. This property is currently available for sale and was listed by MetroList Services of CA on May 19, 2026. The MLS # for this home is MLS# 226061930.