


$2,499,900
Original price: $2,690,000
 6 Beds
 5 Baths
 9,586 sqft (on 6 acres)
140 High St, Dunstable, MA 01827
Est. Mortgage $14,899/mo*
Get Pre-QualifiedHome Highlights

Single-Family Home

Built in 2002

6 acre lot

$261/sqft

Garage
Local Information
- Map ViewExplore the area around 140 High St.

- Schools2 Elementary Schools1 Middle School1 High School

- Shop & Eat

-- mins to
About this House
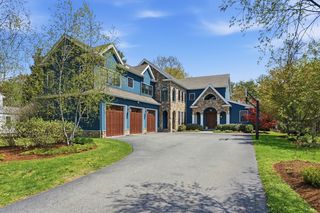
Just 45 minutes from Boston and situated on more than six private acres, this extraordinary Dunstable estate offers a rare opportunity to enjoy complete privacy without sacrificing convenience. Designed for those who value space, connection, and an elevated way of life, it is a place where mornings begin peacefully, weekends feel like a getaway, and gatherings become unforgettable. Whether hosting an intimate dinner, celebrating by the pool, welcoming extended family, or simply enjoying the serenity of the surrounding grounds, every part of the property supports a life well lived. Resort-style amenities, flexible guest accommodations, expansive entertainment spaces, and an impressive 11-car garage complete the experience without defining it. More than an exceptional home, this is a private retreat, a gathering place, and a legacy to be enjoyed for generations. Select listing photographs have been virtually staged using AI. Furnishings and décor shown are digitally rendered and are not included with the property.
Last check for updates: about 8 hours ago
Listing courtesy of Amy Lauro, (978) 618-6756
Coldwell Banker Realty - Westford, (978) 692-2121
Source: MLS PIN, MLS#73545466
Also Listed on MLS PIN.
Home Details for 140 High St

|
|---|
Interior Details Basement: FullNumber of Rooms: 12 |
Beds & Baths Number of Bedrooms: 6Number of Bathrooms: 6Number of Bathrooms (full): 4Number of Bathrooms (half): 2 |
Dimensions and Layout Living Area: 9586 Square Feet |
Heating & Cooling Heating: CentralHas CoolingAir Conditioning: Central AirHas HeatingHeating Fuel: Central |
Fireplace & Spa Number of Fireplaces: 2Spa: PrivateHas a FireplaceHas a Spa |
Windows, Doors, Floors & Walls Flooring: Wood |
Levels, Entrance, & Accessibility Floors: Wood |
Security Security: Security System |

|
|---|
Exterior Home Features Roof: ShinglePatio / Porch: PatioOther Structures: Cabana, Barn/Stable, GreenhouseExterior: Patio, Balcony, Pool - Inground Heated, Cabana, Tennis Court(s), Hot Tub/Spa, Storage, Barn/Stable, Greenhouse, Outdoor ShowerFoundation: Concrete PerimeterHas a Private Pool |
Parking & Garage Number of Garage Spaces: 11Number of Covered Spaces: 11Open Parking Spaces: 6No CarportHas a GarageNo Attached GarageHas Open ParkingParking Spaces: 17Parking: Detached,Paved Drive,Paved |
Pool Pool: Pool - Inground HeatedPool |
Frontage Road Frontage: PublicNot on Waterfront |
Water & Sewer Sewer: Private Sewer |
Finished Area Finished Area (above surface): 9586 |

|
|---|
Days on Market: 59 |

|
|---|
Year Built Year Built: 2002 |
Property Type / Style Property Type: ResidentialProperty Subtype: Single Family ResidenceArchitecture: Other (See Remarks) |
Building Not Attached PropertyDoes Not Include Home Warranty |
Property Information Parcel Number: 476179 |

|
|---|
Price List Price: $2,499,900Price Per Sqft: $261 |

|
|---|
MLS Status: Active |

|
|---|

|
|---|
Direction & Address City: Dunstable |

|
|---|
Listing Agent Listing ID: 73545466 |

|
|---|
Building Area Building Area: 9586 Square Feet |

|
|---|
Community Features: Pool, Tennis Court(s), Private SchoolNot Senior Community |

|
|---|
No HOA |

|
|---|
Lot Area: 6 Acres |

|
|---|
BasementMls Number: 73545466Power Production Type Annual Status: EstimatedPower Production Type Year Install: 2010Above Grade Unfinished Area: 9586 |

|
|---|
GreenhousePoolTennis Court(s)Private School |
Around this home
What Locals Say about Dunstable
At least 26 Trulia users voted on each feature.

97 % Say car is needed

97 % Say it's dog friendly

93 % Say it's quiet

89 % Say parking is easy

88 % Say there's holiday spirit

77 % Say people would walk alone at night

76 % Say there are sidewalks

75 % Say there's wildlife

69 % Say kids play outside

59 % Say yards are well-kept

54 % Say streets are well-lit

53 % Say neighbors are friendly

42 % Say they plan to stay for at least 5 years

20 % Say it's walkable to grocery stores

18 % Say there are community events

15 % Say it's walkable to restaurants
Sourced by Trulia users. Learn more about our methodology.
Market trends in Dunstable
Last updated July 2026
Avg. sale price
—
Sale-to-List Price
—
Price per sq ft
—
Available listings
8
Home Value
Trulia Estimate
$2.4MSince last month
Decreased$234K (-8.9%)Since last year
Increased$223K (+10.2%)Since last sale
Increased$855K (+55.2%)Learn more about this home's value by checking out its Trulia Estimate, the value of nearby homes, and how much similar homes have sold for.
Trulia Estimate
The of this home's value increased by +53% in the last 10 years
| Month | Estimated value |
|---|---|
2026 | |
| September 2026 | $2.41M |
| August 2026 | $2.38M |
| July 2026 | $2.64M |
| June 2026 | $2.23M |
| May 2026 | $2.21M |
| April 2026 | $2.21M |
| March 2026 | $2.22M |
| February 2026 | $2.13M |
| January 2026 | $2.12M |
2025 | |
2024 | |
2023 | |
2022 | |
2021 | |
2020 | |
2019 | |
2018 | |
2017 | |
2016 | |
Comparable sales
These are recently sold homes that have a similar location or other similar features to this home, like bedrooms, bathrooms, and square footage. Get a sense of the expected prices in the area by viewing these homes.Address | Distance | Property Type | Sold Price | Sold Date | Bed | Bath | Sqft |
|---|---|---|---|---|---|---|---|
0.80 | Single-Family Home | $1,400,000 | 10/27/25 | 6 | 5.5 | 4,685 | |
0.30 | Single-Family Home | $685,000 | 03/02/26 | 3 | 2 | 2,210 | |
1.04 | Single-Family Home | $1,161,000 | 06/08/26 | 4 | 4 | 3,800 | |
1.11 | Single-Family Home | $1,050,000 | 11/07/25 | 3 | 3 | 4,913 | |
1.23 | Single-Family Home | $940,000 | 09/17/25 | 3 | 2.5 | 4,012 | |
1.32 | Single-Family Home | $950,000 | 08/10/26 | 4 | 3.5 | 4,177 | |
1.06 | Single-Family Home | $795,000 | 07/29/26 | 4 | 2.5 | 2,178 | |
1.06 | Single-Family Home | $650,000 | 10/24/25 | 4 | 4 | 3,361 | |
0.95 | Single-Family Home | $2,600,000 | 06/24/26 | 3 | 2.5 | 3,355 |
Nearby home prices
Get a sense of expected prices in the area by checking the value of nearby homes.Address | Distance | Price | Bed | Bath | Sqft | Status |
|---|---|---|---|---|---|---|
0.30 | $685,000 | 3 | 2 | 2,210 | Recently Sold | |
0.31 | $846,700 | 4 | 2.5 | 2,244 | Off Market | |
0.45 | $1,154,900 | 4 | 3.5 | 4,632 | Off Market | |
0.44 | - | 4 | 2.5 | 3,796 | Off Market | |
0.53 | $753,400 | 4 | 2.5 | 2,072 | Off Market | |
0.59 | $884,100 | 3 | 2 | 3,000 | Off Market | |
0.69 | $814,900 | 4 | 2.5 | 2,864 | Off Market | |
0.71 | $1,175,700 | 4 | 3.5 | 3,555 | Off Market | |
0.70 | $1,100,000 | - | - | - | For Sale | |
0.80 | $1,401,200 | 6 | 5.5 | 4,685 | Off Market | |
0.81 | $992,300 | 4 | 2.5 | 2,781 | Off Market |
Price and Tax history
| Date | Event | Price |
|---|---|---|
Aug 24, 2026 Source: MLS PIN #73545466 | PriceChange | $2,499,900 Price decreased by 7% |
Jul 7, 2026 Source: MLS PIN #73545466 | Listed For Sale | $2,690,000 |
Jun 16, 2020 Source: N/A | Sold | $1,550,000 |
Jun 1, 2020 Source: Agent Provided | Pending | $1,399,000 |
Apr 25, 2019 Source: Agent Provided | Listed For Sale | $1,399,000 |
Oct 17, 2018 Source: Agent Provided | ListingRemoved | $1,550,000 |
Sep 11, 2018 Source: Agent Provided | PriceChange | $1,550,000 Price decreased by 5% |
Jun 13, 2018 Source: Agent Provided | PriceChange | $1,625,000 Price decreased by 4% |
May 16, 2018 Source: Agent Provided | Listed For Sale | $1,699,000 |
Oct 21, 2017 Source: Agent Provided | ListingRemoved | $1,699,000 |
Sep 5, 2017 Source: Agent Provided | PriceChange | $1,699,000 Price decreased by 6% |
Jun 1, 2017 Source: Agent Provided | Listed For Sale | $1,800,000 |
May 30, 2014 Source: N/A | Sold | $1,400,000 |
Apr 24, 2014 Source: Agent Provided | Listed For Sale | $1,635,000 |
Jul 18, 1997 Source: N/A | Sold | $400,000 |
| Year | Property tax | Tax assessment |
|---|---|---|
| 2025 | $24,465 | $1,779,300 |
Home facts updated by county records
LGBTQ Local Legal Protections
LGBTQ Local Legal Protections



Amy Lauro, Coldwell Banker Realty - Westford, (978) 692-2121
Agent Phone: (978) 618-6756
The property listing data and information set forth herein were provided to MLS Property Information Network, Inc. from third party sources, including sellers, lessors and public records, and were compiled by MLS Property Information Network, Inc. The property listing data and information are for the personal, non commercial use of consumers having a good faith interest in purchasing or leasing listed properties of the type displayed to them and may not be used for any purpose other than to identify prospective properties which such consumers may have a good faith interest in purchasing or leasing. MLS Property Information Network, Inc. and its subscribers disclaim any and all representations and warranties as to the accuracy of the property listing data and information set forth herein.
The MLS listing information displayed is deemed reliable, but is not guaranteed accurate by the MLS.
The MLS listing information displayed is deemed reliable, but is not guaranteed accurate by the MLS.
Similar Homes You May Like
 1.66 ACRESHeather Burke, Kinlin Grover Compass
 0.94 ACRESZhiqiang Zhang, Fairview Partners International LLC
 2.03 ACRESSenkler, Pasley & Whitney, Coldwell Banker Realty - Concord
 6 ACRESErinn Falkowski, Duston Leddy Real Estate
 0.52 ACRESCathy Johnson, William Raveis R.E. & Home Services
 OPEN SUN, 12-2PM0.98 ACRESJeffrey Goldman, Serhant
 0.39 ACRESMichelle Puntillo, Barrett Sotheby's International Realty
 3.63 ACRESJanet Stuart, Coldwell Banker Realty - Concord
 7.43 ACRESDorothea Feffer, Churchill Properties
 0.92 ACRESThe Zur Attias Team, The Attias Group, LLC
 0.92 ACRESTeam Suzanne and Company, Compass
 0.75 ACRESThe Carroll Group, RE/MAX Partners
 3.52 ACRESAaron Jeanson, Colonial Homes Real Estate
 0.69 ACRESThe Carroll Group, RE/MAX Partners
 2.01 ACRESButler Wheeler Team, Coldwell Banker Realty - Concord
 0.87 ACRESTeam Lillian Montalto, Lillian Montalto Signature Properties
 1.26 ACRESThe Peggy Patenaude Team, William Raveis R.E. & Home Services
 1.95 ACRESKeystone Homes Group, Keller Williams Realty Boston Northwest
 1.95 ACRESSenkler, Pasley & Whitney, Coldwell Banker Realty - Concord
 0.84 ACRESAngela Sweeney, William Raveis R.E. & Home Services
 OPEN SAT, 2-3:30PM2.67 ACRESSenkler, Pasley & Whitney, Coldwell Banker Realty - Concord
 0.48 ACRESBill Lau, Windsor Real Estate LLC
 8.72 ACRESJennifer Gavin, Coldwell Banker Realty - Concord
 1.01 ACRESThe Ridick Revis Group, Compass
 1.19 ACRESPatricia Dearborn, Coldwell Banker Realty - Westford
 3.01 ACRESThe Lucci Witte Team, William Raveis R.E. & Home Services
 6.53 ACRESSuzanne Dutkewych, Hazel & Company
 2.58 ACRESJ. Stanley Edwards, LandVest, Inc., Concord
 0.47 ACRESThe Zur Attias Team, The Attias Group, LLC
 0.69 ACRESTeam Suzanne and Company, Compass
 0.5 ACRESThe Zur Attias Team, The Attias Group, LLC
 1.96 ACRESJacky Ann Foster, MJT Realty Group
 0.46 ACRESPatti Fitzgerald, Coldwell Banker Realty
 0.46 ACRESTeam Sonia Rollins & Associates, EXIT Premier Real Estate
 8.02 ACRESJennifer Gavin, Coldwell Banker Realty - Concord
 1.54 ACRESSuzanne Dutkewych, Hazel & Company
 2.01 ACRESNaima Mazouzi, Eagle Eye Realty PLLC
 1.88 ACRESKaren Waystack, Berkshire Hathaway HomeServices Verani Realty
 OPEN SUN, 1-2:30PM1.69 ACRESGina Anderson, MGS Group Real Estate LTD - Wellesley
 See more homes for sale inDunstable

New Listings near 140 High St
 2.45 ACRESSusanna Corriveau, Coldwell Banker Realty - Boston
 2.2 ACRESGreater Boston Home Team, Greater Boston Home Buying
 NEW CONSTRUCTION2 ACRESPhyllis Larkin, Larkin & Larkin Real Estate
 17.23 ACRESBlood Team, Keller Williams Realty - Merrimack
 1 ACREPatrick Fahey, Coldwell Banker Realty - Westford
 1 ACREPatrick Fahey, Coldwell Banker Realty - Westford
 1.14 ACRESPatrick Fahey, Coldwell Banker Realty - Westford
- See more homes for sale inDunstable

Frequently asked questions about 140 High St
- What is the estimated monthly payment for 140 High St?Based on a $2,499,900 list price with 20% down at today's rates, the estimated monthly payment for 140 High St in Dunstable, MA is approximately $15,395 (about $13,216 principal & interest, $2,104 property taxes, and $75 homeowner's insurance). This is an estimate. Actual payment depends on your loan terms.
- What do residents say about Dunstable?Residents describe Dunstable, MA as dog-friendly, quiet, and easy to park in. Most residents say you need a car. See homes for sale in Dunstable, MA.
- What are the closest schools to 140 High St?The closest schools to 140 High St in Dunstable, MA are Florence Roche School (Elementary, rated 8/10), Groton Dunstable Regional Middle School (Elementary, rated 7/10), Groton-Dunstable Regional High School (rated 9/10).
- What is 140 High St estimated to be worth?Trulia's estimated value for 140 High St in Dunstable, MA is $2,405,400.
- Does 140 High St have air conditioning?Yes, 140 High St in Dunstable, MA has air conditioning.
- Does 140 High St have a pool?Yes, 140 High St in Dunstable, MA has a pool.
140 High St, Dunstable, MA 01827 is a 6 bedroom, 6 bathroom, 9,586 sqft single-family home built in 2002. This property is currently available for sale and was listed by MLS PIN on Jul 7, 2026. The MLS # for this home is MLS# 73545466.