


$1,299,000
 4 Beds
 2.5 Baths
 2,952 sqft (on 1 acre)
19 Unkety Brook Way, Dunstable, MA 01827
Est. Mortgage $8,096/mo*
Get Pre-QualifiedHome Highlights

Single-Family Home

Built in 2026

1 acre lot

$440/sqft

2 Car Garage
Local Information
- Map ViewExplore the area around 19 Unkety Brook Way.

- Schools2 Elementary Schools1 Middle School1 High School

- Shop & Eat

-- mins to
About this House
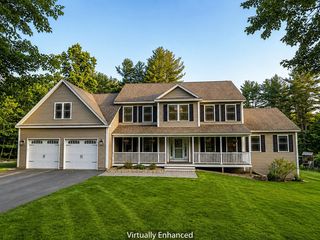
Welcome to Unkety Brook Way! Dunstable’s newest luxury neighborhood. With three newly completed homes ready for immediate occupancy and additional homes under construction, this thoughtfully planned cul-de-sac community is quickly taking shape. Set on private 1-acre lots surrounded by protected conservation land and abutting the scenic Nashua River Rail Trail, Unkety Brook Estates offers a rare combination of privacy, natural beauty, and modern luxury.This beautifully crafted home offers approximately 2,952 sq. ft. of thoughtfully designed living space featuring a sophisticated open-concept floor plan, elevated craftsmanship, and high-end finishes throughout. A spacious 2-car garage with interior access, and fully insulated basement provide exceptional functionality, storage, and energy efficiency.Located within the highly sought-after Groton-Dunstable School District and just minutes from Route 3 and tax-free New Hampshire shopping, this home offers the opportunity to enjoy the benefits of brand-new construction while becoming part of Dunstable's newest luxury neighborhood.
Last check for updates: about 15 hours ago
Listing courtesy of Patrick Fahey, (978) 866-1332
Coldwell Banker Realty - Westford, (978) 692-2121
Source: MLS PIN, MLS#73558888
Also Listed on MLS PIN.
Open House
Sunday, September 20
11:00 AM to 1:00 PM
Home Details for 19 Unkety Brook Way

|
|---|
Interior Details Basement: Full,Walk-Out Access,Interior Entry,ConcreteNumber of Rooms: 12Types of Rooms: Master Bedroom, Bedroom 2, Bedroom 3, Bedroom 4, Master Bathroom, Bathroom 1, Bathroom 2, Bathroom 3, Dining Room, Family Room, Kitchen, Living Room |
Beds & Baths Number of Bedrooms: 4Number of Bathrooms: 3Number of Bathrooms (full): 2Number of Bathrooms (half): 1 |
Dimensions and Layout Living Area: 2952 Square Feet |
Appliances & Utilities Utilities: for Gas Range, for Electric Dryer, Washer HookupAppliances: Water Heater, Tankless Water Heater, Range, Dishwasher, Microwave, Refrigerator, Range HoodDishwasherLaundry: Gas Dryer Hookup,Washer Hookup,Second Floor,Electric Dryer HookupMicrowaveRefrigerator |
Heating & Cooling Heating: Central,Forced Air,PropaneHas CoolingAir Conditioning: Central AirHas HeatingHeating Fuel: Central |
Fireplace & Spa Number of Fireplaces: 1Fireplace: Family RoomHas a FireplaceNo Spa |
Gas & Electric Electric: 200+ Amp Service |
Windows, Doors, Floors & Walls Flooring: Carpet, Hardwood |
Levels, Entrance, & Accessibility Floors: Carpet, Hardwood |

|
|---|
Exterior Home Features Roof: ShinglePatio / Porch: Deck - CompositeExterior: Deck - Composite, Professional Landscaping, Sprinkler SystemFoundation: Concrete PerimeterSprinkler System |
Parking & Garage Number of Garage Spaces: 2Number of Covered Spaces: 2Open Parking Spaces: 5No CarportHas a GarageHas an Attached GarageHas Open ParkingParking Spaces: 7Parking: Attached,Garage Door Opener,Paved Drive,Off Street,Paved |
Frontage Not on Waterfront |
Water & Sewer Sewer: Private Sewer |
Finished Area Finished Area (above surface): 2952 |

|
|---|
Days on Market: 45 |

|
|---|
Year Built Year Built: 2026 |
Property Type / Style Property Type: ResidentialProperty Subtype: Single Family ResidenceArchitecture: Colonial |
Building Construction Materials: FrameNot Attached PropertyDoes Not Include Home Warranty |

|
|---|
Price List Price: $1,299,000Price Per Sqft: $440 |

|
|---|
MLS Status: Active |

|
|---|
Direction & Address City: Dunstable |
School Information Jr High / Middle School: Groton-Dunstable RegionalHigh School: Groton-Dunstable Regional |

|
|---|
Listing Agent Listing ID: 73558888 |

|
|---|
Building Area Building Area: 2952 Square Feet |

|
|---|
Community Features: Shopping, Walk/Jog Trails, Conservation Area, Highway AccessNot Senior Community |

|
|---|
Has an HOA |

|
|---|
Lot Area: 1.004 Acres |

|
|---|
BasementMls Number: 73558888Above Grade Unfinished Area: 2952 |

|
|---|
ShoppingWalk/Jog TrailsConservation AreaHighway Access |
Around this home
What Locals Say about Dunstable
At least 26 Trulia users voted on each feature.

97 % Say car is needed

97 % Say it's dog friendly

93 % Say it's quiet

89 % Say parking is easy

88 % Say there's holiday spirit

77 % Say people would walk alone at night

76 % Say there are sidewalks

75 % Say there's wildlife

69 % Say kids play outside

59 % Say yards are well-kept

54 % Say streets are well-lit

53 % Say neighbors are friendly

42 % Say they plan to stay for at least 5 years

20 % Say it's walkable to grocery stores

18 % Say there are community events

15 % Say it's walkable to restaurants
Sourced by Trulia users. Learn more about our methodology.
Market trends in Dunstable
Last updated August 2026
Avg. sale price
—
Sale-to-List Price
—
Price per sq ft
—
Available listings
9
1MoM
Home Value
Learn more about this home's value by checking out the value of nearby homes and how much similar homes have sold for.
Comparable sales
These are recently sold homes that have a similar location or other similar features to this home, like bedrooms, bathrooms, and square footage. Get a sense of the expected prices in the area by viewing these homes.Address | Distance | Property Type | Sold Price | Sold Date | Bed | Bath | Sqft |
|---|---|---|---|---|---|---|---|
0.57 | Single-Family Home | $635,000 | 12/18/25 | 3 | 2 | 2,387 | |
0.45 | Single-Family Home | $1,025,000 | 08/31/26 | 4 | 3 | 3,348 | |
0.46 | Single-Family Home | $859,000 | 12/09/25 | 3 | 2.5 | 2,588 | |
0.81 | Single-Family Home | $999,900 | 07/31/26 | 4 | 2.5 | 3,110 | |
0.71 | Single-Family Home | $780,000 | 07/14/26 | 3 | 2.5 | 2,592 | |
0.70 | Single-Family Home | $531,200 | 09/03/26 | 3 | 1.5 | 1,667 | |
0.74 | Single-Family Home | $550,000 | 05/29/26 | 5 | 2 | 2,760 | |
0.77 | Single-Family Home | $676,000 | 08/26/26 | 4 | 2.5 | 2,084 | |
0.86 | Single-Family Home | $660,000 | 05/22/26 | 3 | 2.5 | 2,778 |
Nearby home prices
Get a sense of expected prices in the area by checking the value of nearby homes.Address | Distance | Price | Bed | Bath | Sqft | Status |
|---|---|---|---|---|---|---|
0.02 | $1,299,000 | 4 | 2.5 | 2,954 | For Sale | |
0.03 | $1,299,000 | 4 | 2.5 | 2,954 | For Sale | |
0.03 | $375,000 | - | - | - | Recently Sold | |
0.04 | $375,000 | - | - | - | Recently Sold | |
0.38 | $1,072,700 | 4 | 2.5 | 2,962 | Off Market | |
0.42 | $970,800 | 4 | 2.5 | 2,712 | Off Market | |
0.45 | $1,025,000 | 4 | 3 | 3,348 | Recently Sold | |
0.46 | $859,000 | 3 | 2.5 | 2,588 | Recently Sold | |
0.50 | $689,000 | 3 | 2.5 | 2,145 | Off Market | |
0.57 | $635,000 | 3 | 2 | 2,387 | Recently Sold | |
0.64 | $655,100 | 3 | 2.5 | 2,463 | Off Market |
Price and Tax history
| Date | Event | Price |
|---|---|---|
Aug 4, 2026 Source: MLS PIN #73558888 | Listed For Sale | $1,299,000 |
LGBTQ Local Legal Protections
LGBTQ Local Legal Protections



Patrick Fahey, Coldwell Banker Realty - Westford, (978) 692-2121
Agent Phone: (978) 866-1332
The property listing data and information set forth herein were provided to MLS Property Information Network, Inc. from third party sources, including sellers, lessors and public records, and were compiled by MLS Property Information Network, Inc. The property listing data and information are for the personal, non commercial use of consumers having a good faith interest in purchasing or leasing listed properties of the type displayed to them and may not be used for any purpose other than to identify prospective properties which such consumers may have a good faith interest in purchasing or leasing. MLS Property Information Network, Inc. and its subscribers disclaim any and all representations and warranties as to the accuracy of the property listing data and information set forth herein.
The MLS listing information displayed is deemed reliable, but is not guaranteed accurate by the MLS.
The MLS listing information displayed is deemed reliable, but is not guaranteed accurate by the MLS.
Similar Homes You May Like
 OPEN SAT, 10:30-12:30PM0.96 ACRESThe Lucci Witte Team, William Raveis R.E. & Home Services
 OPEN SAT, 11-1PM0.28 ACRESJoseph Levine, Northeast Site Realty
 OPEN SUN, 10:30-12PM4.3 ACRES$1,350,0004 bd3.5 ba4,200 sqft38 Cricket Corner Road Lot 4 - The Hannah,
The Hannah Amherst, NH 03031PrimeMLS, Active OPEN SAT, 2-3PM2.28 ACRESCheryl King, MRM Associates
 OPEN SAT, 10-11:30AMMatthew Straight, Coldwell Banker Realty - Leominster
 OPEN SUN, 11-12:30PMBryan Duby, RE/MAX Triumph Realty
 OPEN SUN, 11-12:30PMBryan Duby, RE/MAX Triumph Realty
 OPEN SUN, 9-10:30AMNEW CONSTRUCTIONPrimeMLS, Active
 OPEN SUN, 11-1PM1.14 ACRESPatrick Fahey, Coldwell Banker Realty - Westford
 OPEN SUN, 2-3:30PMSuzanne Dutkewych, Hazel & Company
 OPEN SUN, 1-3PM1.44 ACRESField Team, Keller Williams Realty Boston Northwest
 OPEN SAT, 11:30-1PM1.23 ACRESTwila Palmer, Westford Real Estate, Inc.
 NEW CONSTRUCTION2.17 ACRESJessica Donahue, LAER Realty Partners
 OPEN SAT, 11-1PM2 ACRESThomas McPherson, RE/MAX Innovative Properties
 OPEN SUN, 12-1PMNEW CONSTRUCTION1.49 ACRESMatthew Straight, Coldwell Banker Realty - Leominster
 2.5 ACRESWilliam Thompson, Keller Williams Elite
 Donna Murray, Coldwell Banker Realty - Westford
 NEW CONSTRUCTION4.19 ACRESPrimeMLS, Active
 NEW - 1 DAY AGO0.47 ACRESNancy Bilodeau, A E Gidley Real Estate LLC
 NEW CONSTRUCTION1 ACREPrimeMLS, Active
 OPEN SAT, 1:30-3PM0.46 ACRESShelley Moore, Barrett Sotheby's International Realty
- OPEN SAT, 10:30-12:30PMDonna Murray, Coldwell Banker Realty - Westford
 OPEN SUN, 11-1PM1 ACREPatrick Fahey, Coldwell Banker Realty - Westford
 OPEN SUN, 1-3PMBrian McMahon, RE/MAX Innovative Properties
 OPEN SAT, 11:30-1PM0.48 ACRESJerry Song, Greatland Real Estate LLC
 OPEN SUN, 11-1PM0.32 ACRESShlomi Geva, REMAX Andrew Realty Services
 OPEN SAT, 2:30-4:30PM1.9 ACRESPrimeMLS, Active
 OPEN SUN, 11-1PM0.32 ACRESShlomi Geva, REMAX Andrew Realty Services
 2.11 ACRESTeam Suzanne and Company, Compass
 OPEN SAT, 1:30-3PM0.99 ACRESNing Sun, United Real Estate, LLC
 1.51 ACRESBascom Group, eXp Realty LLC
 7.09 ACRESOlivia Paras, LAER Realty Partners
 OPEN SAT, 10-12PMNEW CONSTRUCTION1.03 ACRESPrimeMLS, Active
 OPEN SAT, 11-1PM2.03 ACRESThomas McPherson, RE/MAX Innovative Properties
 OPEN SAT, 11:30-1PMSenkler, Pasley & Whitney, Coldwell Banker Realty - Concord
 OPEN SAT, 11-1PM2.64 ACRESKnox Real Estate Group, William Raveis R.E. & Home Services
 0.3 ACRESKathryn Orso, New Homes Real Estate LLC
 See more homes for sale inDunstable


New Listings near 19 Unkety Brook Way
 NEWOPEN SUN, 10-12PM4.77 ACRESJenepher Spencer, Coldwell Banker Realty - Westford
 NEWOPEN SAT, 10:30-12PMCOMING SOON 9/190.25 ACRESPrimeMLS, Coming Soon
 COMING SOON 9/2013.14 ACRESPrimeMLS, Coming Soon
 NEWOPEN SAT, 11-1PM1.12 ACRESCalvin Driscoll, Cameron Real Estate Group
 OPEN SAT, 11:30-1PM4 ACRESLucille Murray, Better Homes and Gardens Real Estate - The Shanahan Group
 0.93 ACRESL. Richard Stoudt, RE/MAX Innovative Properties
 4.87 ACRESLouise Knight, eXp Realty LLC - Corporate Office
 1 ACREAndrew DiMola, Northeast Realty + Co.
 OPEN SUN, 11-1PM0.92 ACRESBlood Team, Keller Williams Realty - Merrimack
 OPEN SAT, 10-12PM34.36 ACRESPrimeMLS, Active
 2 ACRESMari Keegan, Berkshire Hathaway HomeServices Verani Realty
- See more homes for sale inDunstable


Frequently asked questions about 19 Unkety Brook Way
- What is the estimated monthly payment for 19 Unkety Brook Way?Based on a $1,299,000 list price with 20% down at today's rates, the estimated monthly payment for 19 Unkety Brook Way in Dunstable, MA is approximately $8,264 (about $7,096 principal & interest, $1,093 property taxes, and $75 homeowner's insurance). This is an estimate. Actual payment depends on your loan terms.
- What do residents say about Dunstable?Residents describe Dunstable, MA as dog-friendly, quiet, and easy to park in. Most residents say you need a car. See homes for sale in Dunstable, MA.
- What are the closest schools to 19 Unkety Brook Way?The closest schools to 19 Unkety Brook Way in Dunstable, MA are Florence Roche School (Elementary, rated 8/10), Groton Dunstable Regional Middle School (Elementary, rated 7/10), Groton-Dunstable Regional High School (rated 9/10).
- Does 19 Unkety Brook Way have air conditioning?Yes, 19 Unkety Brook Way in Dunstable, MA has air conditioning.
- Does 19 Unkety Brook Way have laundry facilities?Yes, 19 Unkety Brook Way in Dunstable, MA has laundry facilities.
- How big is the lot at 19 Unkety Brook Way?The lot at 19 Unkety Brook Way in Dunstable, MA is about 1 acre.
19 Unkety Brook Way, Dunstable, MA 01827 is a 4 bedroom, 3 bathroom, 2,952 sqft single-family home built in 2026. This property is currently available for sale and was listed by MLS PIN on Aug 4, 2026. The MLS # for this home is MLS# 73558888.