


$1,450,000
Original price: $1,550,000
 4 Beds
 2.5 Baths
 5,330 sqft (on 1.88 acres)
3 Aberdeen St, Windham, NH 03087
Est. Mortgage $9,121/mo*
Get Pre-QualifiedHome Highlights

Single-Family Home

Built in 1991

1.88 acre lot

$272/sqft

3 Car Garage
Local Information
- Map ViewExplore the area around 3 Aberdeen St.

- Schools1 Preschool School2 Elementary Schools1 Middle School1 High School

- Shop & Eat

-- mins to
About this House
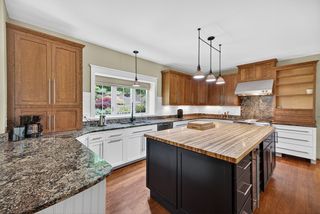
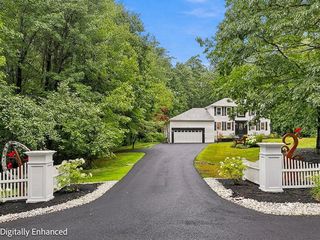
Welcome to this beautifully maintained home that combines comfort, style, and functionality. Featuring spacious living areas filled with natural light,this residence offers an open and inviting floor plan perfect for both everyday living and entertaining. The modern kitchen boasts ample cabinetry, quality appliances, andgenerous counter space, flowing seamlessly into the dining, sunroom and family rooms. The home includes generously sized bedrooms, including a relaxing primary suitewith a private bath and walk-in closet. Thoughtful updates and well-appointed finishes throughout create a warm and welcoming atmosphere. Outside, enjoy abeautifully landscaped yard with plenty of space for outdoor gatherings, gardening, or simply relaxing. Conveniently located near schools, shopping, dining, this propertyoffers the perfect blend of privacy and accessibility. Move-in ready and full of charm, this home is an exceptional opportunity for anyone seeking comfort, convenience,and lasting value. Sh
Home Details for 3 Aberdeen St

|
|---|
Interior Details Basement: Full,Partially Finished,Walk-Out Access,Interior EntryNumber of Rooms: 10Types of Rooms: Master Bedroom, Bedroom 2, Bedroom 3, Bedroom 4, Master Bathroom, Bathroom 1, Bathroom 2, Bathroom 3, Dining Room, Family Room, Kitchen, Living Room |
Beds & Baths Number of Bedrooms: 4Number of Bathrooms: 3Number of Bathrooms (full): 2Number of Bathrooms (half): 1 |
Dimensions and Layout Living Area: 5330 Square Feet |
Appliances & Utilities Utilities: for Gas RangeAppliances: Water Heater, Oven, Dishwasher, Microwave, Refrigerator, Washer, DryerDishwasherDryerLaundry: First FloorMicrowaveRefrigeratorWasher |
Heating & Cooling Heating: CentralHas CoolingAir Conditioning: Central AirHas HeatingHeating Fuel: Central |
Fireplace & Spa Number of Fireplaces: 2Has a FireplaceNo Spa |
Gas & Electric Electric: Circuit Breakers |
Windows, Doors, Floors & Walls Window: Insulated Windows, Storm Window(s)Flooring: Tile, Carpet, Hardwood |
Levels, Entrance, & Accessibility Floors: Tile, Carpet, Hardwood |

|
|---|
Exterior Home Features Roof: ShinglePatio / Porch: Porch, Deck - VinylExterior: Porch, Deck - Vinyl, Sprinkler SystemFoundation: Concrete PerimeterSprinkler System |
Parking & Garage Number of Garage Spaces: 3Number of Covered Spaces: 3Open Parking Spaces: 4No CarportHas a GarageHas an Attached GarageHas Open ParkingParking Spaces: 7Parking: Attached,Garage Door Opener,Storage,Paved Drive,Off Street |
Frontage Road Frontage: PublicNot on Waterfront |
Water & Sewer Sewer: Private Sewer |
Finished Area Finished Area (above surface): 4658Finished Area (below surface): 672 |

|
|---|
Days on Market: 91 |

|
|---|
Year Built Year Built: 1991 |
Property Type / Style Property Type: ResidentialProperty Subtype: Single Family ResidenceArchitecture: Colonial |
Building Construction Materials: FrameNot Attached PropertyDoes Not Include Home Warranty |
Property Information Parcel Number: 771366 |

|
|---|
Price List Price: $1,450,000Price Per Sqft: $272 |

|
|---|
MLS Status: Active |

|
|---|
Direction & Address City: Windham |

|
|---|
Listing Agent Listing ID: 73529980 |

|
|---|
Building Area Building Area: 5330 Square Feet |

|
|---|
Community Features: Walk/Jog TrailsNot Senior Community |

|
|---|
No HOA |

|
|---|
Lot Area: 1.88 Acres |

|
|---|
BasementMls Number: 73529980Above Grade Unfinished Area: 4658 |

|
|---|
Walk/Jog Trails |
Around this home
What Locals Say about Windham
At least 42 Trulia users voted on each feature.

96 % Say car is needed

94 % Say it's dog friendly

92 % Say parking is easy

89 % Say people would walk alone at night

88 % Say it's quiet

87 % Say there's holiday spirit

85 % Say yards are well-kept

82 % Say there's wildlife

69 % Say kids play outside

61 % Say neighbors are friendly

53 % Say they plan to stay for at least 5 years

52 % Say there are community events

14 % Say streets are well-lit

13 % Say it's walkable to grocery stores

12 % Say there are sidewalks
Sourced by Trulia users. Learn more about our methodology.
Market trends in Windham
Last updated July 2026
Avg. sale price
$730K
$51.67KMoM
Sale-to-List Price
101.6%
0.7%MoM
Price per sq ft
$312
$8MoM
Available listings
52
6MoM
Home Value
Trulia Estimate
$1.42MSince last month
Decreased$73K (-4.9%)Since last year
Increased$68K (+5%)Learn more about this home's value by checking out its Trulia Estimate, the value of nearby homes, and how much similar homes have sold for.
Trulia Estimate
The of this home's value increased by +82% in the last 10 years
| Month | Estimated value |
|---|---|
2026 | |
| September 2026 | $1.42M |
| August 2026 | $1.39M |
| July 2026 | $1.49M |
| June 2026 | $1.45M |
| May 2026 | $1.34M |
| April 2026 | $1.32M |
| March 2026 | $1.31M |
| February 2026 | $1.26M |
| January 2026 | $1.21M |
2025 | |
2024 | |
2023 | |
2022 | |
2021 | |
2020 | |
2019 | |
2018 | |
2017 | |
2016 | |
Comparable sales
These are recently sold homes that have a similar location or other similar features to this home, like bedrooms, bathrooms, and square footage. Get a sense of the expected prices in the area by viewing these homes.Address | Distance | Property Type | Sold Price | Sold Date | Bed | Bath | Sqft |
|---|---|---|---|---|---|---|---|
0.24 | Single-Family Home | $930,000 | 12/12/25 | 4 | 2.5 | 3,660 | |
0.61 | Single-Family Home | $775,000 | 11/14/25 | 3 | 2.5 | 2,917 | |
0.72 | Single-Family Home | $740,000 | 10/23/25 | 4 | 3.5 | 2,678 | |
0.74 | Single-Family Home | $900,000 | 10/17/25 | 4 | 3 | 4,124 | |
0.68 | Single-Family Home | $865,000 | 06/22/26 | 3 | 3 | 2,901 | |
0.65 | Single-Family Home | $615,000 | 01/14/26 | 4 | 2.5 | 2,500 | |
0.70 | Single-Family Home | $745,000 | 01/23/26 | 4 | 2.5 | 2,937 | |
0.85 | Single-Family Home | $600,000 | 09/30/25 | 4 | 3 | 2,294 | |
0.88 | Single-Family Home | $660,000 | 04/10/26 | 3 | 2 | 2,814 |
Nearby home prices
Get a sense of expected prices in the area by checking the value of nearby homes.Address | Distance | Price | Bed | Bath | Sqft | Status |
|---|---|---|---|---|---|---|
0.24 | $930,000 | 4 | 2.5 | 3,660 | Recently Sold | |
0.28 | $3,042,100 | 3 | 6.5 | 10,000 | Off Market | |
0.36 | $703,100 | 6 | 2 | 2,508 | Off Market | |
0.39 | $511,500 | 3 | 2.5 | 1,994 | Off Market | |
0.41 | $1,132,100 | 4 | 2.5 | 3,385 | Off Market | |
0.42 | $859,900 | 2 | 2.5 | 2,572 | For Sale | |
0.47 | $869,900 | 2 | 2.5 | 2,572 | For Sale | |
0.49 | $546,100 | 3 | 2.5 | 2,264 | Off Market | |
0.51 | $1,223,900 | 4 | 3.5 | 3,462 | Off Market | |
0.53 | $1,314,700 | 4 | 3.5 | 3,666 | Off Market | |
0.52 | $521,400 | 3 | 2.5 | 2,324 | Off Market |
Price and Tax history
| Date | Event | Price |
|---|---|---|
Aug 21, 2026 Source: PrimeMLS #5092176 | PriceChange | $1,450,000 Price decreased by 6% |
Jul 22, 2026 Source: PrimeMLS #5092176 | PriceChange | $1,550,000 Price decreased by 9% |
Jun 4, 2026 Source: PrimeMLS #5092176 | Listed For Sale | $1,695,000 |
| Year | Property tax | Tax assessment |
|---|---|---|
| 2024 | $19,335 | $854,000 |
Home facts updated by county records
LGBTQ Local Legal Protections
LGBTQ Local Legal Protections



Karen Waystack, Berkshire Hathaway HomeServices Verani Realty, (603) 434-2377
Agent Phone: (603) 475-0792
The property listing data and information set forth herein were provided to MLS Property Information Network, Inc. from third party sources, including sellers, lessors and public records, and were compiled by MLS Property Information Network, Inc. The property listing data and information are for the personal, non commercial use of consumers having a good faith interest in purchasing or leasing listed properties of the type displayed to them and may not be used for any purpose other than to identify prospective properties which such consumers may have a good faith interest in purchasing or leasing. MLS Property Information Network, Inc. and its subscribers disclaim any and all representations and warranties as to the accuracy of the property listing data and information set forth herein.
The MLS listing information displayed is deemed reliable, but is not guaranteed accurate by the MLS.
The MLS listing information displayed is deemed reliable, but is not guaranteed accurate by the MLS.
Similar Homes You May Like
 6.15 ACRESJulie Darcangelo, Coldwell Banker Realty
 1.15 ACRESNicholas Musto, Tinkham Realty, Inc.
 0.52 ACRESCathy Johnson, William Raveis R.E. & Home Services
 1.26 ACRESThe Peggy Patenaude Team, William Raveis R.E. & Home Services
 3.19 ACRESSusan Tisbert, Susan J. Tisbert Realty
 2 ACRESCindy Grande, Keller Williams Realty Evolution
 0.77 ACRESHongyan Sun, Stonebridge Realty
 0.76 ACRESThe Durling Group, Leading Edge Real Estate
 Barbara Grasso, William Raveis R.E. & Home Services
 0.92 ACRESHaynes Realty Group, Keller Williams Gateway Realty
 1 ACREAndrew DiMola, Northeast Realty + Co.
 OPEN SAT, 12-2PM2 ACRESJustin Ray, Elite Realty Experts, LLC
 OPEN SUN, 11-1PM0.54 ACRESTony Ducharme, Berkshire Hathaway HomeServices Verani Realty Methuen
 0.86 ACRESDennis Page, LAER Realty Partners
 0.78 ACRESBryan Perreira, LAER Realty Partners
 0.37 ACRESErica Puorro, Lamacchia Realty, Inc.
 1 ACREThe Ternullo Real Estate Team, Leading Edge Real Estate
 2.23 ACRESChristopher Breen, RE/MAX Bentley's
 1.8 ACRESLuciane Ortis, Debella Realty Corp
 OPEN SUN, 12-2PM0.98 ACRESJeffrey Goldman, Serhant
 OPEN SUN, 4-5:30PM3.55 ACRESSmith & Oak Greater Boston Group, Smith and Oak Real Estate Co.
 0.46 ACRESPaul A. Dubuque, Lamacchia Realty, Inc.
 OPEN SAT, 11-1PM0.95 ACRESDan Wang, Coldwell Banker Realty - Westford
 1.17 ACRESThe Lucci Witte Team, William Raveis R.E. & Home Services
 1.05 ACRESThe Lucci Witte Team, William Raveis R.E. & Home Services
 0.47 ACRESAnn Conlin, Coldwell Banker Realty - Andovers/Readings Regional
 1.57 ACRESThe Maureen Moran Team, William Raveis R.E. & Home Services
 0.36 ACRESRobin Chudnow-Marsh, Coldwell Banker Realty
 2.11 ACRESIris Muench, Jill & Co. Realty Group
 0.52 ACRESRita Patriarca, RE/MAX Encore
 1.5 ACRESLaurie Casey, Leading Edge Real Estate
 0.69 ACRESThe Carroll Group, RE/MAX Partners
 1.24 ACRESMargus Deery, Coldwell Banker Realty - Andovers/Readings Regional
 2 ACRESMari Keegan, Berkshire Hathaway HomeServices Verani Realty
 OPEN MON, 11-1PM0.33 ACRESJacob Giuffrida, eXp Realty LLC - Corporate Office
 2.1 ACRESAdam Dean, Duston Leddy Real Estate
 1.01 ACRESWe Close Deals Team, Lamacchia Realty, Inc.
 See more homes for sale inWindham


New Listings near 3 Aberdeen St
 NEWCOMING SOON 9/110.53 ACRESPrimeMLS, Coming Soon
 NEWOPEN FRI, 5:30-7PM1.1 ACRESPrimeMLS, Active
 NEWOPEN SAT, 12-2PM1.6 ACRESPrimeMLS, Active
 NEW - 2 DAYS AGO1.24 ACRESPrimeMLS, Active
 NEW CONSTRUCTION0.47 ACRESPrimeMLS, Active
- See more homes for sale inWindham




Frequently asked questions about 3 Aberdeen St
- What is the estimated monthly payment for 3 Aberdeen St?Based on a $1,450,000 list price with 20% down at today's rates, the estimated monthly payment for 3 Aberdeen St in Windham, NH is approximately $9,400 (about $7,658 principal & interest, $1,667 property taxes, and $75 homeowner's insurance). This is an estimate. Actual payment depends on your loan terms.
- How does the list price for 3 Aberdeen St compare to homes in Windham?3 Aberdeen St in Windham, NH is listed at $1,450,000, about 99% above the $730K median sale price in Windham.
- What do residents say about Windham?Residents describe Windham, NH as dog-friendly, easy to park in, and quiet. Most residents say you need a car. See homes for sale in Windham, NH.
- What are the closest schools to 3 Aberdeen St?The closest schools to 3 Aberdeen St in Windham, NH are Golden Brook Elementary School (Pre-K, rated 8/10), Windham Center School (Elementary, rated 9/10), Windham High School (rated 9/10).
- Does 3 Aberdeen St have air conditioning?Yes, 3 Aberdeen St in Windham, NH has air conditioning.
- Does 3 Aberdeen St have laundry facilities?Yes, 3 Aberdeen St in Windham, NH has in-unit laundry.
3 Aberdeen St, Windham, NH 03087 is a 4 bedroom, 3 bathroom, 5,330 sqft single-family home built in 1991. This property is currently available for sale and was listed by MLS PIN on Jun 4, 2026. The MLS # for this home is MLS# 73529980.