


$1,690,000
Original price: $1,785,000
 4 Beds
 2.5 Baths
 5,616 sqft (on 8.02 acres)
117 Ayer Rd, Harvard, MA 01451
Est. Mortgage $10,365/mo*
Get Pre-QualifiedHome Highlights

Single-Family Home

Built in 1993

8.02 acre lot

$301/sqft

2 Car Garage
Local Information
- Map ViewExplore the area around 117 Ayer Rd.

- Schools1 Preschool School1 Elementary School1 Middle School1 High School

- Shop & Eat

-- mins to
About this House
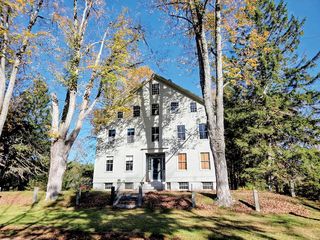
Intentional design.Enduring beauty.Everyday ease. Exceptional custom built home offers a seamless connection to its natural surroundings & is filled with sunlight, enhanced by expansive windows, glass doors & a desirable southern rear exposure. Light maple floors, custom cherry cabinetry w/ maple inlay & built-in cherry casework create a cohesive, timeless aesthetic, complemented by Thos. Moser furnishings and a warm white palette throughout.Storage is abundant, featuring window seats, generous closets & an unfinished basement with flexible future potential (approx 2200sf). Outdoor living is equally inviting with a private heated gunite pool & spa designed with naturalistic plantings, along with established gardens, level recreation land& basketball area. Updates include roof (2021–2024), Azek decking (2020), pool equipment (2023–2025), hot water heater, well tank&new dishwasher(2026). Central Air. Solar ready. Quietly set yet conveniently located near town, schools &commuting routes!
Last check for updates: about 9 hours ago
Listing courtesy of Jennifer Gavin, (508) 574-5046
Coldwell Banker Realty - Concord, (978) 369-1000
Source: MLS PIN, MLS#73512755
Also Listed on MLS PIN.
Open House
Sunday, September 13
1:00 PM to 2:30 PM
Home Details for 117 Ayer Rd

|
|---|
Interior Details Basement: Full,Bulkhead,Concrete,UnfinishedNumber of Rooms: 14Types of Rooms: Master Bedroom, Bedroom 2, Bedroom 3, Bedroom 4, Master Bathroom, Bathroom 1, Bathroom 2, Bathroom 3, Dining Room, Family Room, Kitchen, Living Room, Office |
Beds & Baths Number of Bedrooms: 4Number of Bathrooms: 3Number of Bathrooms (full): 2Number of Bathrooms (half): 1 |
Dimensions and Layout Living Area: 5616 Square Feet |
Appliances & Utilities Utilities: for Electric Range, for Electric Dryer, Washer Hookup, Generator ConnectionAppliances: Electric Water Heater, Oven, Dishwasher, Microwave, Range, Refrigerator, Freezer, Washer, Dryer, Water TreatmentDishwasherDryerLaundry: Flooring - Hardwood,Pantry,Stone/Granite/Solid Countertops,First Floor,Electric Dryer Hookup,Washer HookupMicrowaveRefrigeratorWasher |
Heating & Cooling Heating: Baseboard,Radiant,OilHas CoolingAir Conditioning: Central Air,Heat PumpHas HeatingHeating Fuel: Baseboard |
Fireplace & Spa Number of Fireplaces: 1Fireplace: Living RoomHas a FireplaceNo Spa |
Gas & Electric Electric: 200+ Amp Service, Generator Connection |
Windows, Doors, Floors & Walls Window: Insulated WindowsDoor: Insulated DoorsFlooring: Tile, Carpet, Hardwood, Flooring - Hardwood, Flooring - Wall to Wall Carpet |
Levels, Entrance, & Accessibility Floors: Tile, Carpet, Hardwood, Flooring Hardwood, Flooring Wall To Wall Carpet |
Security Security: Security System |

|
|---|
Exterior Home Features Roof: ShinglePatio / Porch: Deck - Composite, PatioFencing: Fenced/EnclosedExterior: Deck - Composite, Patio, Pool - Inground, Rain Gutters, Professional Landscaping, GardenFoundation: Concrete PerimeterGardenHas a Private Pool |
Parking & Garage Number of Garage Spaces: 2Number of Covered Spaces: 2Open Parking Spaces: 6No CarportHas a GarageHas an Attached GarageHas Open ParkingParking Spaces: 8Parking: Attached,Garage Door Opener,Garage Faces Side,Off Street,Paved,Unpaved |
Pool Pool: In GroundPool |
Frontage Road Frontage: PublicResponsible for Road Maintenance: Private Maintained RoadNot on Waterfront |
Water & Sewer Sewer: Private Sewer |
Finished Area Finished Area (above surface): 5616 |

|
|---|
Days on Market: 127 |

|
|---|
Year Built Year Built: 1993 |
Property Type / Style Property Type: ResidentialProperty Subtype: Single Family ResidenceArchitecture: Cape,Contemporary |
Building Construction Materials: FrameNot Attached PropertyDoes Not Include Home Warranty |
Property Information Parcel Number: 1533859 |

|
|---|
Price List Price: $1,690,000Price Per Sqft: $301 |

|
|---|
MLS Status: Price Changed |

|
|---|

|
|---|
Direction & Address City: Harvard |
School Information Elementary School: HildrethJr High / Middle School: BromfieldHigh School: Bromfield |

|
|---|
Listing Agent Listing ID: 73512755 |

|
|---|
Building Area Building Area: 5616 Square Feet |

|
|---|
Community Features: Walk/Jog Trails, Golf, Conservation Area, Highway Access, House of Worship, Public SchoolNot Senior Community |

|
|---|
Has an HOA |

|
|---|
Lot Area: 8.02 Acres |

|
|---|
BasementMls Number: 73512755Above Grade Unfinished Area: 5616 |

|
|---|
Walk/Jog TrailsGolfConservation AreaHighway AccessHouse of WorshipPublic School |
Around this home
What Locals Say about Harvard
At least 11 Trulia users voted on each feature.

95 % Say there's wildlife

94 % Say it's dog friendly

91 % Say parking is easy

85 % Say car is needed

83 % Say it's quiet

76 % Say yards are well-kept

75 % Say people would walk alone at night

71 % Say there's holiday spirit

70 % Say kids play outside

61 % Say neighbors are friendly

56 % Say they plan to stay for at least 5 years

47 % Say there are community events

27 % Say there are sidewalks

25 % Say streets are well-lit

16 % Say it's walkable to restaurants
Sourced by Trulia users. Learn more about our methodology.
Market trends in Harvard
Last updated July 2026
Avg. sale price
—
Sale-to-List Price
—
Price per sq ft
—
Available listings
29
3MoM
Home Value
Trulia Estimate
$1.67MSince last month
Decreased$182K (-9.8%)Since last year
Decreased$101K (-5.7%)Since last sale
Increased$2M (+1,691%)Learn more about this home's value by checking out its Trulia Estimate, the value of nearby homes, and how much similar homes have sold for.
Trulia Estimate
The of this home's value increased by +60% in the last 10 years
| Month | Estimated value |
|---|---|
2026 | |
| September 2026 | $1.67M |
| August 2026 | $1.71M |
| July 2026 | $1.85M |
| June 2026 | $1.72M |
| May 2026 | $1.96M |
| April 2026 | $1.71M |
| March 2026 | $1.7M |
| February 2026 | $1.68M |
| January 2026 | $1.61M |
2025 | |
2024 | |
2023 | |
2022 | |
2021 | |
2020 | |
2019 | |
2018 | |
2017 | |
2016 | |
Comparable sales
These are recently sold homes that have a similar location or other similar features to this home, like bedrooms, bathrooms, and square footage. Get a sense of the expected prices in the area by viewing these homes.Address | Distance | Property Type | Sold Price | Sold Date | Bed | Bath | Sqft |
|---|---|---|---|---|---|---|---|
0.14 | Single-Family Home | $924,900 | 11/06/25 | 3 | 2.5 | 2,412 | |
0.29 | Single-Family Home | $900,000 | 10/31/25 | 4 | 3 | 3,178 | |
0.76 | Single-Family Home | $1,094,000 | 04/16/26 | 4 | 2.5 | 3,485 | |
1.08 | Single-Family Home | $726,900 | 03/25/26 | 3 | 2 | 3,439 | |
1.09 | Single-Family Home | $798,000 | 06/03/26 | 3 | 2.5 | 2,224 | |
1.23 | Single-Family Home | $1,200,000 | 05/01/26 | 4 | 3.5 | 6,669 | |
1.34 | Single-Family Home | $2,810,000 | 07/07/26 | 5 | 5.5 | 5,688 | |
1.04 | Single-Family Home | $1,080,000 | 05/21/26 | 3 | 3.5 | 2,598 | |
1.09 | Single-Family Home | $660,100 | 08/27/26 | 5 | 1.5 | 2,264 | |
1.32 | Single-Family Home | $1,264,000 | 07/13/26 | 4 | 3.5 | 3,348 |
Nearby home prices
Get a sense of expected prices in the area by checking the value of nearby homes.Address | Distance | Price | Bed | Bath | Sqft | Status |
|---|---|---|---|---|---|---|
0.14 | $1,285,100 | 4 | 2.5 | 3,380 | Off Market | |
0.14 | $955,300 | 3 | 2.5 | 2,412 | Off Market | |
0.24 | $1,224,000 | 5 | 4.5 | 4,556 | Off Market | |
0.29 | $1,049,900 | 4 | 2.5 | 2,620 | Off Market | |
0.29 | $930,100 | 4 | 3 | 3,178 | Off Market | |
0.31 | $1,350,000 | - | - | - | Recently Sold | |
0.42 | $808,000 | 4 | 2 | 1,911 | Off Market | |
0.46 | $1,187,600 | 4 | 2.5 | 2,742 | Off Market | |
0.51 | $785,100 | 3 | 2 | 1,638 | Off Market | |
0.56 | $860,500 | 4 | 2.5 | 2,184 | Off Market | |
0.58 | $896,300 | 3 | 3 | 3,440 | Off Market |
Price and Tax history
| Date | Event | Price |
|---|---|---|
Sep 7, 2026 Source: MLS PIN #73512755 | PriceChange | $1,690,000 Price decreased by 5% |
Jul 27, 2026 Source: MLS PIN #73512755 | PriceChange | $1,785,000 Price decreased by 5% |
Jul 1, 2026 Source: MLS PIN #73512755 | PriceChange | $1,875,000 Price decreased by 3% |
Jun 2, 2026 Source: MLS PIN #73512755 | PriceChange | $1,925,000 Price decreased by 4% |
May 5, 2026 Source: MLS PIN #73512755 | Listed For Sale | $1,995,000 |
Apr 30, 1992 Source: N/A | Sold | $93,000 |
| Year | Property tax | Tax assessment |
|---|---|---|
| 2025 | $24,162 | $1,543,900 |
Home facts updated by county records
LGBTQ Local Legal Protections
LGBTQ Local Legal Protections



Jennifer Gavin, Coldwell Banker Realty - Concord, (978) 369-1000
Agent Phone: (508) 574-5046
The property listing data and information set forth herein were provided to MLS Property Information Network, Inc. from third party sources, including sellers, lessors and public records, and were compiled by MLS Property Information Network, Inc. The property listing data and information are for the personal, non commercial use of consumers having a good faith interest in purchasing or leasing listed properties of the type displayed to them and may not be used for any purpose other than to identify prospective properties which such consumers may have a good faith interest in purchasing or leasing. MLS Property Information Network, Inc. and its subscribers disclaim any and all representations and warranties as to the accuracy of the property listing data and information set forth herein.
The MLS listing information displayed is deemed reliable, but is not guaranteed accurate by the MLS.
The MLS listing information displayed is deemed reliable, but is not guaranteed accurate by the MLS.
Similar Homes You May Like
 1.64 ACRESSuzanne Dutkewych, Hazel & Company
 1.45 ACRESKeystone Homes Group, Keller Williams Realty Boston Northwest
 6.53 ACRESSuzanne Dutkewych, Hazel & Company
 0.87 ACRESBeth Sager Group, Keller Williams Realty Boston Northwest
 1.8 ACRESSenkler, Pasley & Whitney, Coldwell Banker Realty - Concord
 Lotika Paintal, Keller Williams Realty Boston Northwest
 1.08 ACRESDenise Garzone, William Raveis R.E. & Home Services
 2.39 ACRESMonica Delaporta, Coldwell Banker Realty - Worcester
 2.4 ACRESKristen Corcoran, Coldwell Banker Realty - Leominster
 1.59 ACRESAnn Erickson Shaw, Keller Williams Realty Boston Northwest
 3.5 ACRESPeace Nguyen, Engel & Volkers Wellesley
 1.28 ACRESCaroline Hanlon, Fireside Real Estate
 OPEN SAT, 11-12:30PM1.42 ACRESLaurie Howe Bourgeois, Coldwell Banker Realty - Leominster
 10.15 ACRESDonna Warfield, RE/MAX Vision
 2.07 ACRESRobert Smith, Mathieu Newton Sotheby's International Realty
 1.72 ACRESLydia Rajunas, REMAX Executive Realty
 9.61 ACRESDenise Garzone, William Raveis R.E. & Home Services
 OPEN SUN, 11:45-1PM0.28 ACRESElise Behmer, Keller Williams Realty-Merrimack
 2.72 ACRESDavid Ferrini, Coldwell Banker Realty - Sudbury
 3.86 ACRESThe Shulkin Wilk Group, Compass
 OPEN SUN, 12-2PM6.25 ACRESSusan Smith, Coldwell Banker Realty - Sudbury
 1.38 ACRESDavid Ferrini, Coldwell Banker Realty - Sudbury
 2.75 ACRESSaima Gillani, Coldwell Banker Realty - Westford
 OPEN THU, 11-1PMThe Semple & Hettrich Team, Coldwell Banker Realty - Sudbury
 1.25 ACRESThe Varano Realty Group, Keller Williams Realty
 0.95 ACRESKristen Rice, William Raveis R.E. & Home Services
 2.88 ACRESKelleher Team, Coldwell Banker Realty - Worcester
 0.54 ACRESTony Ducharme, Berkshire Hathaway HomeServices Verani Realty Methuen
 0.89 ACRESTeam Suzanne and Company, Compass
 0.69 ACRESKaren Yu, Phoenix Real Estate Partners, LLC
 0.92 ACRESThe Zur Attias Team, The Attias Group, LLC
 0.51 ACRESAlison Zorovich, RE/MAX Vision
 0.71 ACRESMichelle J. Lane, Michelle Lane Real Estate
 6.96 ACRESSuzanne Dutkewych, Hazel & Company
 0.46 ACRESPaul A. Dubuque, Lamacchia Realty, Inc.
 0.93 ACRESAngela Caputo Griswold, ERA Key Realty Services
 1 ACREAndrew DiMola, Northeast Realty + Co.
 Leeann Yolin, Coldwell Banker Realty - Weston
 3.52 ACRESAaron Jeanson, Colonial Homes Real Estate
 0.64 ACRESAnnie Pfaff, Gibson Sotheby's International Realty
 See more homes for sale inHarvard
New Listings near 117 Ayer Rd
 2.5 ACRESWilliam Thompson, Keller Williams Elite
 2.54 ACRESJennifer Gavin, Coldwell Banker Realty - Concord
 1.23 ACRESTwila Palmer, Westford Real Estate, Inc.
 2.85 ACRESKevin Balboni, William Raveis R.E. & Home Services
 2.3 ACRESJohn Petraglia, Petraglia Real Estate Services
 1.08 ACRESKristin B. Hilberg, Keller Williams Realty Boston Northwest
 OPEN SAT, 11-1PM1.48 ACRESRichard Wilcox, Distinctly New England
- 0.93 ACRESAngela Caputo Griswold, ERA Key Realty Services
- 6.96 ACRESSuzanne Dutkewych, Hazel & Company
 7.06 ACRESSuzanne Dutkewych, Hazel & Company
- 1.38 ACRESDavid Ferrini, Coldwell Banker Realty - Sudbury
 2.58 ACRESJ. Stanley Edwards, LandVest, Inc., Concord
- 1.64 ACRESSuzanne Dutkewych, Hazel & Company
- See more homes for sale inHarvard

Frequently asked questions about 117 Ayer Rd
- What is the estimated monthly payment for 117 Ayer Rd?Based on a $1,690,000 list price with 20% down at today's rates, the estimated monthly payment for 117 Ayer Rd in Harvard, MA is approximately $10,756 (about $8,963 principal & interest, $1,718 property taxes, and $75 homeowner's insurance). This is an estimate. Actual payment depends on your loan terms.
- What do residents say about Harvard?Residents describe Harvard, MA as dog-friendly, easy to park in, and quiet. Most residents say you need a car. See homes for sale in Harvard, MA.
- What are the closest schools to 117 Ayer Rd?The closest schools to 117 Ayer Rd in Harvard, MA are Hildreth Elementary School (Pre-K, rated 10/10), The Bromfield Middle School (rated 8/10), The Bromfield School (High, rated 10/10).
- What is 117 Ayer Rd estimated to be worth?Trulia's estimated value for 117 Ayer Rd in Harvard, MA is $1,665,600.
- Does 117 Ayer Rd have air conditioning?Yes, 117 Ayer Rd in Harvard, MA has air conditioning.
- Does 117 Ayer Rd have a pool?Yes, 117 Ayer Rd in Harvard, MA has a pool.
117 Ayer Rd, Harvard, MA 01451 is a 4 bedroom, 3 bathroom, 5,616 sqft single-family home built in 1993. This property is currently available for sale and was listed by MLS PIN on May 5, 2026. The MLS # for this home is MLS# 73512755.