


$1,499,000
Original price: $1,525,000
 4 Beds
 3 Baths
 3,480 sqft (on 2.85 acres)
41 Pinnacle Rd, Harvard, MA 01451
Est. Mortgage $9,202/mo*
Get Pre-QualifiedHome Highlights

Single-Family Home

Built in 1971

2.85 acre lot

$431/sqft

2 Car Garage
Local Information
- Map ViewExplore the area around 41 Pinnacle Rd.

- Schools1 Preschool School1 Elementary School1 Middle School1 High School

- Shop & Eat

-- mins to
About this House
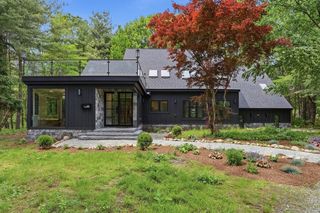
Set against the rolling countryside of Harvard, this extraordinary luxury retreat blends timeless New England charm with refined modern living. Completely gutted & thoughtfully reimagined, the home showcases exceptional craftsmanship & elevated finishes throughout. At its center is a stunning solid walnut chef’s kitchen anchored by a premium Wolf range, designed for effortless entertaining & everyday comfort. Radiant heated floors warm the mudroom, kitchen & dining areas, while natural textures & rich wood tones create an atmosphere that feels both sophisticated & inviting. Heating & cooling by solar owned array realizing near zero utility, heating & cooling costs. The oversized finished lower level w/French Doors to the patio offers a 3/4 bath with flexible space for a media room, gym, guest retreat, or second living area. Outside, 2.8 picturesque acres feature sweeping mountain views, neighboring orchard, fenced paddock, trail access & a stunning 4 stall post & beam barn.
Last check for updates: about 8 hours ago
Listing courtesy of Kevin Balboni, (978) 697-0468
William Raveis R.E. & Home Services, (978) 610-6369
Emma Dorsey
Source: MLS PIN, MLS#73519907
Also Listed on MLS PIN.
Home Details for 41 Pinnacle Rd

|
|---|
Interior Details Basement: Full,Partially Finished,Walk-Out Access,Interior EntryNumber of Rooms: 10Types of Rooms: Master Bedroom, Bedroom 2, Bedroom 3, Bedroom 4, Bathroom 1, Bathroom 2, Bathroom 3, Dining Room, Family Room, Kitchen, Living Room |
Beds & Baths Number of Bedrooms: 4Main Level Bedrooms: 1Number of Bathrooms: 3Number of Bathrooms (full): 3Number of Bathrooms (main level): 1 |
Dimensions and Layout Living Area: 3480 Square Feet |
Appliances & Utilities Utilities: for Gas Range, for Electric Oven, for Electric Dryer, Washer HookupAppliances: Water Heater, Oven, Dishwasher, Disposal, Range, Refrigerator, Freezer, Washer, Dryer, Water Treatment, ENERGY STAR Qualified Refrigerator, ENERGY STAR Qualified Dishwasher, Vacuum System - Rough-in, Range Hood, Water SoftenerDishwasherDisposalDryerLaundry: Dryer Hookup - Electric,Washer Hookup,Bathroom - Full,Laundry Closet,Electric Dryer Hookup,Second FloorRefrigeratorWasher |
Heating & Cooling Heating: Baseboard,Radiant,Heat Pump,Oil,Electric,DuctlessHas CoolingAir Conditioning: DuctlessHas HeatingHeating Fuel: Baseboard |
Fireplace & Spa Number of Fireplaces: 2Fireplace: Family Room, Living RoomHas a FireplaceNo Spa |
Gas & Electric Electric: Circuit Breakers, 200+ Amp Service |
Windows, Doors, Floors & Walls Window: Insulated Windows, ScreensFlooring: Tile, Hardwood, Laminate, Flooring - Hardwood, Concrete |
Levels, Entrance, & Accessibility Floors: Tile, Hardwood, Laminate, Flooring Hardwood, Concrete |
View Has a ViewView: Scenic View(s) |
Security Security: Security System |

|
|---|
Exterior Home Features Roof: ShinglePatio / Porch: DeckFencing: Fenced/Enclosed, FencedOther Structures: Barn/StableExterior: Deck, Barn/Stable, Paddock, Decorative Lighting, Screens, Fenced Yard, Horses PermittedFoundation: Concrete Perimeter |
Parking & Garage Number of Garage Spaces: 2Number of Covered Spaces: 2Open Parking Spaces: 6No CarportHas a GarageHas an Attached GarageHas Open ParkingParking Spaces: 8Parking: Attached,Garage Door Opener,Stone/Gravel,Paved |
Frontage Road Frontage: PublicNot on Waterfront |
Water & Sewer Sewer: Private Sewer |
Farm & Range Horse Amenities: PaddocksAllowed to Raise Horses |
Finished Area Finished Area (above surface): 2407Finished Area (below surface): 1073 |

|
|---|
Days on Market: 113 |

|
|---|
Year Built Year Built: 1971 |
Property Type / Style Property Type: ResidentialProperty Subtype: EquestrianArchitecture: Colonial,Georgian |
Building Construction Materials: FrameDoes Not Include Home Warranty |
Property Information Not Included in Sale: See Listing Agent.Parcel Number: M:0018 B:0065 L:0000, 1534429 |

|
|---|
Price List Price: $1,499,000Price Per Sqft: $431 |

|
|---|
MLS Status: Active |

|
|---|

|
|---|
Direction & Address City: Harvard |
School Information Elementary School: HildrethJr High / Middle School: BromfieldHigh School: Bromfield |

|
|---|
Listing Agent Listing ID: 73519907 |

|
|---|
Building Area Building Area: 3480 Square Feet |

|
|---|
Community Features: Walk/Jog Trails, Stable(s), Golf, Medical Facility, Conservation Area, Highway Access, House of Worship, Private School, Public SchoolNot Senior Community |

|
|---|
No HOA |

|
|---|
Lot Area: 2.85 Acres |

|
|---|
Listing Terms: Contract |

|
|---|
Energy Efficiency Features: Thermostat |

|
|---|
BasementMls Number: 73519907Above Grade Unfinished Area: 2407 |

|
|---|
Walk/Jog TrailsStable(s)GolfMedical FacilityConservation AreaHighway AccessHouse of WorshipPrivate SchoolPublic School |
Around this home
What Locals Say about Harvard
At least 11 Trulia users voted on each feature.

95 % Say there's wildlife

94 % Say it's dog friendly

91 % Say parking is easy

85 % Say car is needed

83 % Say it's quiet

76 % Say yards are well-kept

75 % Say people would walk alone at night

71 % Say there's holiday spirit

70 % Say kids play outside

61 % Say neighbors are friendly

56 % Say they plan to stay for at least 5 years

47 % Say there are community events

27 % Say there are sidewalks

25 % Say streets are well-lit

16 % Say it's walkable to restaurants
Sourced by Trulia users. Learn more about our methodology.
Market trends in Harvard
Last updated July 2026
Avg. sale price
—
Sale-to-List Price
—
Price per sq ft
—
Available listings
29
3MoM
Home Value
Trulia Estimate
$1.46MSince last month
Decreased$4K (-0.3%)Since last year
Increased$484K (+49.5%)Since last sale
Increased$946K (+183.3%)Learn more about this home's value by checking out its Trulia Estimate, the value of nearby homes, and how much similar homes have sold for.
Trulia Estimate
The of this home's value increased by +176% in the last 10 years
| Month | Estimated value |
|---|---|
2026 | |
| September 2026 | $1.46M |
| August 2026 | $1.44M |
| July 2026 | $1.47M |
| June 2026 | $1.01M |
| May 2026 | $1.61M |
| April 2026 | $983K |
| March 2026 | $974K |
| February 2026 | $959K |
| January 2026 | $939K |
2025 | |
2024 | |
2023 | |
2022 | |
2021 | |
2020 | |
2019 | |
2018 | |
2017 | |
2016 | |
Comparable sales
These are recently sold homes that have a similar location or other similar features to this home, like bedrooms, bathrooms, and square footage. Get a sense of the expected prices in the area by viewing these homes.Address | Distance | Property Type | Sold Price | Sold Date | Bed | Bath | Sqft |
|---|---|---|---|---|---|---|---|
0.39 | Single-Family Home | $1,200,000 | 05/01/26 | 4 | 3.5 | 6,669 | |
0.50 | Single-Family Home | $900,000 | 07/17/26 | 3 | 2.5 | 2,354 | |
0.72 | Single-Family Home | $1,125,000 | 11/20/25 | 5 | 3.5 | 4,591 | |
0.68 | Single-Family Home | $1,425,000 | 06/02/26 | 4 | 3.5 | 4,285 | |
0.97 | Single-Family Home | $675,000 | 04/28/26 | 3 | 2 | 2,058 | |
1.17 | Single-Family Home | $995,000 | 06/26/26 | 3 | 2.5 | 2,851 | |
1.27 | Single-Family Home | $900,000 | 10/31/25 | 4 | 3 | 3,178 | |
0.97 | Single-Family Home | $1,080,000 | 05/21/26 | 3 | 3.5 | 2,598 | |
1.28 | Single-Family Home | $1,220,000 | 06/08/26 | 4 | 2.5 | 3,620 |
Nearby home prices
Get a sense of expected prices in the area by checking the value of nearby homes.Address | Distance | Price | Bed | Bath | Sqft | Status |
|---|---|---|---|---|---|---|
0.32 | $1,176,800 | 3 | 3.5 | 3,242 | Off Market | |
0.39 | $1,200,000 | 4 | 3.5 | 6,669 | Recently Sold | |
0.39 | $736,000 | 5 | 2.5 | 2,344 | Off Market | |
0.40 | $1,200,000 | - | - | - | Off Market | |
0.50 | $1,755,400 | 4 | 4.5 | 6,992 | Off Market | |
0.45 | $1,014,100 | 4 | 2 | 3,404 | Off Market | |
0.50 | $900,000 | 3 | 2.5 | 2,354 | Recently Sold | |
0.51 | $1,362,800 | 4 | 3.5 | 4,378 | Off Market | |
0.51 | $861,800 | 3 | 3 | 2,526 | Off Market | |
0.62 | $859,600 | 4 | 2.5 | 3,730 | Off Market | |
0.68 | $1,425,000 | 4 | 3.5 | 4,285 | Recently Sold |
Price and Tax history
| Date | Event | Price |
|---|---|---|
Aug 10, 2026 Source: MLS PIN #73519907 | PriceChange | $1,499,000 Price decreased by 2% |
Jun 18, 2026 Source: MLS PIN #73519907 | PriceChange | $1,525,000 Price decreased by 6% |
May 15, 2026 Source: MLS PIN #73519907 | Listed For Sale | $1,625,000 |
Jan 27, 2016 Source: N/A | Sold | $515,825 |
Mar 8, 2006 Source: N/A | Sold | $600,000 |
Oct 21, 2005 Source: N/A | Sold | $835,000 |
| Year | Property tax | Tax assessment |
|---|---|---|
| 2025 | $14,148 | $904,000 |
Home facts updated by county records
LGBTQ Local Legal Protections
LGBTQ Local Legal Protections



Kevin Balboni, William Raveis R.E. & Home Services, (978) 610-6369
Agent Phone: (978) 697-0468
The property listing data and information set forth herein were provided to MLS Property Information Network, Inc. from third party sources, including sellers, lessors and public records, and were compiled by MLS Property Information Network, Inc. The property listing data and information are for the personal, non commercial use of consumers having a good faith interest in purchasing or leasing listed properties of the type displayed to them and may not be used for any purpose other than to identify prospective properties which such consumers may have a good faith interest in purchasing or leasing. MLS Property Information Network, Inc. and its subscribers disclaim any and all representations and warranties as to the accuracy of the property listing data and information set forth herein.
The MLS listing information displayed is deemed reliable, but is not guaranteed accurate by the MLS.
The MLS listing information displayed is deemed reliable, but is not guaranteed accurate by the MLS.
Similar Homes You May Like
 2.01 ACRESNaima Mazouzi, Eagle Eye Realty PLLC
 0.44 ACRESKevin Balboni, William Raveis R.E. & Home Services
 3.89 ACRESLynn Walsh, Coldwell Banker Realty - Leominster
 0.73 ACRESMartha Sevigny, William Raveis R.E. & Home Services
 NEW CONSTRUCTIONJulie Venincasa, Casa Realty Service
 2.5 ACRESWilliam Thompson, Keller Williams Elite
 2.1 ACRESThe Laura Baliestiero Team, Coldwell Banker Realty - Concord
 NEW CONSTRUCTION1.55 ACRESCollins Team, Collins & Demac Real Estate
 0.46 ACRESThe Commonwealth Group, Coldwell Banker Realty - Waltham
 0.89 ACRESTeam Suzanne and Company, Compass
 1.14 ACRESPatrick Fahey, Coldwell Banker Realty - Westford
 1.03 ACRESSusan Gillis, William Raveis R.E. & Homes Services
 0.94 ACRESMarika & Associates Group, Hammond Residential Real Estate
 OPEN SAT, 11-12:30PMSenkler, Pasley & Whitney, Coldwell Banker Realty - Concord
 0.55 ACRESTEAM Metrowest, Berkshire Hathaway HomeServices Commonwealth Real Estate
 OPEN SAT, 10-12PM0.32 ACRESShlomi Geva, REMAX Andrew Realty Services
 0.97 ACRESCat Miller, Keller Williams Realty North Central
 0.51 ACRESEileen Doherty, Lamacchia Realty, Inc.
 OPEN SUN, 11-12:30PM2.51 ACRESThe Semple & Hettrich Team, Coldwell Banker Realty - Sudbury
 OPEN SUN, 1-2:30PM0.69 ACRESKaren Yu, Phoenix Real Estate Partners, LLC
 1.64 ACRESSuzanne Dutkewych, Hazel & Company
 1.91 ACRESJeannine Coburn, REMAX Executive Realty
 0.29 ACRESThe Tabassi Team, RE/MAX Partners Relocation
 0.92 ACRESThe Zur Attias Team, The Attias Group, LLC
 2.3 ACRESKristin B. Hilberg, Keller Williams Realty Boston Northwest
 1.51 ACRESBascom Group, eXp Realty LLC
 OPEN SAT, 11-12:30PM1.11 ACRESWinter Properties Realty Group, Century 21 Custom Home Realty
 0.92 ACRESLisa Aron Williams, Coldwell Banker Realty - Sudbury
 2.45 ACRESSusanna Corriveau, Coldwell Banker Realty - Boston
 1.41 ACRESThe Macchi Group, William Raveis R.E. & Home Services
 9.61 ACRESDenise Garzone, William Raveis R.E. & Home Services
 NEW CONSTRUCTION1.7 ACRESJanice Dumont, JD Advisors, Inc
 0.85 ACRESTHE LASH GROUP, Keller Williams Boston MetroWest
 2.28 ACRESCheryl King, MRM Associates
 0.85 ACRESRuchi Misra, Keller Williams Realty Boston Northwest
 1.08 ACRESKristin B. Hilberg, Keller Williams Realty Boston Northwest
 Sandeep Arora, NextHome Luxury Realty
 1.04 ACRESGuozhen Dong, Keller Williams Realty-Merrimack
 Silvestre Buscemi, Village Realty Group
 See more homes for sale inHarvard

New Listings near 41 Pinnacle Rd
 1.52 ACRESJennifer Gavin, Coldwell Banker Realty - Concord
 TRULIA PREVIEW5.25 ACRES
 2.68 ACRESKotlarz Group, Keller Williams Realty Boston Northwest
- 2.3 ACRESKristin B. Hilberg, Keller Williams Realty Boston Northwest
 5.34 ACRESAnn Erickson Shaw, Keller Williams Realty Boston Northwest
 2.54 ACRESJennifer Gavin, Coldwell Banker Realty - Concord
 OPEN SAT, 11-1PM3.3 ACRESShannon Boeckelman, Compass
 7.34 ACRESKelly Kurtz, Keller Williams Realty North Central
- 2.5 ACRESWilliam Thompson, Keller Williams Elite
 3.41 ACRESMary O'Hagan, Barrett Sotheby's International Realty
 0.93 ACRESLisa Stahovec, Keller Williams Realty Boston Northwest
 1.23 ACRESTwila Palmer, Westford Real Estate, Inc.
- 1.08 ACRESKristin B. Hilberg, Keller Williams Realty Boston Northwest
 8.02 ACRESJennifer Gavin, Coldwell Banker Realty - Concord
- See more homes for sale inHarvard
Frequently asked questions about 41 Pinnacle Rd
- What is the estimated monthly payment for 41 Pinnacle Rd?Based on a $1,499,000 list price with 20% down at today's rates, the estimated monthly payment for 41 Pinnacle Rd in Harvard, MA is approximately $9,520 (about $7,921 principal & interest, $1,524 property taxes, and $75 homeowner's insurance). This is an estimate. Actual payment depends on your loan terms.
- What do residents say about Harvard?Residents describe Harvard, MA as dog-friendly, easy to park in, and quiet. Most residents say you need a car. See homes for sale in Harvard, MA.
- What are the closest schools to 41 Pinnacle Rd?The closest schools to 41 Pinnacle Rd in Harvard, MA are Hildreth Elementary School (Pre-K, rated 10/10), The Bromfield Middle School (rated 8/10), The Bromfield School (High, rated 10/10).
- What is 41 Pinnacle Rd estimated to be worth?Trulia's estimated value for 41 Pinnacle Rd in Harvard, MA is $1,461,400.
- Does 41 Pinnacle Rd have air conditioning?Yes, 41 Pinnacle Rd in Harvard, MA has air conditioning.
- Does 41 Pinnacle Rd have laundry facilities?Yes, 41 Pinnacle Rd in Harvard, MA has in-unit laundry.
41 Pinnacle Rd, Harvard, MA 01451 is a 4 bedroom, 3 bathroom, 3,480 sqft single-family home built in 1971. This property is currently available for sale and was listed by MLS PIN on May 15, 2026. The MLS # for this home is MLS# 73519907.