


$625,000
 3 Beds
 2 Baths
 3,208 sqft
13983 W Marlowe Circle, Morrison, CO 80465
Est. Mortgage $3,841/mo*
Get Pre-QualifiedHome Highlights

Single-Family Home

Built in 2012

$195/sqft

2 Car Garage

HOA $76/mo
Local Information
- Map ViewExplore the area around 13983 W Marlowe Circle.

- Schools1 Preschool School1 Elementary School1 Middle School1 High School

- Shop & Eat

-- mins to
About this House
What's unique:Newer roofAll appliances includedRich espresso cabinetryBeautiful wood floors
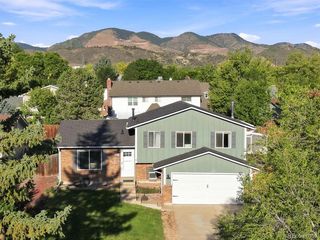
Newer construction meets easy, move-in-ready living in a fantastic Morrison location! This inviting ranch offers the comfort and convenience of a newer home with a low-maintenance lifestyle. Beautiful wood floors flow throughout, complemented by rich espresso cabinetry and all appliances included—even the washer and dryer. Recent improvements include a newer roof and exterior, plus a new furnace, giving you added peace of mind from day one.
Step outside to an amazing backyard designed for relaxing and entertaining, featuring a spacious stamped-concrete patio and plenty of room to enjoy Colorado's beautiful weather. Just minutes from the foothills with easy access to the mountains, Red Rocks, downtown Denver, parks, trails, schools, shopping and restaurants. Move in, settle in and start enjoying all that Morrison and Colorado have to offer—without the projects and upkeep that often come with an older home!
Step outside to an amazing backyard designed for relaxing and entertaining, featuring a spacious stamped-concrete patio and plenty of room to enjoy Colorado's beautiful weather. Just minutes from the foothills with easy access to the mountains, Red Rocks, downtown Denver, parks, trails, schools, shopping and restaurants. Move in, settle in and start enjoying all that Morrison and Colorado have to offer—without the projects and upkeep that often come with an older home!
Last check for updates: about 2 hours ago
Listing courtesy of Kerri Dowling, (720) 341-3469
EXIT Realty DTC, Cherry Creek, Pikes Peak.
Source: REcolorado as distributed by MLS GRID, MLS#9226950
Also Listed on EXIT Realty broker feed, REcolorado as distributed by MLS GRID.
Home Details for 13983 W Marlowe Circle

|
|---|
Interior Details Basement: Full,UnfinishedNumber of Rooms: 7Types of Rooms: Bedroom, Bathroom, Family Room, Laundry |
Beds & Baths Number of Bedrooms: 3Main Level Bedrooms: 3Number of Bathrooms: 2Number of Bathrooms (full): 2Number of Bathrooms (main level): 2 |
Dimensions and Layout Living Area: 3208 Square Feet |
Appliances & Utilities Appliances: Cooktop, Dishwasher, Disposal, Dryer, Microwave, Oven, Refrigerator, WasherDishwasherDisposalDryerMicrowaveRefrigeratorWasher |
Heating & Cooling Heating: Forced AirHas CoolingAir Conditioning: Air Conditioning-RoomHas HeatingHeating Fuel: Forced Air |
Fireplace & Spa Number of Fireplaces: 1Fireplace: Family RoomHas a Fireplace |
Windows, Doors, Floors & Walls Flooring: Carpet, Wood |
Levels, Entrance, & Accessibility Stories: 1Levels: OneFloors: Carpet, Wood |
View No View |

|
|---|
Exterior Home Features Roof: CompositionPatio / Porch: Front PorchFencing: FullFoundation: Slab |
Parking & Garage Number of Garage Spaces: 2Number of Covered Spaces: 2Has a GarageHas an Attached GarageParking Spaces: 2Parking: Garage Attached |
Frontage Not on Waterfront |
Water & Sewer Sewer: Public Sewer |
Finished Area Finished Area (above surface): 1604 Square Feet |

|
|---|
Days on Market: <1 day on Trulia |

|
|---|
Year Built Year Built: 2012 |
Property Type / Style Property Type: ResidentialProperty Subtype: Single Family ResidenceStructure Type: HouseArchitecture: House |
Building Construction Materials: Cement Siding, FrameNot Attached Property |
Property Information Not Included in Sale: NoneParcel Number: 454123 |

|
|---|
Price List Price: $625,000Price Per Sqft: $195 |
Status Change & Dates Possession Timing: Negotiable |

|
|---|
MLS Status: Active |

|
|---|
Direction & Address City: MorrisonCommunity: Truth Christian Academy |
School Information Elementary School: KendallvueElementary School District: Jefferson County R-1Jr High / Middle School: CarmodyJr High / Middle School District: Jefferson County R-1High School: Bear CreekHigh School District: Jefferson County R-1 |

|
|---|
Listing Agent Listing ID: 9226950 |

|
|---|
Building Area Building Area: 3208 Square Feet |

|
|---|
Not Senior Community |

|
|---|
HOA Fee Includes: Maintenance Grounds, TrashHOA Name: MSIHas an HOAHOA Fee: $76/Monthly |

|
|---|
Lot Area: 6621 sqft |

|
|---|
Special Conditions: Standard |

|
|---|
Listing Terms: Cash, Conventional, FHA, VA Loan |

|
|---|
Mobile Home Park Mobile Home Units: Feet |

|
|---|
Business Information Ownership: Individual |

|
|---|
BasementMls Number: 9226950Attribution Contact: kerri@exitrealtyDTC.com, 720-341-3469Above Grade Unfinished Area: 1604Below Grade Unfinished Area: 1604Showing Service Name: Showing Time |
Around this home
What Locals Say about Morrison
At least 38 Trulia users voted on each feature.

93 % Say car is needed

92 % Say it's dog friendly

90 % Say there's wildlife

89 % Say parking is easy

83 % Say yards are well-kept

79 % Say it's quiet

72 % Say there's holiday spirit

66 % Say people would walk alone at night

63 % Say neighbors are friendly

63 % Say there are sidewalks

60 % Say kids play outside

53 % Say they plan to stay for at least 5 years

43 % Say streets are well-lit

41 % Say there are community events

24 % Say it's walkable to restaurants

14 % Say it's walkable to grocery stores
Sourced by Trulia users. Learn more about our methodology.
Market trends in Morrison
Last updated August 2026
Avg. sale price
$807K
$44KMoM
Sale-to-List Price
99.8%
Price per sq ft
$315
$5MoM
Available listings
116
14MoM
Home Value
Trulia Estimate
$623KSince last month
Decreased$1K (-0.2%)Since last year
Decreased$7K (-1.2%)Since last sale
Increased$340K (+119.2%)Learn more about this home's value by checking out its Trulia Estimate, the value of nearby homes, and how much similar homes have sold for.
Trulia Estimate
The of this home's value increased by +45% in the last 10 years
| Month | Estimated value |
|---|---|
2026 | |
| September 2026 | $626K |
| August 2026 | $627K |
| July 2026 | $633K |
| June 2026 | $637K |
| May 2026 | $634K |
| April 2026 | $635K |
| March 2026 | $640K |
| February 2026 | $639K |
| January 2026 | $621K |
2025 | |
2024 | |
2023 | |
2022 | |
2021 | |
2020 | |
2019 | |
2018 | |
2017 | |
2016 | |
Comparable sales
These are recently sold homes that have a similar location or other similar features to this home, like bedrooms, bathrooms, and square footage. Get a sense of the expected prices in the area by viewing these homes.Address | Distance | Property Type | Sold Price | Sold Date | Bed | Bath | Sqft |
|---|---|---|---|---|---|---|---|
0.05 | Single-Family Home | $727,000 | 05/14/26 | 4 | 2.5 | 3,600 | |
0.27 | Single-Family Home | $605,000 | 01/28/26 | 4 | 2 | 2,069 | |
0.27 | Single-Family Home | $595,000 | 07/14/26 | 4 | 2 | 2,069 | |
0.15 | Single-Family Home | $800,000 | 05/05/26 | 4 | 2.5 | 4,035 | |
0.35 | Single-Family Home | $550,000 | 12/12/25 | 3 | 2 | 2,059 | |
0.45 | Single-Family Home | $490,000 | 02/27/26 | 3 | 2 | 2,240 | |
0.29 | Single-Family Home | $719,500 | 01/16/26 | 4 | 2.5 | 3,575 | |
0.30 | Single-Family Home | $565,000 | 01/02/26 | 4 | 2.5 | 2,520 | |
0.44 | Single-Family Home | $540,000 | 12/26/25 | 4 | 2 | 2,059 | |
0.48 | Single-Family Home | $550,000 | 03/26/26 | 3 | 2 | 1,848 |
Nearby home prices
Get a sense of expected prices in the area by checking the value of nearby homes.Address | Distance | Price | Bed | Bath | Sqft | Status |
|---|---|---|---|---|---|---|
0.05 | $843,400 | 4 | 3 | 4,248 | Off Market | |
0.05 | $830,900 | 5 | 3.5 | 4,123 | Off Market | |
0.05 | $727,000 | 4 | 2.5 | 3,600 | Recently Sold | |
0.09 | $759,100 | 3 | 2.5 | 3,210 | Off Market | |
0.08 | $689,900 | 4 | 2.5 | 2,681 | Off Market | |
0.11 | $879,900 | 4 | 3.5 | 4,670 | Off Market | |
0.11 | $528,700 | 3 | 3 | 2,092 | Off Market | |
0.14 | $802,900 | 5 | 3.5 | 3,638 | Off Market | |
0.15 | $800,000 | 4 | 2.5 | 4,035 | Recently Sold | |
0.17 | $829,600 | 5 | 3.5 | 3,996 | Off Market | |
0.16 | $750,700 | 4 | 2.5 | 4,067 | Off Market |
Price and Tax history
| Date | Event | Price |
|---|---|---|
Sep 25, 2026 Source: REcolorado as distributed by MLS GRID #9226950 | Listed For Sale | $625,000 |
Mar 7, 2012 Source: N/A | Sold | $285,615 |
| Year | Property tax | Tax assessment |
|---|---|---|
| 2025 | $4,055 | $693,246 |
Home facts updated by county records
LGBTQ Local Legal Protections
LGBTQ Local Legal Protections



Kerri Dowling, EXIT Realty DTC, Cherry Creek, Pikes Peak.
Agent Phone: (720) 341-3469
© 2026 REcolorado® All rights reserved. Certain information contained herein is derived from information which is the licensed property of, and copyrighted by, REcolorado®. Some IDX listings have been excluded from this website. Click here for more information
Similar Homes You May Like
 AUCTION
 NEW CONSTRUCTIONSteve Knoll, MLS#5449263
 NEW CONSTRUCTIONSteve Knoll, MLS#5485783
 NEW CONSTRUCTION
 NEW CONSTRUCTION
 NEW CONSTRUCTION
 NEW CONSTRUCTION
 NEW CONSTRUCTION
 NEW CONSTRUCTION
 NEW CONSTRUCTION
 NEW CONSTRUCTION
 NEW CONSTRUCTION
 NEW CONSTRUCTIONKeller Williams Advantage Realty LLC, MLS#8763943
 NEW CONSTRUCTIONKeller Williams Advantage Realty LLC, MLS#8427233
 NEW CONSTRUCTION
 NEW CONSTRUCTION
 NEW CONSTRUCTION
- NEW CONSTRUCTION
- NEW CONSTRUCTION
- NEW CONSTRUCTION
- NEW CONSTRUCTION
- NEW CONSTRUCTION
- NEW CONSTRUCTION
 NEW CONSTRUCTION
 NEW - 23 HRS AGONEW CONSTRUCTIONKerrie A. Young (Independent), MLS#6002908
 NEW CONSTRUCTIONKerrie A. Young (Independent), MLS#8993639
 NEW CONSTRUCTIONKerrie A. Young (Independent), MLS#3253180
 NEW CONSTRUCTIONKerrie A. Young (Independent), MLS#7131756
 NEW CONSTRUCTIONKerrie A. Young (Independent), MLS#9664390
 NEW CONSTRUCTIONKerrie A. Young (Independent), MLS#9122720
 0.3 ACRESeXp Realty, LLC, MLS#2682238
 OPEN SAT, 11-2PM0.27 ACRESDwell Denver Real Estate, MLS#9674138
 0.29 ACRESReal Broker, LLC DBA Real, MLS#6651237
 NEWOPEN SAT, 12-2PMRE/MAX Momentum, MLS#6218337
 NEW - 2 HRS AGORE/MAX Professionals, MLS#2921043
 See more homes for sale inMorrison



New Listings near 13983 W Marlowe Circle
- NEWOPEN SAT, 12-2PMRE/MAX Momentum, MLS#6218337
 NEW - 1 DAY AGOHomeSmart, MLS#4994008
 NEW - 1 DAY AGOKeller Williams Preferred Realty, MLS#6243085
 OPEN SAT, 2-4PMReal Broker, LLC DBA Real, MLS#7553864
 OPEN SAT, 1:30-3:30PMLIV Sotheby's International Realty, MLS#3931736
 OPEN FRI, 9-7PM0.47 ACRESOpendoor Brokerage LLC, MLS#6100018
 NEW - 19 HRS AGOMilehimodern, MLS#8840219
 NEWOPEN SAT, 10:30-1PMPAK Home Realty, MLS#3668268
 NEW - 2 DAYS AGOHomeSmart, MLS#9612553
 NEW - 1 DAY AGOCompass - Denver, MLS#9931569
 OPEN SAT, 9-12PMHomeSmart Realty, MLS#2865642
 NEW - 2 HRS AGOColorado Realty 4 Less, LLC, MLS#1605644
 NEW - 6 HRS AGORE/MAX Alliance, MLS#1925392
 OPEN SAT, 10-12PMKeller Williams Foothills Realty, MLS#4184343
- See more homes for sale inMorrison
Frequently asked questions about 13983 W Marlowe Circle
- What is the estimated monthly payment for 13983 W Marlowe Circle?Based on a $625,000 list price with 20% down at today's rates, the estimated monthly payment for 13983 W Marlowe Circle in Morrison, CO is approximately $3,839 (about $3,498 principal & interest, $266 property taxes, and $75 homeowner's insurance). This is an estimate. Actual payment depends on your loan terms.
- How does the list price for 13983 W Marlowe Circle compare to homes in Morrison?13983 W Marlowe Circle in Morrison, CO is listed at $625,000, about 23% below the $807K median sale price in Morrison.
- What do residents say about Morrison?Residents describe Morrison, CO as dog-friendly, easy to park in, and well-kept. Most residents say you need a car. See homes for sale in Morrison, CO.
- What are the closest schools to 13983 W Marlowe Circle?The closest schools to 13983 W Marlowe Circle in Morrison, CO are Bear Creek High School (rated 6/10), Carmody Middle School (rated 6/10), Kendallvue Elementary School (Pre-K, rated 6/10).
- Does 13983 W Marlowe Circle have air conditioning?Yes, 13983 W Marlowe Circle in Morrison, CO has air conditioning.
- Does 13983 W Marlowe Circle have laundry facilities?Yes, 13983 W Marlowe Circle in Morrison, CO has in-unit laundry.
13983 W Marlowe Circle, Morrison, CO 80465 is a 3 bedroom, 2 bathroom, 3,208 sqft single-family home built in 2012. This property is currently available for sale and was listed by REcolorado as distributed by MLS GRID on Sep 25, 2026. The MLS # for this home is MLS# 9226950.