


13510 Rowhouse Ct
Parrish, FL 34219
 4 Beds
 3.5 Baths
 2,880 sqft
4 Beds
3.5 Baths
2,880 sqft
We estimate this home will sell faster than 90% nearby.
Home Highlights

Parking
Garage

Price/Sqft
$174

Listed
9 days ago
Local Information
- Map ViewExplore the area around 13510 Rowhouse Ct.

- Schools1 Preschool School1 Elementary School1 Middle School1 High School

- Shop & Eat

-- mins to
About this House
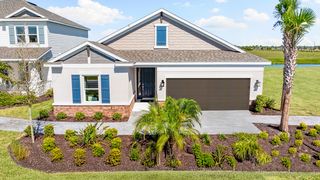
Welcome to the Anastasia at 13510 Rowhouse Court in Firethorn! Step into this thoughtfully designed two-story home, where flexible spaces and open-concept living come together beautifully. The main floor features a spacious great room that flows into the dining area and gourmet kitchen, creating the perfect setting for everyday living and entertaining. A private primary suite, dedicated study, convenient laundry room, and covered lanai offer comfort and functionality on the first floor. Upstairs, three secondary bedrooms are joined by a versatile loft and expansive game room, providing plenty of space to gather and relax. A two-car garage and abundant storage complete this inviting home designed to fit a variety of lifestyles. Firethorn in Parrish offers a peaceful setting with easy access to Sarasota, Tampa Bay, Siesta Key, and St. Petersburg. At The Hideaway, enjoy a resort-style pool, fitness center, sports courts, nature play space, and pet parks. Nearby shopping, dining, entertainment, and job opportunities in Bradenton and Lakewood Ranch make life both convenient and relaxing. Additional Highlights Include: oak stair treads, outdoor kitchen rough-in, and pocket sliding glass door in the great room. Photos are for representative purposes only.
Contact this Building
Last check for updates: 6 days ago
Listing courtesy of Taylor Morrison
Source: Taylor Morrison
We estimate this home will sell faster than 90% nearby.
Home Details for 13510 Rowhouse Ct

|
|---|
Levels, Entrance, & Accessibility Stories: 2 |

|
|---|
Year Built Year Built: 2026 |
Property Type / Style Property Type: Single Family HomeArchitecture: House |

|
|---|
Parking & Garage GarageParking Spaces: 2Parking: Garage |

|
|---|
Price Price Per Sqft: $174 |

|
|---|
All New Homes in Firethorn
Quick Move-in Homes (21)
| 13325 Commons Ave | 3bd 2ba 1,500 sqft | $284,000 | |
| 13513 SAWMILL STREET | 3bd 2ba 1,603 sqft | $299,999 | |
| 13411 CAMELOT COURT | 3bd 2ba 1,603 sqft | $299,999 | |
| 13512 SAWMILL STREET | 3bd 2ba 1,455 sqft | $299,999 | |
| 13235 COMMONS AVENUE | 4bd 2.5ba 2,143 sqft | $334,999 | |
| 13419 COMMONS AVENUE | 3bd 3.5ba 1,989 sqft | $399,999 | |
| 14246 SAWMILL STREET | 3bd 2ba 2,055 sqft | $449,299 | |
| 13507 ROWHOUSE COURT | 3bd 2.5ba 1,790 sqft | $449,431 | |
| 13517 Commons Ave | 4bd 2.5ba 2,197 sqft | $449,999 | |
| 14255 SAWMILL STREET | 3bd 2ba 2,055 sqft | $467,944 | |
| 13510 Rowhouse Ct | 4bd 3.5ba 2,880 sqft | $499,999 | |
| 13610 CORNERSTONE WAY | 4bd 3ba 2,394 sqft | $551,000 | |
| 13333 STABLE PLACE | 4bd 3.5ba 2,600 sqft | $565,000 | |
| 14258 SAWMILL STREET | 4bd 3.5ba 3,422 sqft | $574,564 | |
| 14219 SAWMILL STREET | 5bd 4ba 3,191 sqft | $604,999 | |
| 14238 Sawmill St | 5bd 4.5ba 3,835 sqft | $669,999 | |
| 14223 SAWMILL STREET | 5bd 4.5ba 3,461 sqft | $674,999 | |
| 14226 SAWMILL STREET | 6bd 5.5ba 3,998 sqft | $848,999 | |
| 13805 SAWMILL STREET | 4bd 3ba 2,106 sqft | $359,999 | |
| 13305 Commons Ave | 4bd 2ba 2,116 sqft | $387,782 | |
| 13243 COMMONS AVENUE | 4bd 2.5ba 2,142 sqft | $324,999 |
Quick Move-In Homes provided by Stellar MLS,Taylor Morrison
Buildable Plans (30)
| Spruce Plan | 3bd 2ba 1,603 sqft | $299,999+ | |
| Holly Plan | 3bd 2ba 1,455 sqft | $299,999+ | |
| Finch Plan | 3bd 2ba 1,476 sqft | $310,999+ | |
| Dove Plan | 3bd 2.5ba 1,850 sqft | $322,999+ | |
| Redbud Plan | 4bd 2.5ba 2,143 sqft | $334,999+ | |
| Goldfinch Plan | 4bd 2ba 1,813 sqft | $336,999+ | |
| Saint Vincent Plan | 3bd 2.5ba 1,790 sqft | $348,999+ | |
| Eagle Plan | 4bd 2.5ba 2,271 sqft | $351,999+ | |
| Hummingbird Plan | 4bd 3ba 2,075 sqft | $356,999+ | |
| Falcon Plan | 5bd 3.5ba 2,471 sqft | $361,999+ | |
| Sycamore Plan | 4bd 2ba 2,116 sqft | $387,782+ | |
| Captiva Plan | 3bd 3.5ba 1,989 sqft | $387,999+ | |
| Anastasia Plan | 4bd 3.5ba 2,582 sqft | $404,999+ | |
| Carlsbad Plan | 4bd 2ba 2,115 sqft | $419,999+ | |
| Longboat Plan | 4bd 3ba 2,395 sqft | $435,999+ | |
| Saint Thomas Plan | 3bd 2ba 2,055 sqft | $449,299+ | |
| Boca Grande Plan | 4bd 2.5ba 2,197 sqft | $449,999+ | |
| Bahama Plan | 4bd 3.5ba 2,600 sqft | $450,999+ | |
| Monterey Plan | 4bd 2.5ba 2,911 sqft | $471,999+ | |
| Montauk Plan | 4bd 3.5ba 2,999 sqft | $476,999+ | |
| Bainbridge Plan | 4bd 3ba 2,681 sqft | $500,999+ | |
| Tybee Plan | 5bd 3.5ba 3,505 sqft | $513,999+ | |
| Bradley Plan | 4bd 4.5ba 2,961 sqft | $533,999+ | |
| Carmel Plan | 4bd 2.5ba 3,152 sqft | $553,999+ | |
| Barbados Plan | 4bd 3.5ba 3,422 sqft | $574,564+ | |
| Nantucket Plan | 4bd 3.5ba 3,508 sqft | $583,999+ | |
| Palm Plan | 5bd 4ba 3,191 sqft | $604,999+ | |
| Sand Key Plan | 5bd 4.5ba 3,835 sqft | $608,999+ | |
| Waikiki Plan | 5bd 4.5ba 3,997 sqft | $623,999+ | |
| Tortola Plan | 5bd 4.5ba 3,461 sqft | $674,999+ |
Buildable Plans provided by Taylor Morrison
Community Description
Live in a place curated by Taylor Morrison's quality construction, inspired amenities and warm community feeling. Your new home at Firethorn in Parrish, FL, offers tranquility and convenience in an unbeatable location. Situated between Sarasota and Tampa Bay, Siesta Key, St. Petersburg and more are all nearby. With over two dozen floor plan options, you'll be sure to find your dream home to fit your lifestyle.
Contact this Building
Office Hours
Sales Office
13610 Cornerstone Way
Parrish, FL 34219
(941) 269-2315
Mon:10AM-6PM;Tue:10AM-6PM;Wed:1PM-6PM;Thu:10AM-6PM;Fri:10AM-6PM;Sat:10AM-6PM;Sun:12PM-6PM;
Around this home
What Locals Say about Parrish
At least 114 Trulia users voted on each feature.

97 % Say it's dog friendly

92 % Say car is needed

89 % Say there are sidewalks

88 % Say parking is easy

84 % Say there's holiday spirit

84 % Say yards are well-kept

82 % Say it's quiet

75 % Say people would walk alone at night

75 % Say kids play outside

73 % Say there's wildlife

64 % Say streets are well-lit

62 % Say neighbors are friendly

58 % Say they plan to stay for at least 5 years

41 % Say there are community events

29 % Say it's walkable to grocery stores

19 % Say it's walkable to restaurants
Sourced by Trulia users. Learn more about our methodology.
Market trends in Parrish
Last updated July 2026
Avg. sale price
$443K
$13KMoM
Sale-to-List Price
97.5%
0.1%MoM
Price per sq ft
$219
$2MoM
Available listings
401
Home Value
Learn more about this home's value by checking out the value of nearby homes and how much similar homes have sold for.
Comparable sales
These are recently sold homes that have a similar location or other similar features to this home, like bedrooms, bathrooms, and square footage. Get a sense of the expected prices in the area by viewing these homes.Address | Distance | Property Type | Sold Price | Sold Date | Bed | Bath | Sqft |
|---|---|---|---|---|---|---|---|
0.13 | Single-Family Home | $539,990 | 09/19/25 | 4 | 3 | 2,419 | |
0.13 | Single-Family Home | $525,000 | 09/08/25 | 4 | 3 | 2,419 | |
0.15 | Single-Family Home | $539,950 | 06/30/26 | 4 | 3 | 2,500 | |
0.12 | Single-Family Home | $518,510 | 01/16/26 | 4 | 3 | 2,300 | |
0.14 | Single-Family Home | $495,000 | 09/17/25 | 4 | 3 | 2,419 | |
0.14 | Single-Family Home | $559,990 | 10/08/25 | 5 | 3 | 2,878 | |
0.18 | Single-Family Home | $569,990 | 11/13/25 | 5 | 3 | 2,858 | |
0.22 | Single-Family Home | $510,000 | 07/20/26 | 4 | 3 | 2,420 |
Nearby home prices
Get a sense of expected prices in the area by checking the value of nearby homes.Address | Distance | Price | Bed | Bath | Sqft | Status |
|---|---|---|---|---|---|---|
0.02 | $306,700 | 3 | 2 | 1,110 | Off Market | |
0.03 | $483,400 | 3 | 2.5 | 2,285 | Off Market | |
0.04 | - | - | - | - | Off Market | |
0.06 | - | - | - | - | Off Market | |
0.07 | $99,999 | - | - | - | Recently Sold | |
0.08 | $280,300 | 3 | 2 | 1,310 | Off Market | |
0.09 | $485,600 | 3 | 2 | 2,096 | Off Market | |
0.12 | $518,510 | 4 | 3 | 2,300 | Recently Sold | |
0.12 | $320,100 | 2 | 2 | 1,044 | Off Market | |
0.13 | $541,600 | 4 | 3 | 2,419 | Off Market | |
0.13 | $419,990 | 3 | 2 | 2,096 | Recently Sold |
Price and Tax history
| Date | Event | Price |
|---|---|---|
Aug 15, 2026 Source: Taylor Morrison | Listed For Sale | $499,999 |
LGBTQ Local Legal Protections
LGBTQ Local Legal Protections



Similar Homes You May Like
 NEW CONSTRUCTION
 NEW CONSTRUCTION
 NEW CONSTRUCTION
- NEW CONSTRUCTION
 NEW CONSTRUCTION
 NEW CONSTRUCTION
 NEW CONSTRUCTION
- NEW CONSTRUCTION
 NEW CONSTRUCTION
 NEW CONSTRUCTION
 NEW CONSTRUCTION
- NEW CONSTRUCTION
 NEW CONSTRUCTION
 NEW CONSTRUCTION$399,999+2 bd2 ba1,533 sqftIbis Esplanade Plan in Esplanade at Azario Lakewood Ranch,
Bradenton, FL 34211 NEW CONSTRUCTION
- NEW CONSTRUCTION
 NEW CONSTRUCTION
 NEW CONSTRUCTION
- NEW CONSTRUCTION
- NEW CONSTRUCTION
 NEW CONSTRUCTION
 NEW CONSTRUCTION
 NEW CONSTRUCTION
 NEW CONSTRUCTION
 NEW CONSTRUCTION
 NEW CONSTRUCTION
 NEW CONSTRUCTION
 NEW CONSTRUCTION
- NEW CONSTRUCTION
 NEW CONSTRUCTIONTAYLOR MORRISON REALTY OF FL
 NEW CONSTRUCTION
 NEW CONSTRUCTION
- NEW CONSTRUCTION
- NEW CONSTRUCTION
- NEW CONSTRUCTION
 NEW CONSTRUCTION
- NEW CONSTRUCTION
 NEW CONSTRUCTION
 NEW CONSTRUCTION
 NEW CONSTRUCTION$489,990+4 bd2.5 ba2,006 sqftLaurel Plan in Bungalow Walk at Lakewood Ranch,
Lakewood Ranch, FL 34240 See more homes for sale inParrish
New Listings near 13510 Rowhouse Ct
 OPEN SUN, 1-4PMCOLDWELL BANKER REALTY
 NEW CONSTRUCTION
 0.31 ACRESLESLIE WELLS REALTY, INC.
 0.3 ACRESLESLIE WELLS REALTY, INC.
- See more homes for sale inParrish


Frequently asked questions about 13510 Rowhouse Ct
- What is the estimated monthly payment for 13510 Rowhouse Ct?Based on a $499,999 list price with 20% down at today's rates, the estimated monthly payment for 13510 Rowhouse Ct in Parrish, FL is approximately $3,291 (about $2,604 principal & interest, $612 property taxes, and $75 homeowner's insurance). This is an estimate. Actual payment depends on your loan terms.
- How does the list price for 13510 Rowhouse Ct compare to homes in Parrish?13510 Rowhouse Ct in Parrish, FL is listed at $499,999, about 13% above the $443K median sale price in Parrish.
- What do residents say about Parrish?Residents describe Parrish, FL as dog-friendly, pedestrian-friendly, and easy to park in. See homes for sale in Parrish, FL.
- What are the closest schools to 13510 Rowhouse Ct?The closest schools to 13510 Rowhouse Ct in Parrish, FL are Buffalo Creek Middle School (rated 5/10), Parrish Community High School (rated 5/10), Virgil Mills Elementary School (Pre-K, rated 7/10).
- Does 13510 Rowhouse Ct have a garage?Yes, 13510 Rowhouse Ct in Parrish, FL has a garage.
- Is there a virtual tour of 13510 Rowhouse Ct?Yes, a virtual tour of 13510 Rowhouse Ct in Parrish, FL is available.
13510 Rowhouse Ct, Parrish, FL 34219 is a 4 bedroom, 4 bathroom, 2,880 sqft single-family home built in 2026. This property is currently available for sale and was listed by Taylor Morrison on Aug 15, 2026.