


$364,900
 3 Beds
 2 Baths
 2,016 sqft
12112 MAPLE RIDGE DRIVE, Parrish, FL 34219
Est. Mortgage $2,894/mo*
Get Pre-QualifiedHome Highlights

Single-Family Home

Built in 2005

$181/sqft

2 Car Garage

HOA $446/mo
Local Information
- Map ViewExplore the area around 12112 MAPLE RIDGE DRIVE.

- Schools1 Preschool School1 Elementary School1 Middle School1 High School

- Shop & Eat

-- mins to
About this House
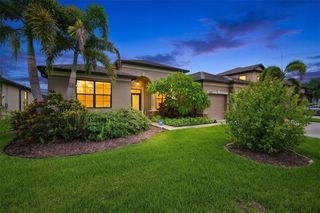
New TILE roof being installed! Located on a private street in the highly desirable maintenance-free section of River Wilderness, this beautifully maintained POOL home offers exceptional privacy with no rear neighbors, backing up to a tranquil wooded preserve that creates a peaceful, natural setting. Situated within a 24-hour guard-gated golf and country club community, this home blends comfort, style, and convenience. This popular Bruce Williams Meridian II floor plan features 3 bedrooms, 2 baths, and an oversized garage with space for a golf cart and additional overhead storage. The home shows like a model and is truly move-in ready, featuring granite countertops, updated GE appliances, raised panel maple cabinetry with cherry finish and pull-out trays, plantation shutters, tile and luxury vinyl flooring, and energy-efficient recessed lighting. Additional upgrades include a tile roof, whole-house surge protector, and Madico 8 mil hurricane/security film on windows and sliders. Step outside to a spacious screened lanai with a sparkling private pool, complete with seating and a waterfall feature, perfect for relaxing or entertaining. River Wilderness offers optional golf and social memberships, along with amenities including golf, tennis, clubhouse activities, and a private community boat ramp with access to the Manatee River. Conveniently located near the Fort Hamer Bridge, providing easy access to Lakewood Ranch’s shopping, dining, and entertainment.
Last check for updates: about 24 hours ago
Listing Provided by: Adrian Alanis Arredondo, (941) 345-0141
THE ORANGE REAL ESTATE GROUP, (941) 500-4091
Originating MLS: Sarasota - Manatee
Source: Stellar MLS, MLS#A4692515
Also Listed on Stellar MLS.
IDX information is provided exclusively for personal, non-commercial use, and may not be used for any purpose other than to identify prospective properties consumers may be interested in purchasing. Information is deemed reliable but not guaranteed. Some IDX listings have been excluded from this website.
Listing Information presented by local MLS brokerage: Zillow, Inc - (407) 904-3511
Listing Information presented by local MLS brokerage: Zillow, Inc - (407) 904-3511
Home Details for 12112 MAPLE RIDGE DRIVE

|
|---|
Interior Details Number of Rooms: 7Types of Rooms: Primary Bedroom, Bedroom 2, Bedroom 3, Dining Room, Family Room, Kitchen, Living Room |
Beds & Baths Number of Bedrooms: 3Number of Bathrooms: 2Number of Bathrooms (full): 2 |
Dimensions and Layout Living Area: 2016 Square Feet |
Appliances & Utilities Utilities: Cable AvailableAppliances: Dishwasher, Disposal, Electric Water Heater, Exhaust Fan, Range, RefrigeratorDishwasherDisposalLaundry: Laundry RoomRefrigerator |
Heating & Cooling Heating: CentralHas CoolingAir Conditioning: Central AirHas HeatingHeating Fuel: Central |
Fireplace & Spa No FireplaceNo Spa |
Windows, Doors, Floors & Walls Flooring: Ceramic Tile, Luxury Vinyl |
Levels, Entrance, & Accessibility Stories: 1Levels: OneFloors: Ceramic Tile, Luxury Vinyl |
View Has a ViewView: Garden, Trees/Woods, Water, Pond |

|
|---|
Exterior Home Features Roof: TilePatio / Porch: Patio, Porch, ScreenedExterior: Irrigation SystemFoundation: SlabHas a Private Pool |
Parking & Garage Number of Garage Spaces: 2Number of Covered Spaces: 2Other Parking: Garage Dimensions: 00x00No CarportHas a GarageHas an Attached GarageParking Spaces: 2Parking: Garage Door Opener |
Pool Pool: Gunite, In Ground, Screen EnclosurePool |
Frontage Road Surface Type: AsphaltNot on Waterfront |
Water & Sewer Sewer: Public Sewer |

|
|---|
Cumulative Days on Market: 103Days on Market: 131 |

|
|---|
Year Built Year Built: 2005 |
Property Type / Style Property Type: ResidentialProperty Subtype: Single Family Residence |
Building Construction Materials: Block, StuccoNot a New ConstructionNo Additional Parcels |
Property Information Parcel Number: 504725659 |

|
|---|
Price List Price: $364,900Price Per Sqft: $181 |
Status Change & Dates Off Market Date: Thu Aug 27 2026 |

|
|---|
MLS Status: Pending |

|
|---|

|
|---|
Direction & Address City: PARRISHCommunity: RIVER WILDERNESS PH III SP C |
School Information Elementary School: William H. Bashaw ElementaryJr High / Middle School: Buffalo Creek MiddleHigh School: Lakewood Ranch High |

|
|---|
Listing Agent Listing ID: A4692515 |

|
|---|
Building Area Building Area: 2763 Square Feet |

|
|---|
Community Features: Community Boat Ramp, Water Access, Deed Restrictions, No Truck/RV/Motorcycle Parking, Playground, PoolNot Senior Community |
Other Playground |

|
|---|
HOA Fee Includes: Common Area Taxes, Community Pool, Maintenance Grounds, Recreational Facilities, SecurityHOA Name: Real Manage / Elizabeth RomingerHOA Name (second): AMI Property Management River WildernessAssociation for this Listing: Sarasota - ManateeHas an HOAHOA Fee: $446/Monthly |

|
|---|
Lot Area: 7832 sqft |

|
|---|
Special Conditions: None |

|
|---|
Listing Terms: Cash, Conventional, FHA, VA Loan |

|
|---|
Business Information Ownership: Fee Simple |

|
|---|
Mls Number: A4692515Water ViewWater View: Water, PondBack On Market Date: Tue Jul 21 2026Showing Requirements: Appointment Only, See Remarks, ShowingTimeUniversal Property Id: US-12081-N-504725659-R-N |

|
|---|
HOA Amenities: Clubhouse |
Around this home
What Locals Say about Parrish
At least 114 Trulia users voted on each feature.

97 % Say it's dog friendly

92 % Say car is needed

89 % Say there are sidewalks

88 % Say parking is easy

84 % Say there's holiday spirit

84 % Say yards are well-kept

82 % Say it's quiet

75 % Say people would walk alone at night

75 % Say kids play outside

73 % Say there's wildlife

64 % Say streets are well-lit

62 % Say neighbors are friendly

58 % Say they plan to stay for at least 5 years

41 % Say there are community events

29 % Say it's walkable to grocery stores

19 % Say it's walkable to restaurants
Sourced by Trulia users. Learn more about our methodology.
Market trends in Parrish
Last updated August 2026
Avg. sale price
$448K
$5KMoM
Sale-to-List Price
98.0%
0.5%MoM
Price per sq ft
$220
$1MoM
Available listings
398
3MoM
Home Value
Trulia Estimate
$360KSince last month
Decreased$15K (-4%)Since last year
Decreased$89K (-19.9%)Since last sale
Decreased$41K (-10.2%)Learn more about this home's value by checking out its Trulia Estimate, the value of nearby homes, and how much similar homes have sold for.
Trulia Estimate
The of this home's value increased by +20% in the last 10 years
| Month | Estimated value |
|---|---|
2026 | |
| August 2026 | $359K |
| August 2026 | $359K |
| July 2026 | $374K |
| June 2026 | $424K |
| May 2026 | $442K |
| April 2026 | $458K |
| March 2026 | $456K |
| February 2026 | $456K |
| January 2026 | $451K |
2025 | |
2024 | |
2023 | |
2022 | |
2021 | |
2020 | |
2019 | |
2018 | |
2017 | |
2016 | |
Comparable sales
These are recently sold homes that have a similar location or other similar features to this home, like bedrooms, bathrooms, and square footage. Get a sense of the expected prices in the area by viewing these homes.Address | Distance | Property Type | Sold Price | Sold Date | Bed | Bath | Sqft |
|---|---|---|---|---|---|---|---|
0.15 | Single-Family Home | $379,000 | 08/14/26 | 3 | 2 | 1,808 | |
0.27 | Single-Family Home | $365,625 | 05/15/26 | 3 | 2 | 2,016 | |
0.23 | Single-Family Home | $530,000 | 05/29/26 | 3 | 2 | 2,075 | |
0.32 | Single-Family Home | $375,000 | 03/02/26 | 3 | 2 | 1,743 | |
0.23 | Single-Family Home | $560,000 | 05/01/26 | 3 | 2 | 2,387 | |
0.18 | Single-Family Home | $325,000 | 01/12/26 | 2 | 2 | 1,742 | |
0.26 | Single-Family Home | $375,000 | 06/05/26 | 2 | 2 | 1,646 | |
0.31 | Single-Family Home | $359,900 | 05/01/26 | 3 | 2 | 1,830 | |
0.18 | Single-Family Home | $330,000 | 06/22/26 | 2 | 3 | 1,902 | |
0.41 | Single-Family Home | $575,000 | 12/15/25 | 3 | 2 | 2,180 |
Nearby home prices
Get a sense of expected prices in the area by checking the value of nearby homes.Address | Distance | Price | Bed | Bath | Sqft | Status |
|---|---|---|---|---|---|---|
0.01 | $313,700 | 2 | 2 | 2,066 | Off Market | |
0.03 | $444,800 | 2 | 2 | 2,016 | Off Market | |
0.09 | $351,400 | 2 | 2 | 1,769 | Off Market | |
0.09 | $374,900 | 2 | 2 | 2,066 | Off Market | |
0.11 | $361,500 | 2 | 2 | 1,867 | Off Market | |
0.15 | $471,200 | 3 | 2 | 2,192 | Off Market | |
0.15 | $379,000 | 3 | 2 | 1,808 | Recently Sold | |
0.18 | $330,000 | 2 | 3 | 1,902 | Recently Sold | |
0.18 | $325,000 | 2 | 2 | 1,742 | Recently Sold | |
0.17 | $395,700 | 3 | 2 | 1,858 | Off Market | |
0.22 | $555,600 | 3 | 2 | 2,344 | Off Market | |
0.23 | $475,000 | 3 | 2 | 2,075 | For Sale |
Price and Tax history
| Date | Event | Price |
|---|---|---|
Aug 27, 2026 Source: Stellar MLS #A4692515 | Pending | $364,900 |
Aug 19, 2026 Source: Stellar MLS #A4692515 | PriceChange | $364,900 Price decreased by 2% |
Aug 5, 2026 Source: Stellar MLS #A4692515 | PriceChange | $372,900 Price decreased by 2% |
Jul 24, 2026 Source: Stellar MLS #A4692515 | PriceChange | $379,900 Price decreased by 8% |
Jul 21, 2026 Source: Stellar MLS #A4692515 | PendingToActive | $414,900 |
Jul 14, 2026 Source: Stellar MLS #A4692515 | Contingent | $424,900 |
Jun 30, 2026 Source: Stellar MLS #A4692515 | PriceChange | $424,900 Price decreased by 2% |
Jun 11, 2026 Source: Stellar MLS #A4692515 | PriceChange | $434,900 Price decreased by 3% |
May 26, 2026 Source: Stellar MLS #A4692515 | PriceChange | $449,900 Price decreased by 2% |
May 5, 2026 Source: Stellar MLS #A4692515 | Listed For Sale | $459,900 |
Oct 1, 2024 Source: Zillow Rentals | ListingRemoved | $2,495 |
Sep 27, 2024 Source: Zillow Rentals | PriceChange | $2,495 Price decreased by 4% |
Sep 19, 2024 Source: Zillow Rentals | PriceChange | $2,595 Price decreased by 4% |
Sep 6, 2024 Source: Zillow Rentals | PriceChange | $2,697 Price decreased by 1% |
Aug 21, 2024 Source: Zillow Rentals | PriceChange | $2,725 Price decreased by 4% |
Aug 8, 2024 Source: Zillow Rentals | PriceChange | $2,825 Price decreased by 2% |
Jul 26, 2024 Source: Zillow Rentals | Listed For Rent | $2,895 |
Jun 9, 2021 Source: Stellar MLS #T3300741 | Sold | $400,000 |
Jun 26, 2017 Source: N/A | Sold | $295,000 |
Mar 16, 2017 Source: Agent Provided | Listed For Sale | $295,000 |
Oct 28, 2015 Source: Stellar MLS #A4132935 | Sold | $282,000 |
Sep 25, 2015 Source: Agent Provided | Listed For Sale | $294,900 |
Sep 17, 2004 Source: N/A | Sold | $67,000 |
| Year | Property tax | Tax assessment |
|---|---|---|
| 2025 | $5,684 | $400,011 |
Home facts updated by county records
LGBTQ Local Legal Protections
LGBTQ Local Legal Protections



Adrian Alanis Arredondo, THE ORANGE REAL ESTATE GROUP, (941) 500-4091
Agent Phone: (941) 345-0141
Similar Homes You May Like
 0.32 ACRESMICHAEL SAUNDERS & COMPANY
 CENTURY 21 ELITE LOCATIONS, INC
 FLIP SIDE REALTY BY DESIGN
 OPEN SUN, 11-2PMSANTANA AND COMPANY REAL ESTATE
 NEW - 2 DAYS AGOTHE ELITE REALTY EXPERIENCE
 0.28 ACRESKELLER WILLIAMS GULF BEACHES
 CHARLES RUTENBERG REALTY INC
 MARK SPAIN REAL ESTATE
 OPEN SUN, 9-7PMOPENDOOR BROKERAGE LLC
 COLDWELL BANKER REALTY
 0.29 ACRESCOASTAL PROPERTIES GROUP INTER
 See more homes for sale inParrish




New Listings near 12112 MAPLE RIDGE DRIVE
 NEW - 2 DAYS AGOWATERSIDE REALTY LLC
 NEW - 2 DAYS AGOREGAL TOUCH REALTY INC
 NEW - 1 DAY AGO0.41 ACRESPREFERRED SHORE LLC
 NEW CONSTRUCTIONOLYMPUS EXECUTIVE REALTY INC
 NEWCOMING SOONMCKAY MANAGEMENT & REALTY
 BETTER HOMES AND GARDENS REAL ESTATE ATCHLEY PROPE
 NEW CONSTRUCTION
- See more homes for sale inParrish


Frequently asked questions about 12112 MAPLE RIDGE DRIVE
- What is the estimated monthly payment for 12112 MAPLE RIDGE DRIVE?Based on a $364,900 list price with 20% down at today's rates, the estimated monthly payment for 12112 MAPLE RIDGE DRIVE in Parrish, FL is approximately $2,482 (about $1,960 principal & interest, $447 property taxes, and $75 homeowner's insurance). This is an estimate. Actual payment depends on your loan terms.
- How does the list price for 12112 MAPLE RIDGE DRIVE compare to homes in Parrish?12112 MAPLE RIDGE DRIVE in Parrish, FL is listed at $364,900, about 19% below the $448K median sale price in Parrish.
- What do residents say about Parrish?Residents describe Parrish, FL as dog-friendly, pedestrian-friendly, and easy to park in. See homes for sale in Parrish, FL.
- What are the closest schools to 12112 MAPLE RIDGE DRIVE?The closest schools to 12112 MAPLE RIDGE DRIVE in Parrish, FL are Annie Lucy Williams Elementary School (Pre-K, rated 8/10), Buffalo Creek Middle School (rated 5/10), Parrish Community High School (rated 5/10).
- Does 12112 MAPLE RIDGE DRIVE have air conditioning?Yes, 12112 MAPLE RIDGE DRIVE in Parrish, FL has air conditioning.
- Does 12112 MAPLE RIDGE DRIVE have a pool?Yes, 12112 MAPLE RIDGE DRIVE in Parrish, FL has a pool.
12112 MAPLE RIDGE DRIVE, Parrish, FL 34219 is a 3 bedroom, 2 bathroom, 2,016 sqft single-family home built in 2005. This property is currently available for sale and was listed by Stellar MLS on May 5, 2026. The MLS # for this home is MLS# A4692515.