


$409,000
Original price: $414,300
 3 Beds
 2 Baths
 1,886 sqft
4054 CADDIE DRIVE E, Bradenton, FL 34203
Est. Mortgage $3,259/mo*
Get Pre-QualifiedHome Highlights

Single-Family Home

Built in 1996

$217/sqft

2 Car Garage

HOA $469/mo
Local Information
- Map ViewExplore the area around 4054 CADDIE DRIVE E.

- Schools1 Preschool School1 Elementary School1 Middle School1 High School

- Shop & Eat

-- mins to
About this House
What's unique:Two-car garagePlentiful cabinetryGranite countertopsCozy breakfast nookBeautifully maintained homePeaceful golf course views
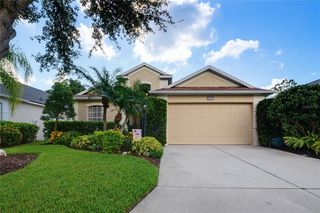
Welcome to this beautifully maintained home, built in 1996, offering 1,886 sq. ft. of comfortable living space in the desirable Peridia Country Club community. This 3-bedroom, 2-bathroom home features a split open floor plan with vaulted ceilings, creating a bright and airy atmosphere throughout. The spacious kitchen includes granite countertops, greater counter space and plentiful cabinetry; all appliances are included. A cozy breakfast nook just off the kitchen provides an ideal space for casual dining or morning coffee, perfect for both everyday living and entertaining. The home showcases a concrete tile roof, a newer AC, sturdy vinyl and ceramic tile flooring, a two-car garage, and a laundry room with washer and dryer for added convenience. Step outside and enjoy peaceful golf course views within a resort-style community that features an 18-hole golf course, heated pool and lounge area; tennis and pickleball courts; poolside tiki bar and an on-site restaurant. This home perfectly blends comfort, space, and community amenities, offering the best of country club living and opportunities to build lasting friendships. Nonetheless, affordable country-club living: Master Association (Peridia Property Association): $312.66/month includes access to all amenities and country club facilities; Peridia Homeowners Association: $156.66/month covers yard maintenance; annual food & beverage fee: $450; one-time capital contribution (supports community amenities): $4,000; golf membership is optional, pay-as-you-play; pet & leasing are allowed. No age restrictions, No CDD, No flood zone. This house is financed by VA loan, and it is transferrable. THIS HOUSE IS ALSO AVAILABLE FOR LEASE, LEASE-TO-OWN and/or LEASE-PURCHASE options.
Last check for updates: about 6 hours ago
Listing Provided by: Ana Devine, (727) 365-6204
CENTURY 21 RE CHAMPIONS, (727) 398-2774
Originating MLS: Suncoast Tampa
Source: Stellar MLS, MLS#TB8471549
Also Listed on Stellar MLS.
IDX information is provided exclusively for personal, non-commercial use, and may not be used for any purpose other than to identify prospective properties consumers may be interested in purchasing. Information is deemed reliable but not guaranteed. Some IDX listings have been excluded from this website.
Listing Information presented by local MLS brokerage: Zillow, Inc - (407) 904-3511
Listing Information presented by local MLS brokerage: Zillow, Inc - (407) 904-3511
Home Details for 4054 CADDIE DRIVE E

|
|---|
Interior Details Number of Rooms: 5Types of Rooms: Primary Bedroom, Bedroom 2, Bedroom 3, Kitchen, Living Room |
Beds & Baths Number of Bedrooms: 3Number of Bathrooms: 2Number of Bathrooms (full): 2 |
Dimensions and Layout Living Area: 1886 Square Feet |
Appliances & Utilities Utilities: Cable Connected, Electricity Available, Phone Available, Public, Sewer Available, Street Lights, Water AvailableAppliances: Dishwasher, Disposal, Dryer, Electric Water Heater, Microwave, Range, Refrigerator, WasherDishwasherDisposalDryerLaundry: Inside,Laundry RoomMicrowaveRefrigeratorWasher |
Heating & Cooling Heating: Central,Electric,Heat PumpHas CoolingAir Conditioning: Central AirHas HeatingHeating Fuel: Central |
Fireplace & Spa No FireplaceNo Spa |
Gas & Electric Has Electric on Property |
Windows, Doors, Floors & Walls Window: Window TreatmentsFlooring: Ceramic Tile, Laminate |
Levels, Entrance, & Accessibility Stories: 1Number of Stories: 1Levels: OneFloors: Ceramic Tile, Laminate |
View Has a ViewView: Golf Course |
Security Security: Smoke Detector(s) |

|
|---|
Exterior Home Features Roof: ConcretePatio / Porch: Covered, Front Porch, Patio, ScreenedExterior: Garden, Irrigation System, Lighting, Rain GuttersFoundation: SlabGardenNo Private Pool |
Parking & Garage Number of Garage Spaces: 2Number of Covered Spaces: 2No CarportHas a GarageHas an Attached GarageParking Spaces: 2Parking: Garage Door Opener |
Frontage Responsible for Road Maintenance: Public Maintained RoadRoad Surface Type: Paved, AsphaltNot on Waterfront |
Water & Sewer Sewer: Public SewerWater Body: NA |

|
|---|
Cumulative Days on Market: 184Days on Market: 180+ |

|
|---|
Year Built Year Built: 1996 |
Property Type / Style Property Type: ResidentialProperty Subtype: Single Family Residence |
Building Construction Materials: BlockNot a New ConstructionNot Attached PropertyNo Additional ParcelsDoes Not Include Home Warranty |
Property Information Condition: CompletedParcel Number: 1698034954Additional Parcels Description: NA |

|
|---|
Price List Price: $409,000Price Per Sqft: $217 |
Status Change & Dates Possession Timing: Close Of Escrow |

|
|---|
MLS Status: Active |

|
|---|

|
|---|
Direction & Address City: BRADENTONCommunity: PERIDIA ISLE |
School Information Elementary School: William H. Bashaw ElementaryJr High / Middle School: Braden River MiddleHigh School: Braden River High |

|
|---|
Listing Agent Listing ID: TB8471549 |

|
|---|
Building Area Building Area: 2622 Square Feet |

|
|---|
Community Features: Association Recreation - Owned, Buyer Approval Required, Clubhouse, Deed Restrictions, Golf Carts OK, Golf, Pool, Restaurant, Sidewalks, Tennis Court(s)Not Senior Community |

|
|---|
HOA Fee Includes: Cable TV, Common Area Taxes, Community Pool, Reserve Fund, Fidelity Bond, Internet, Maintenance Structure, Maintenance Grounds, Manager, Pool Maintenance, Recreational FacilitiesHOA Name: Merie Mangan/Rescom ManagementHOA Phone: 941-800-3601HOA Phone (alt): 941-870-5600HOA Name (second): Peridia Property Assoc.Association for this Listing: Suncoast TampaHas an HOAHOA Fee: $469/Monthly |

|
|---|
Lot Area: 7449 sqft |

|
|---|
Special Conditions: None |

|
|---|
Listing Terms: Cash, Conventional, FHA, VA Loan |

|
|---|
Business Information Ownership: Fee Simple |

|
|---|
Mls Number: TB8471549Pets Max Weight: 50Back On Market Date: Mon Jun 01 2026Showing Considerations: Pet(s) on Premises, See RemarksShowing Requirements: Appointment Only, Call Listing Agent, Lockbox - ElectronicUniversal Property Id: US-12081-N-1698034954-R-N |

|
|---|
HOA Amenities: Clubhouse,Golf Course,Maintenance,Pickleball Court(s),Pool,Tennis Court(s) |
Around this home
Neighborhood Overview

Neighborhood stats provided by third party data sources.
What Locals Say about Peridia
At least 2 Trulia users voted on each feature.

100 % Say there's holiday spirit

100 % Say it's dog friendly

100 % Say parking is easy

100 % Say there are sidewalks

67 % Say car is needed

67 % Say yards are well-kept

50 % Say there's wildlife

50 % Say there are community events

50 % Say they plan to stay for at least 5 years

50 % Say streets are well-lit

50 % Say people would walk alone at night

33 % Say it's quiet

33 % Say it's walkable to grocery stores

31 % Say neighbors are friendly

20 % Say kids play outside
Sourced by Trulia users. Learn more about our methodology.
Market trends in Bradenton
Last updated August 2026
Avg. sale price
$361K
$3.17KMoM
Sale-to-List Price
96.7%
0.1%MoM
Price per sq ft
$226
$1MoM
Available listings
1768
91MoM
Home Value
Trulia Estimate
$400KSince last month
Increased$400 (+0.1%)Since last year
Increased$1K (+0.3%)Since last sale
Increased$85K (+27.3%)Learn more about this home's value by checking out its Trulia Estimate, the value of nearby homes, and how much similar homes have sold for.
Trulia Estimate
The of this home's value increased by +50% in the last 10 years
| Month | Estimated value |
|---|---|
2026 | |
| September 2026 | $395K |
| August 2026 | $394K |
| July 2026 | $397K |
| June 2026 | $400K |
| May 2026 | $398K |
| April 2026 | $400K |
| March 2026 | $401K |
| February 2026 | $406K |
| January 2026 | $394K |
2025 | |
2024 | |
2023 | |
2022 | |
2021 | |
2020 | |
2019 | |
2018 | |
2017 | |
2016 | |
Comparable sales
These are recently sold homes that have a similar location or other similar features to this home, like bedrooms, bathrooms, and square footage. Get a sense of the expected prices in the area by viewing these homes.Address | Distance | Property Type | Sold Price | Sold Date | Bed | Bath | Sqft |
|---|---|---|---|---|---|---|---|
0.01 | Single-Family Home | $335,000 | 12/04/25 | 3 | 2 | 1,622 | |
0.15 | Single-Family Home | $285,000 | 02/20/26 | 3 | 2 | 1,631 | |
0.04 | Single-Family Home | $380,000 | 10/01/25 | 2 | 2 | 1,770 | |
0.02 | Single-Family Home | $422,500 | 05/20/26 | 2 | 2 | 1,693 | |
0.03 | Single-Family Home | $380,000 | 11/07/25 | 2 | 2 | 1,535 | |
0.12 | Single-Family Home | $260,500 | 04/10/26 | 2 | 2 | 1,590 | |
0.14 | Single-Family Home | $268,000 | 08/17/26 | 2 | 2 | 1,416 | |
0.22 | Single-Family Home | $322,000 | 02/27/26 | 2 | 2 | 1,822 | |
0.11 | Single-Family Home | $359,900 | 08/28/26 | 2 | 2 | 1,413 | |
0.32 | Single-Family Home | $380,000 | 10/14/25 | 3 | 2 | 1,738 |
Nearby home prices
Get a sense of expected prices in the area by checking the value of nearby homes.Address | Distance | Price | Bed | Bath | Sqft | Status |
|---|---|---|---|---|---|---|
0.03 | $377,000 | 2 | 2 | 1,535 | Off Market | |
0.04 | $375,600 | 2 | 2 | 1,770 | Off Market | |
0.04 | $355,700 | 2 | 2 | 1,530 | Off Market | |
0.01 | $335,000 | 3 | 2 | 1,622 | Recently Sold | |
0.02 | $422,500 | 2 | 2 | 1,693 | Recently Sold | |
0.07 | $439,500 | 2 | 2 | 1,840 | For Sale | |
0.09 | $336,700 | 2 | 2 | 1,527 | Off Market | |
0.10 | $459,800 | 2 | 2 | 1,795 | Off Market | |
0.12 | $230,600 | 2 | 2 | 1,304 | Off Market | |
0.13 | $224,000 | 2 | 2 | 1,304 | Recently Sold | |
0.11 | $386,900 | 2 | 2 | 1,995 | Off Market |
Price and Tax history
| Date | Event | Price |
|---|---|---|
Jul 24, 2026 Source: Stellar MLS #TB8471549 | PriceChange | $409,000 Price decreased by 1% |
Jun 1, 2026 Source: Stellar MLS #TB8471549 | PendingToActive | $414,300 |
May 18, 2026 Source: Stellar MLS #TB8471549 | Pending | $414,300 |
Mar 5, 2026 Source: Stellar MLS #TB8471549 | PriceChange | $414,300 Price decreased by 1% |
Feb 2, 2026 Source: Stellar MLS #TB8471549 | Listed For Sale | $418,500 |
Feb 22, 2021 Source: N/A | Sold | $310,000 |
Jan 13, 2021 Source: Agent Provided | Pending | $309,900 |
Jan 13, 2021 Source: Agent Provided | PendingToActive | $309,900 |
Jan 13, 2021 Source: Stellar MLS #A4486632 | Pending | $309,900 |
Jan 12, 2021 Source: Stellar MLS #A4486632 | Listed For Sale | $309,900 |
Aug 5, 2014 Source: N/A | Sold | $224,400 |
May 17, 2014 Source: Agent Provided | PriceChange | $249,900 Price decreased by 4% |
Mar 13, 2014 Source: Agent Provided | Listed For Sale | $259,900 |
Dec 22, 2000 Source: N/A | Sold | $205,000 |
Nov 18, 1998 Source: N/A | Sold | $168,500 |
Jun 19, 1996 Source: N/A | Sold | $168,400 |
| Year | Property tax | Tax assessment |
|---|---|---|
| 2025 | $5,104 | $375,754 |
Home facts updated by county records
LGBTQ Local Legal Protections
LGBTQ Local Legal Protections



Ana Devine, CENTURY 21 RE CHAMPIONS, (727) 398-2774
Agent Phone: (727) 365-6204
Similar Homes You May Like
 OPEN SAT, 10-1PMREAL BROKER, LLC
 0.31 ACRESREALNET FLORIDA REAL ESTATE
 FLIP SIDE REALTY BY DESIGN
 OPEN SUN, 12-2PMSARASOTA REAL ESTATE SERVICES
 FLORIDA & NEW YORK REAL ESTATE
 OPEN SAT, 1-3PMCORCORAN DWELLINGS
 OPEN FRI, 12-2PM0.3 ACRESFINE PROPERTIES
 OPEN SUN, 1-4PMTHE ORANGE REAL ESTATE GROUP
 OPEN SAT, 1-3PMCHARLES RUTENBERG REALTY ORLANDO
 See more homes for sale inBradenton


New Listings near 4054 CADDIE DRIVE E
 OPEN SAT, 1-3PMINNOVATE REAL ESTATE
 NEW - 2 DAYS AGO0.27 ACRESSPECIALIZED REAL ESTATE LLC
 NEWOPEN SAT, 9-7PMOPENDOOR BROKERAGE LLC
 NEWOPEN SAT, 9-7PM0.26 ACRESOPENDOOR BROKERAGE LLC
 NEW - 1 DAY AGOMICHAEL SAUNDERS & COMPANY
 0.25 ACRESMATTHEW GUTHRIE AND ASSOCIATES REALTY LLC
 OPEN SAT, 9-7PM0.28 ACRESOPENDOOR BROKERAGE LLC
 NEW - 1 DAY AGOMARK SPAIN REAL ESTATE
- See more homes for sale inBradenton


Frequently asked questions about 4054 CADDIE DRIVE E
- What is the estimated monthly payment for 4054 CADDIE DRIVE E?Based on a $409,000 list price with 20% down at today's rates, the estimated monthly payment for 4054 CADDIE DRIVE E in Bradenton, FL is approximately $2,849 (about $2,273 principal & interest, $501 property taxes, and $75 homeowner's insurance). This is an estimate. Actual payment depends on your loan terms.
- How does the list price for 4054 CADDIE DRIVE E compare to homes in Bradenton?4054 CADDIE DRIVE E in Bradenton, FL is listed at $409,000, about 13% above the $361K median sale price in Bradenton.
- What are the closest schools to 4054 CADDIE DRIVE E?The closest schools to 4054 CADDIE DRIVE E in Bradenton, FL are Braden River High School (rated 4/10), Braden River Middle School (rated 4/10), William H. Bashaw Elementary School (Pre-K, rated 3/10).
- What is 4054 CADDIE DRIVE E estimated to be worth?Trulia's estimated value for 4054 CADDIE DRIVE E in Bradenton, FL is $400,300.
- Does 4054 CADDIE DRIVE E have air conditioning?Yes, 4054 CADDIE DRIVE E in Bradenton, FL has air conditioning.
- Does 4054 CADDIE DRIVE E have a pool?Yes, 4054 CADDIE DRIVE E in Bradenton, FL has a pool.
4054 CADDIE DRIVE E, Bradenton, FL 34203 is a 3 bedroom, 2 bathroom, 1,886 sqft single-family home built in 1996. 4054 CADDIE DRIVE E is located in Peridia, Bradenton. This property is currently available for sale and was listed by Stellar MLS on Feb 2, 2026. The MLS # for this home is MLS# TB8471549.