


$387,999+
Original price: $386,999
 3 Beds
 3.5 Baths
 1,989 sqft
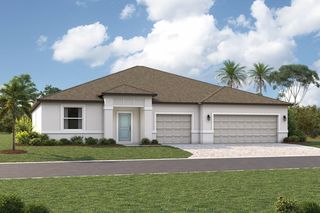
Captiva Plan in Firethorn by Taylor Morrison, Parrish, FL 34219
Est. Mortgage $2,617/mo*
Get Pre-QualifiedHome Highlights

Single-Family Home

Built in 2026

$195/sqft

Garage

HOA $151/mo
Local Information
- Map ViewExplore the area around 13610 Cornerstone Way #RITFX9.

- Schools1 Preschool School1 Elementary School2 Middle Schools1 High School

- Shop & Eat

-- mins to
About this House
With the Captiva floor plan, you are discovering a unique, two-story, home design with a well-thought-out layout, stylish touches throughout, and personalization options that allow you to truly make it your own. 1,989 square feet bring forward 3 bedrooms, 3 full bathrooms, 1 half bathroom, a 2-car garage, and more!
Inside the Captiva, you'll find the designer kitchen, the dining room, and a gathering room, which features a soaring 2-story ceiling, all spanning one side of the home. The kitchen features a pantry and counter with an L-shaped counter space that overlooks the dining and gathering rooms. You'll have easy access to the sunny lanai from this area as well, for those days that you want to change things up and have an outdoor meal and enjoy the sunny Florida weather. Here, you will find the option to also add an outdoor kitchen if you please.
Upstairs, you'll find bedrooms 2 and 3 along with two full baths and a loft area. Options for this level include a study or fourth bedroom in place of the loft. The bathrooms have personalization options for you as well, including switching out the bathtubs for showers.
With all of this, it is evident that the Captiva boasts every chance for prospective homebuyers to make it a reflection of their personal style and preferences.
Inside the Captiva, you'll find the designer kitchen, the dining room, and a gathering room, which features a soaring 2-story ceiling, all spanning one side of the home. The kitchen features a pantry and counter with an L-shaped counter space that overlooks the dining and gathering rooms. You'll have easy access to the sunny lanai from this area as well, for those days that you want to change things up and have an outdoor meal and enjoy the sunny Florida weather. Here, you will find the option to also add an outdoor kitchen if you please.
Upstairs, you'll find bedrooms 2 and 3 along with two full baths and a loft area. Options for this level include a study or fourth bedroom in place of the loft. The bathrooms have personalization options for you as well, including switching out the bathtubs for showers.
With all of this, it is evident that the Captiva boasts every chance for prospective homebuyers to make it a reflection of their personal style and preferences.
Contact this Building
Home Details for 13610 Cornerstone Way #RITFX9

|
|---|
Levels, Entrance, & Accessibility Stories: 2 |
Interior Details Number of Rooms: 4Types of Rooms: Dining Room, Study Room, Loft, Guest Room |

|
|---|
Year Built Year Built: 2026 |
Property Type / Style Property Type: Single Family HomeArchitecture: House |

|
|---|
Parking & Garage GarageParking Spaces: 2Parking: Garage |

|
|---|
Price Price Per Sqft: $195 |

|
|---|

|
|---|
HOA Fee: $151/Monthly |
All New Homes in Firethorn
Quick Move-in Homes (13)
| 13521 CAMELOT COURT | 4bd 2.5ba 2,271 sqft | $352,999 | |
| 13806 SAWMILL STREET | 4bd 2ba 2,116 sqft | $359,999 | |
| 13419 COMMONS AVENUE | 3bd 3.5ba 1,989 sqft | $371,999 | |
| 13511 ROWHOUSE COURT | 3bd 2.5ba 1,790 sqft | $374,999 | |
| 13513 COMMONS AVENUE | 3bd 3.5ba 1,989 sqft | $389,999 | |
| 14255 SAWMILL STREET | 3bd 2ba 2,055 sqft | $424,999 | |
| 13514 ROWHOUSE COURT | 4bd 3.5ba 2,582 sqft | $469,999 | |
| 13333 STABLE PLACE | 4bd 3.5ba 2,600 sqft | $499,999 | |
| 14219 SAWMILL STREET | 5bd 4ba 3,191 sqft | $549,999 | |
| 13610 CORNERSTONE WAY | 4bd 3ba 2,394 sqft | $551,000 | |
| 14238 SAWMILL STREET | 5bd 4.5ba 3,835 sqft | $619,999 | |
| 14226 SAWMILL STREET | 6bd 5.5ba 3,998 sqft | $799,999 | |
| 14258 SAWMILL STREET | 4bd 3.5ba 3,422 sqft | $499,999 |
Quick Move-In Homes provided by Stellar MLS
Buildable Plans (24)
| Finch Plan | 3bd 2ba 1,476 sqft | $311,999+ | |
| Dove Plan | 3bd 2.5ba 1,850 sqft | $322,999+ | |
| Goldfinch Plan | 4bd 2ba 1,813 sqft | $337,999+ | |
| Saint Vincent Plan | 3bd 2.5ba 1,790 sqft | $348,999+ | |
| Eagle Plan | 4bd 2.5ba 2,271 sqft | $351,999+ | |
| Hummingbird Plan | 4bd 3ba 2,075 sqft | $357,999+ | |
| Sycamore Plan | 4bd 2ba 2,116 sqft | $359,999+ | |
| Falcon Plan | 5bd 3.5ba 2,471 sqft | $361,999+ | |
| Captiva Plan | 3bd 3.5ba 1,989 sqft | $387,999+ | |
| Anastasia Plan | 4bd 3.5ba 2,582 sqft | $404,999+ | |
| Carlsbad Plan | 4bd 2ba 2,115 sqft | $419,999+ | |
| Saint Thomas Plan | 3bd 2ba 2,055 sqft | $424,999+ | |
| Longboat Plan | 4bd 3ba 2,395 sqft | $435,999+ | |
| Bahama Plan | 4bd 3.5ba 2,600 sqft | $450,999+ | |
| Monterey Plan | 4bd 2.5ba 2,911 sqft | $471,999+ | |
| Montauk Plan | 4bd 3.5ba 2,999 sqft | $476,999+ | |
| Bainbridge Plan | 4bd 3ba 2,681 sqft | $500,999+ | |
| Tybee Plan | 5bd 3.5ba 3,505 sqft | $513,999+ | |
| Bradley Plan | 4bd 4.5ba 2,961 sqft | $533,999+ | |
| Palm Plan | 5bd 4ba 3,191 sqft | $549,999+ | |
| Carmel Plan | 4bd 2.5ba 3,152 sqft | $553,999+ | |
| Nantucket Plan | 4bd 3.5ba 3,508 sqft | $583,999+ | |
| Sand Key Plan | 5bd 4.5ba 3,835 sqft | $608,999+ | |
| Waikiki Plan | 5bd 4.5ba 3,997 sqft | $628,999+ |
Buildable Plans provided by Taylor Morrison
Community Description
Live in a place curated by Taylor Morrison's quality construction, inspired amenities and warm community feeling. Your new home at Firethorn in Parrish, FL, offers tranquility and convenience in an unbeatable location. Situated between Sarasota and Tampa Bay, Siesta Key, St. Petersburg and more are all nearby. With over two dozen floor plan options, you'll be sure to find your dream home to fit your lifestyle.
Contact this Building
Office Hours
Sales Office
13610 Cornerstone Way
Parrish, FL 34219
Mon:10AM-5PM;Tue:10AM-5PM;Wed:1PM-5PM;Thu:10AM-5PM;Fri:10AM-5PM;Sat:10AM-5PM;Sun:12PM-5PM;
Around this home
What Locals Say about Parrish
At least 114 Trulia users voted on each feature.

97 % Say it's dog friendly

92 % Say car is needed

89 % Say there are sidewalks

88 % Say parking is easy

84 % Say there's holiday spirit

84 % Say yards are well-kept

82 % Say it's quiet

75 % Say people would walk alone at night

75 % Say kids play outside

73 % Say there's wildlife

64 % Say streets are well-lit

62 % Say neighbors are friendly

58 % Say they plan to stay for at least 5 years

41 % Say there are community events

29 % Say it's walkable to grocery stores

19 % Say it's walkable to restaurants
Sourced by Trulia users. Learn more about our methodology.
LGBTQ Local Legal Protections
LGBTQ Local Legal Protections


Similar Homes You May Like
 NEW CONSTRUCTIOND.R. HORTON REALTY OF SARASOTA
 NEW CONSTRUCTION
 NEW CONSTRUCTION
 NEW CONSTRUCTION
 NEW CONSTRUCTION
 NEW CONSTRUCTION$525,990+5 bd3 ba2,605 sqftHayden Modern Plan in Star Farms at Lakewood Ranch,
Lakewood Ranch, FL 34211 NEW CONSTRUCTION
 NEW CONSTRUCTION
 NEW CONSTRUCTION
 NEW CONSTRUCTION
 NEW CONSTRUCTION
 NEW CONSTRUCTION
- NEW CONSTRUCTION
 NEW CONSTRUCTION
 NEW CONSTRUCTION
 NEW CONSTRUCTION
 NEW CONSTRUCTION
- NEW CONSTRUCTION
 NEW CONSTRUCTION
 NEW CONSTRUCTION
 NEW CONSTRUCTION
 NEW CONSTRUCTION
 NEW CONSTRUCTION
 NEW CONSTRUCTION
 NEW CONSTRUCTION
- NEW CONSTRUCTION
 NEW CONSTRUCTION
- NEW CONSTRUCTION
 NEW CONSTRUCTION
 NEW CONSTRUCTIONTAYLOR MORRISON REALTY OF FL
- NEW CONSTRUCTION
 NEW CONSTRUCTION
- NEW CONSTRUCTION
 NEW CONSTRUCTION
- NEW CONSTRUCTION
 NEW CONSTRUCTION
 NEW CONSTRUCTION
 NEW - 2 DAYS AGONEW CONSTRUCTIONASHTON WOODS FLORIDA REALTY LLC
 NEW CONSTRUCTION
 NEW CONSTRUCTION
 See more homes for sale inParrish

- Results are loading
Captiva Plan is a buildable plan in Firethorn. Firethorn is a new community in Parrish, FL. This buildable plan is a 3 bedroom, 4 bathroom, 1,989 sqft single-family home and was listed by Taylor Morrison on Aug 19, 2025. The asking price for Captiva Plan is $387,999.